- Overview
- Description
- Property Details
- Location
- Facts & Features
- Getting Around
- Nearby Homes
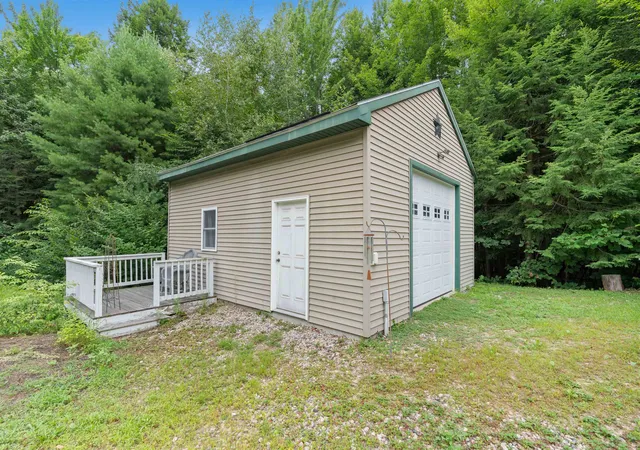

Street View
Listed by: Julie E O'Connor | Coldwell Banker Realty - Portsmouth, NH (603) 334-1900
$585,000
Monthly Est:$2,912
 3 Beds
 2 Baths
2 full baths
 1,610sqft
44 Juniper Ridge Rd, Sanbornville, NH 03872
$585,000
$2,912/moEst:
Get Pre-Approved
Single Family Residence
Built in 2007
$-- HOA
2.65 acres lot
$363/sq.ft
Description
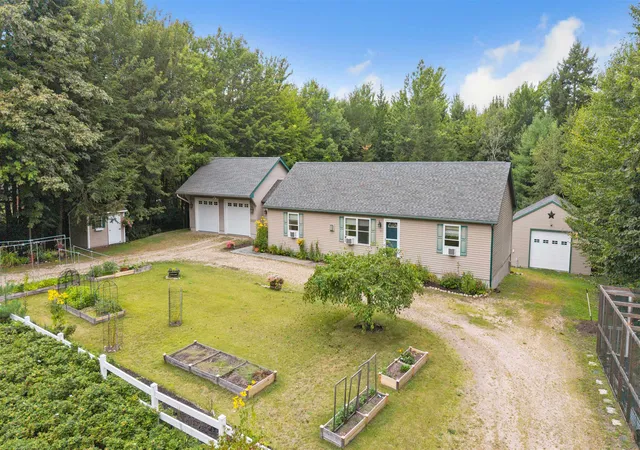
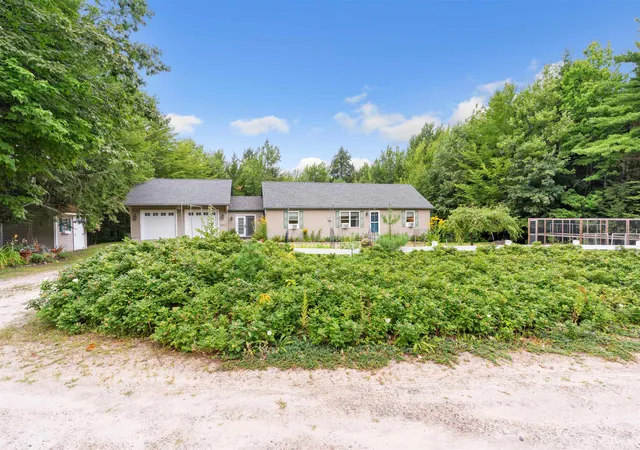
Welcome to 44 Juniper Ridge Road. Discover the perfect blend of comfort, lifestyle in this beautifully situated 3 bedroom, 2 bath ranch in Sanbornville/Wakefield location. Designed for effortless one floor living, this inviting home offers generous living spaces, exceptional storage, fresh country air, and mature flowering gardens and mature fruit trees.
The heart of the home is the oversized kitchen, featuring granite countertops, abundant cabinetry, and plenty of space for cooking, gathering, and entertaining. The primary suite offers a relaxing retreat with a private en-suite bath featuring radiant heated flooring an especially welcome luxury during New Hampshire winters. Two additional bedrooms and a full bath complete the thoughtfully designed single-level floor plan. House is equipped with a whole house generator.
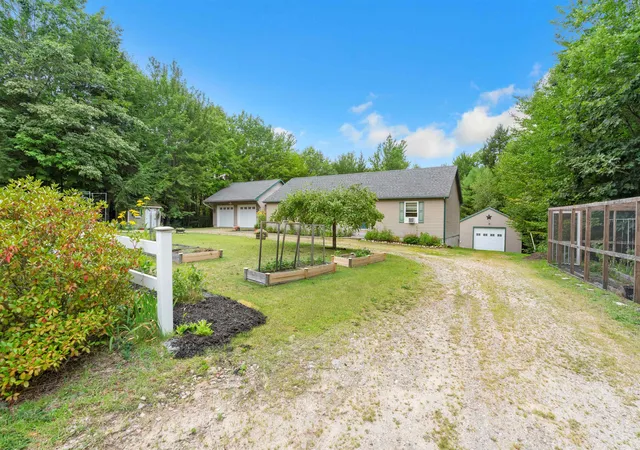
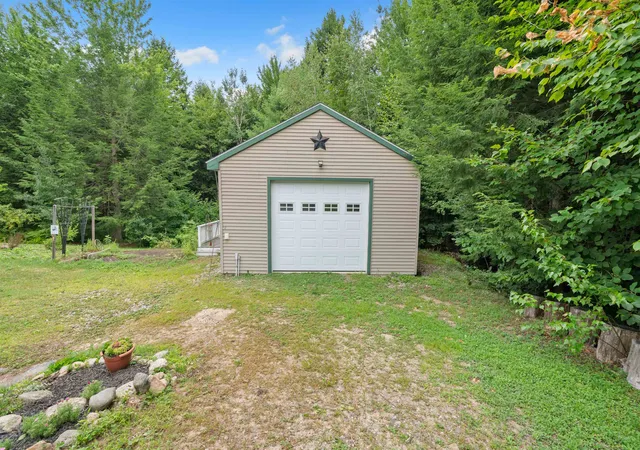
An attached two car garage provides everyday convenience, but the impressive oversized detached garage/outbuilding truly sets this property apart. With abundant space for a boat, kayaks, dirt bikes, recreational equipment, a workshop, or all your favorite toys, it's an ideal feature for anyone who loves the outdoors or simply appreciates having extra storage and workspace.
Outside, mature flowering gardens create a colorful and welcoming landscape throughout the seasons a true gardener's delight. Enjoy the tranquility of your surroundings while still being conveniently connected to everything the area has to offer.
Located in desirable Wakefield, you'll be within easy reach of the area's beautiful lakes, hiking trails, skiing, and four season recreation. Convenient access to major routes makes commuting and traveling throughout New Hampshire and neighboring Maine easy. Offering one floor living, outstanding garage and storage space, beautiful gardens, and an ideal location for enjoying the best of the Lakes Region, this is a property you'll want to experience in person. OPEN HOUSE SEPTEMBER 12TH AT 11:00 TO 1:00 .
- Houzeo last checked: 12 hours ago
- Listing updated: September 21, 2026 at 3:04 pm
- Source: NEREN/Prime MLS-NH | MLS#: 5108924

Property Details
Status
Active
Type
Single Family Residence
No. of Stories
-
County
City
Neighborhood
--
Year Built
2007
HOA Fees
-
Finished Area
1,610 sqft
Lot Size
2.65 acres lot
Basement Area
- sqft
MLS Name
NEREN/Prime MLS
MLS Number
5108924
MLS Status
(10) Active - Active
Days on Market
28

Continue Your Journey in App
Find your dream home, receive real-time updates, and many more!
Download App
Continue Your Journey in App
Find your dream home, receive real-time updates, and many more!
Location
Facts & Features
Rooms
Bedrooms & bathrooms
Bedrooms: 3
Bathrooms: 2
Interior
Flooring
Ceramic Tile, Hardwood, Laminate
Sewer
1250 Gallon
Heating
Propane, Baseboard, Hot Water, Zoned, Radiant Floor
Appliances
Electric Cooktop, Dishwasher, Energy Star Qualified Dishwasher, Microwave, Energy Star Qualified Refrigerator, Domestic Water Heater
Interior Features
Blinds, Ceiling Fan(s), Dining Area, Kitchen/dining, Laundry Hook Ups, 1st Floor Laundry
Cooling
Wall Unit(s)
Exterior Features
Deck, Garden, Outbuilding, Shed
Construction
Year Built
Year Built: 2007
Home type
Single Family Residence
Property Condition
Existing
Architectural Style
Ranch
Foundation Details
Poured Concrete
Construction Materials
Vinyl Siding
Roof
Architectural Shingle
Utilities & Energy
Water Source
Drilled Well
Basement
Walk Out Access
Utilities
Cable, Cable Available, Propane
Electric
200+ Amp Service
Other Features
Lot Features
Country Setting, Level, Wooded
Price History
| Date | Event | Price |
|---|---|---|
09/21/2026 Source: | Listed for Sale | $585,000 $363/sqft |

Nearby Homes


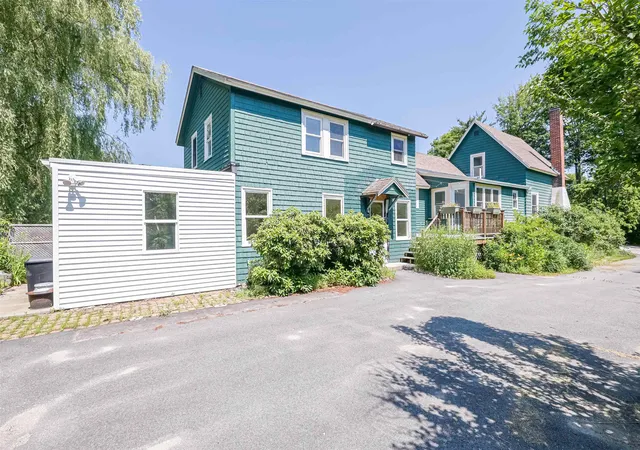


Find Homes by Property Features in Sanbornville, NH


Based on information from PrimeMLS Inc. through Oct 07, 2026, 06:00AM. This display of listings may or may not be the entire Compilation from the PrimeMLS database, and PrimeMLS does not guarantee the accuracy of such information. The listing broker's offer of compensation is made only to other real estate licensees who are participant members of PrimeMLS. This information is deemed reliable, but not guaranteed. The data relating to real estate displayed on this display comes in part from the IDX Program of PrimeMLS. The information being provided is for consumers' personal, non- commercial use and may not be used for any purpose other than to identify prospective properties consumers may be interested in purchasing. Data last updated Oct 07, 2026, 06:00AM. © 2026 PrimeMLS, Inc. All Rights Reserved.
 Advertising Broker: Derek Greene | The Greene Realty Group