
- Overview
- Description
- Property Details
- Location
- HOA Management
- Facts & Features
- Getting Around


Street View
$6,750,000
Monthly Est:$33,597
 4 Beds
 3 Baths
2 full baths + 1 half bath
 4,125sqft
44 Laight St #1B, New York City, NY 10013
$6,750,000
Get Pre-Approved
Single Family Residence
Built in 1896
$4,762/mo HOA
-- sqft lot
$1,636/sq.ft
Description
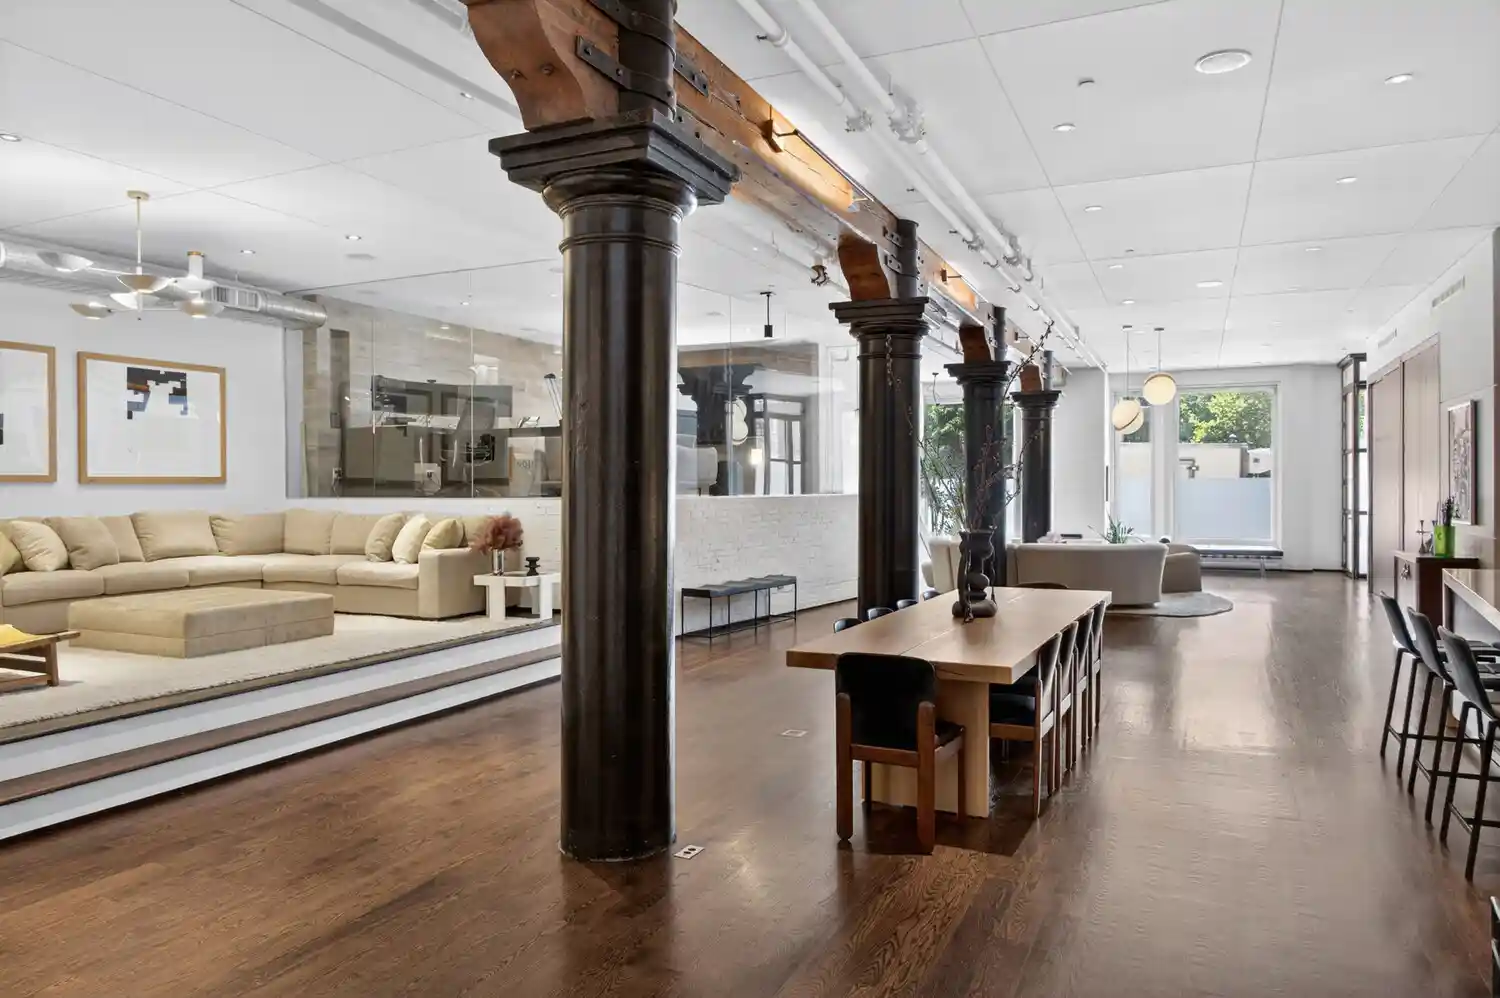
Beautifully Renovated 4-Bedroom Condo Loft with Private Parking Welcome to Residence 1B, a massive, approximately 4,125-square foot, 4-bedroom loft at 44 Laight Street, where raw industrial soul meets a complete modern renovation impeccably tailored with the finest contemporary aesthetic. Blending effortless scale with refined sophistication, this magnificent residence has been recently reimagined by acclaimed AD-100 interior designer, Rob Johansen, combining stunning architectural loft details with the finest modern appointments. Johansen is celebrated for his "timeless" approach and a unique flair for combining high-end artistic pieces with collectible de
Residence 1B offers an unparalleled urban sanctuary that is as perfectly suited for luxurious daily living as it is for impressive, grand-scale entertaining. Defined by an incredible sense of volume, the home's essence is captured across multiple open-concept living and entertaining spaces, anchored by characteristic original cast-iron columns, soaring 12' ceilings, and a spectacular 58-foot-long great room, with ample space for luxurious living and extraordinary dining.
Additional home highlights include central air conditioning/heat, a sound system, custom lighting, in-unit laundry room, luxurious renovated bathrooms with radiant heated floors, and two entry points including a private direct street entrance. A private parking space is included with the sale.
Designed in 1896 as a Renaissance Revival warehouse for the Grabler Manufacturing Company, a pipe-fitting manufacturer, 44 Laight Street still boasts its iconic painted exterior signage. It is one of TriBeCa's rare full-service landmark condominiums, offering 24-hour doorman service and an unrivaled blend of historic character and modern convenience. Perfectly positioned on a private, quiet cobblestone enclave, the block evokes a sense of old New York, complete with original cobblestone roads, massive iron awnings, and industrial-era brick architecture.
Located in the heart of Tribeca, close to Hudson River Park, residents enjoy immediate access to some of downtown Manhattan's finest dining, shopping, and cultural destinations. Nearby attractions include the volleyball courts, miniature golf course, playground, and historic ship moorings at Pier 25, as well as some of New York's best restaurants, including neighborhood classics like Bubby's and The Odeon, and newer hotspots like Locanda Verde, Frenchette, One White Street, and Osteria Carlina.
Pet-friendly and exceptionally distinguished, this is a rare opportunity to own one of Tribeca's most compelling loft residences.
- Houzeo last checked: 3 hours ago
- Listing updated: October 21, 2026 at 6:34 pm
- Listing Provided by: Gina Castellano (718) 288-4269 | Serhant (646) 480-7665
- Source: Rebny MLS-NY | MLS#: RLS20111759

Property Details
Status
Active
Type
Single Family Residence
No. of Stories
8
County
City
Neighborhood
--
Year Built
1896
HOA Fees
$4762/mo
Finished Area
4,125 sqft
Lot Size
-- sqft lot
Basement Area
- sqft
MLS Name
Rebny MLS
MLS Number
RLS20111759
Days on Market
65

Continue Your Journey in App
Find your dream home, receive real-time updates, and many more!
Continue Your Journey in App
Find your dream home, receive real-time updates, and many more!
Location
HOA Management
N/A
HOA Fees
$4,762/ Monthly
Disclaimer: Amenities are based on third-party information and may vary; buyers must independently verify all amenities, as information is deemed reliable but not guaranteed.
Facts & Features
Rooms
Bedrooms & bathrooms
Bedrooms: 4
Bathrooms: 3
Interior
Cooling
Other
Interior Features
High Ceilings, Storage, Walk In Closets
Exterior Features
Building Roof Deck
Appliances
Dishwasher
Construction
Year Built
Year Built: 1896
Home type
Single Family Residence
Architectural Style
Loft
Utilities & Energy
Basement
Other
Pool Features
Building None
Laundry Features
Building Other, In Unit
Parking Features
Assigned, Garage
Other Features
Subdivision Name
Tribeca
Patio And Porch Features
None
Price History
| Date | Event | Price |
|---|---|---|
08/31/2026 Source: | Listed for Sale | $6,750,000 +26900.00% $1,636/sqft |
11/29/2021 Source: | Sold | $25,000 $6/sqft |

Find Homes by Property Features in New York City, NY


The real estate listing data marked with this icon comes from the IDX program of the RLS at REBNY Listing Service (RLS). Listing information for certain New York City properties provided courtesy of the Real Estate Board of New York's Residential Listing Service (the "RLS") through Nov 04, 2026, 12:45PM. Information deemed reliable but not guaranteed. Information is provided exclusively for consumers' personal, non-commercial use, and may not be used for any purpose other than the identification of potential properties for purchase. The information contained in this listing has not been verified by the RLS and should be verified by the consumer. The listing information provided here is for the consumer's personal, non-commercial use. Retransmission, redistribution or copying of this listing information is strictly prohibited except in connection with a consumer's consideration of the purchase and/or sale of an individual property. This listing information is not verified for authenticity or accuracy and is not guaranteed and may not reflect all real estate activity in the market. Buyer to verify all information. © 2026 The Real Estate Board of New York, Inc. All rights reserved.
 Advertising Broker: Derek Greene | The Greene Realty Group
