- Overview
- Description
- Property Details
- Location
- HOA Management
- Facts & Features
- Getting Around
- Nearby Homes


Street View
$729,000
Monthly Est:$3,628
 4 Beds
 4 Baths
3 full baths + 1 half bath
 3,484sqft
44 N Shore At Redwine Dr, Newnan, GA 30263
$729,000
$3,628/moEst:
Get Pre-Approved
Single Family Residence
Built in 2023
$-- HOA
34,412.4 sqft lot
$209/sq.ft
Description
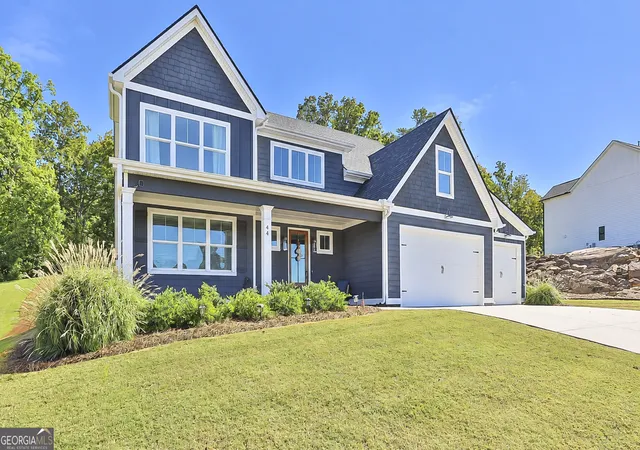
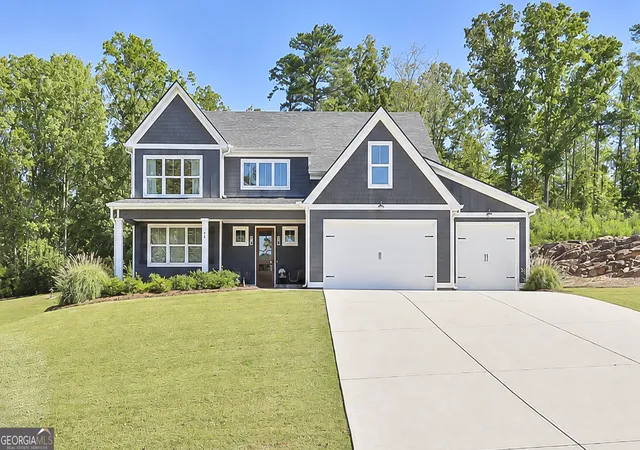
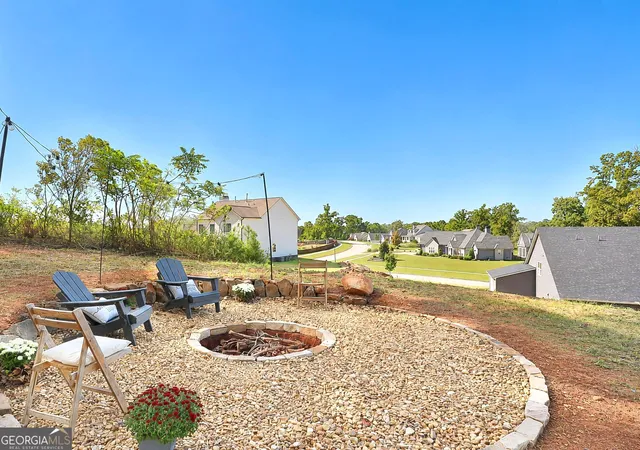
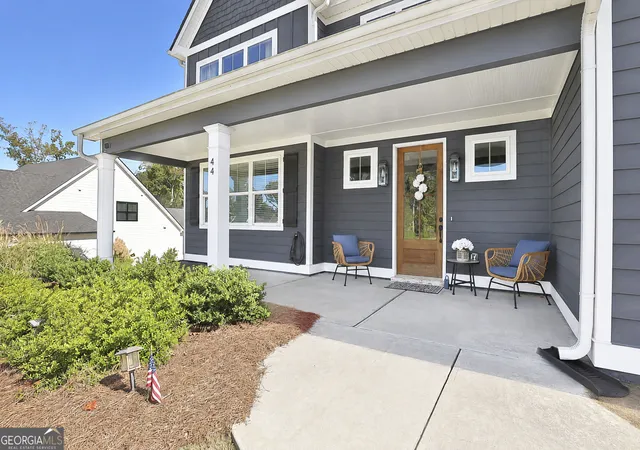
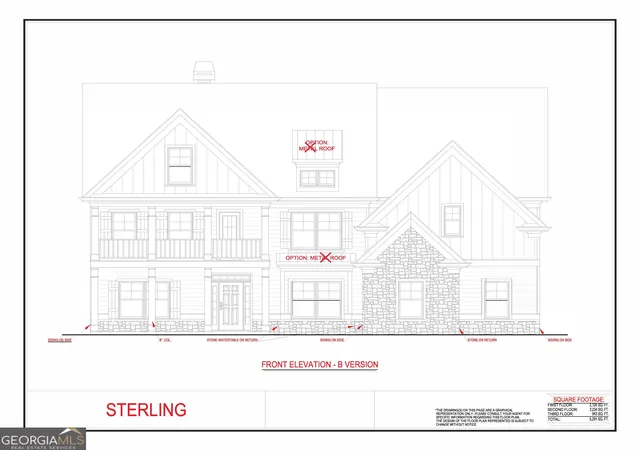
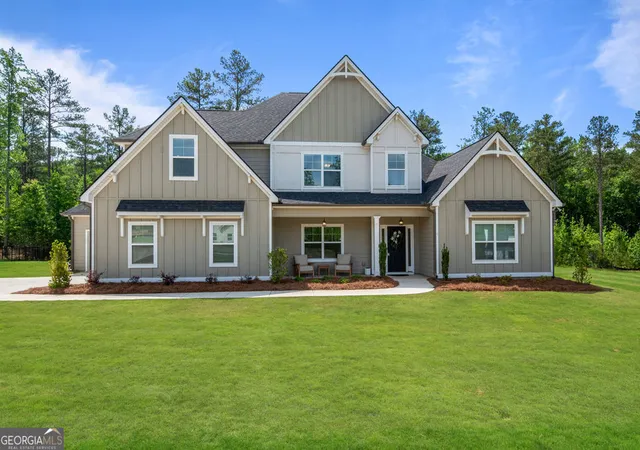
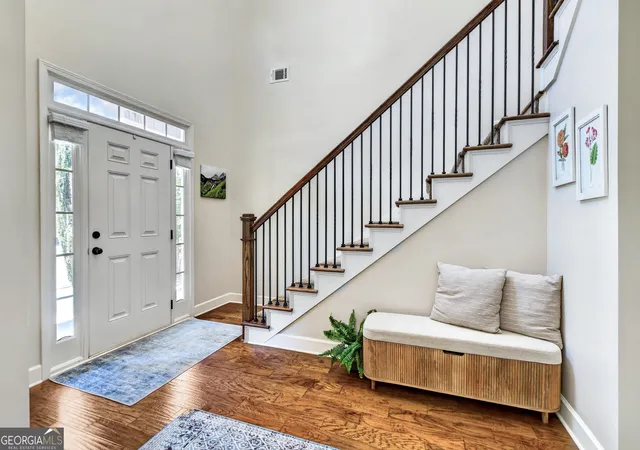
Incentive: $5,000 lender credit through a preferred lender. Ask about special financing options. Step into luxury and nature at 44 North Shore at Redwine Drive - Built just three years ago!! What makes this property extraordinarily special is its remarkable multi-tiered backyard setting. At the very top level, surrounded by majestic mature trees, you'll discover a secluded atmosphere with a truly unique vibe. The top level features a rustic stone fire pit that creates a cozy retreat that everyone will enjoy! It's a rare, peaceful setting that feels like a private woodland sanctuary right outside your back door. This 3,484 sqft. home features an ideal layout with an open-concept flow between the Chef's kitchen and living room, offering very generous living space, a main-level primary suite, three spacious bedrooms upstairs, a loft and a Bonus room plus 3-car garages. MAIN LEVEL LIVING: High ceilings and beautiful hardwood floors extend throughout the entire main level. The open-concept flow seamlessly connects the Chef's kitchen - featuring modern appliances and ample prep space with its roomy center quartz countertop - with the generous living room centered around a cozy fireplace, alongside a dedicated dining room right nearby for effortless entertaining. MAIN LEVEL PRIMARY SUITE: A peaceful main-floor retreat complete with a soaking tub, a roomy private walk-in tiled shower, and a spacious walk-in closet. UPPER-LEVEL & LOFT/BONUS ROOM: Upstairs, enjoy a versatile open loft area and a bonus room perfect for a media lounge, study, or play area. Among the three spacious upper bedrooms, one features its own private ensuite bathroom with direct access. Beyond your lot, enjoy resort-style community living with access to HOA pools, tennis courts, and a 300-acre lake offering full privileges for swimming, kayaking, paddle boarding, fishing, and optional boat slip (fees apply). Great schools - Brooks, Madras & Northgate. Nearby highlights: Easy access to I-85, Quick commutes to Peachtree City, historic Newnan shopping and dining, and approximately 30 minutes to Hartsfield-Jackson Atlanta International Airport.
- Houzeo last checked: 8 minutes ago
- Listing updated: November 5, 2026 at 6:08 am
- Listing Provided by: |
- Source: Georgia MLS-GA | MLS#: 10877598

Property Details
Status
Active
Type
Single Family Residence
No. of Stories
-
County
City
Neighborhood
--
Year Built
2023
HOA Fees
-
Finished Area
3,484 sqft
Lot Size
34,412.4 sqft lot
Basement Area
- sqft
MLS Name
Georgia MLS
MLS Number
10877598
MLS Status
Active
Days on Market
15
Cumulative Days on Market
14

Continue Your Journey in App
Find your dream home, receive real-time updates, and many more!
Continue Your Journey in App
Find your dream home, receive real-time updates, and many more!
Location
HOA Management
N/A
HOA Fees
$1,200/
Amenities
 Amenities and services may be covered by one or multiple associations and service providers.
 Tennis
 Pool
 Facilities Fee
Management Fee
Disclaimer: Amenities are based on third-party information and may vary; buyers must independently verify all amenities, as information is deemed reliable but not guaranteed.
Facts & Features
Rooms
Bedrooms & bathrooms
Bedrooms: 4
Bathrooms: 4
Interior
Exterior Features
Sprinkler System
Heating
Central, Natural Gas, Zoned
Flooring
Carpet, Hardwood, Tile
Interior Features
Bookcases, Double Vanity, High Ceilings, Master On Main Level, Separate Shower, Soaking Tub, Tile Bath, Walk In Closet(s)
Appliances
Dishwasher, Microwave, Range, Stainless Steel Appliance(s), Tankless Water Heater
Cooling
Ceiling Fan(s), Central Air, Electric, Zoned
Window Features
Double Pane Windows
Sewer
Septic Tank
Construction
Year Built
Year Built: 2023
Home type
Single Family Residence
Construction Materials
Concrete
Foundation Details
Slab
Property Condition
Resale
Roof
Composition
Architectural Style
Craftsman, Traditional
Utilities & Energy
Fireplace Features
Factory Built, Gas Starter, Living Room
Parking Features
Garage, Attached, Off Street, Parking Pad, Kitchen Level, Garage Door Opener
Water Source
Public
Laundry Features
Mud Room
Security Features
Carbon Monoxide Detector(s), Security System, Smoke Detector(s)
Basement
None
Utilities
Cable Available, Electricity Available, High Speed Internet, Natural Gas Available, Phone Available, Underground Utilities, Water Available
Other Features
Community Features
Lake, Marina, Park, Playground, Pool, Sidewalks, Street Lights, Tennis Court(s)
Lot Features
Level, Open Lot, Private, Sloped
Patio And Porch Features
Patio, Porch
Subdivision Name
Northshore At Lake Redwine Or North Shore
Vegetation
Partially Wooded
Price History
| Date | Event | Price |
|---|---|---|
10/22/2026 Source: | Price Decreased | $729,000 -3.95% $209/sqft |
06/01/2026 Source: | Off Market | $759,000 $218/sqft |
06/01/2026 Source: | Listed for Sale | $759,000 $218/sqft |
05/29/2026 Source: | Price Decreased | $759,000 -2.57% $218/sqft |
03/31/2026 Source: | Listed for Sale | $779,000 $224/sqft |

Nearby Homes
Find Homes by Property Features in Newnan, GA
Nearby New Homes For Sale


Information Deemed Reliable But Not Guaranteed. © 2026 Georgia Multiple Listing Service. All Rights Reserved.
 Advertising Broker: Fred McGill | Simple Showing, Inc
