

- Overview
- Description
- Property Details
- Location
- Facts & Features
- Getting Around
- Nearby Homes
$6,400,000
Monthly Est:$31,855
 4 Beds

3 full baths + 1 half bath
 3,654sqft
44 River Ln, Duxbury, MA 02332
$6,400,000
$31,855/moEst:
Single Family Residence
Built in 1890
$-- HOA
3.59 acres lot
$1,752/sq.ft
Description
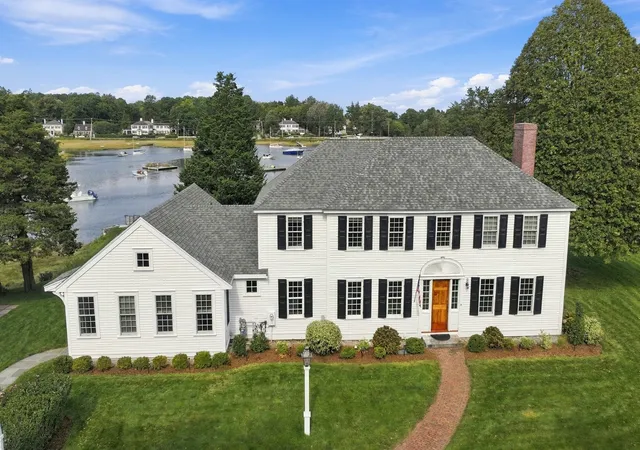
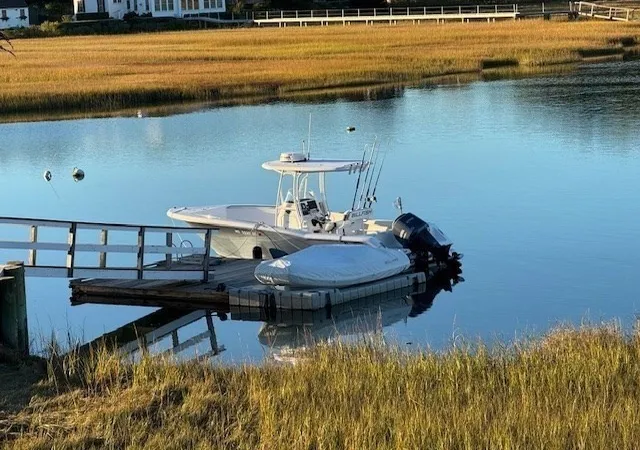
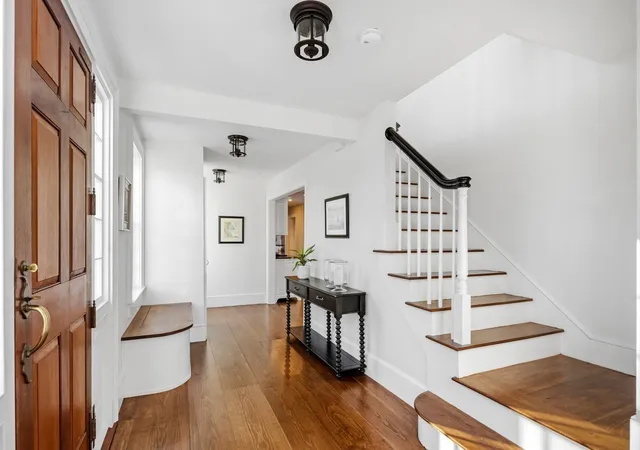
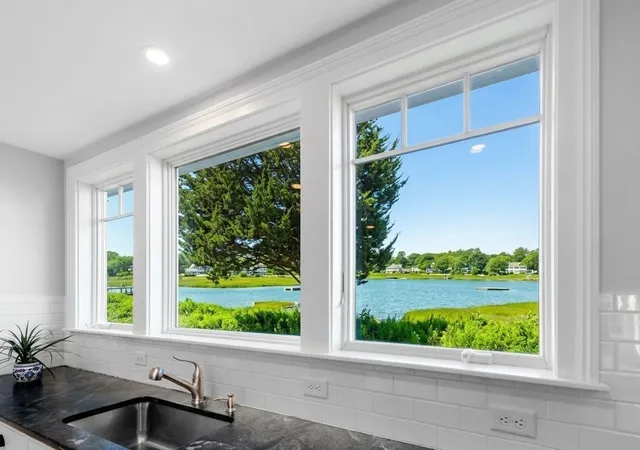
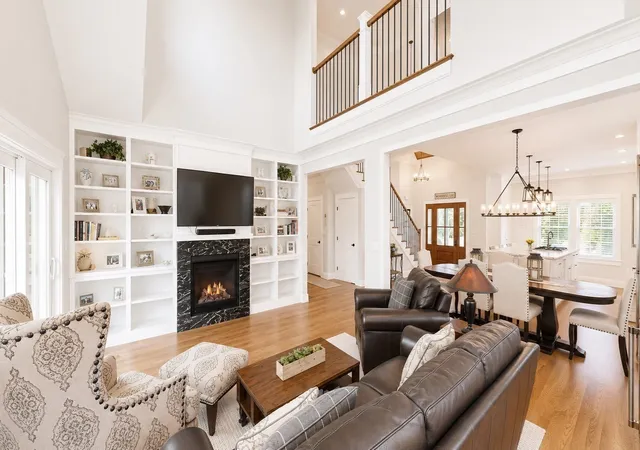
Set along the Bluefish River and Duxbury Bay, 44 River Lane is one of Duxbury’s most iconic waterfront properties, home to the beloved “Perfect Tree.” Panoramic views stretch from Bluefish River Bridge to Clark’s Island and beyond, creating a picturesque setting that is private and serene. Nearly 900 feet of shoreline, provides you many choices for placing moorings. The private wharf with new pilings in 2022, leads to the gangway and float where you can tie up your boat and access to the swim ladder. Completely renovated and expanded in 2020, the home pairs timeless architectural detail with thoughtfully designed living spaces. Expansive kitchen features a large island, butler’s pantry with additional refrigerator and sink, and is open to the dining area with French doors to the patio and sweeping river views. A front to back living room with fireplace, built-in cabinetry and views of the river and the Bay, provides an inviting setting for entertaining. The spacious family room with cathedral ceiling and walls of windows offer spectacular views of the river and sunsets. A first-floor bedroom with a private bath offers flexibility and comfort. Upstairs, there are three spacious bedrooms and two baths, including the primary suite. With its extraordinary shoreline and beautiful views, 44 River Lane offers a distinctive connection to Duxbury Bay and beyond.
- Houzeo last checked: 9 hours ago
- Listing updated: November 3, 2026 at 12:19 am
- Listing Provided by: Reggie Irving (508) 523-0943 | Coldwell Banker Realty - Duxbury (781) 934-6995
- Source: MLS Property Information Network-MA | MLS#:

Property Details
Status
Active
Type
Single Family Residence
No. of Stories
-
County
City
Neighborhood
--
Year Built
1890
HOA Fees
-
Finished Area
3,654 sqft
Lot Size
3.59 acres lot
Basement Area
- sqft
MLS Name
MLS Property Information Network
MLS Number
73593324
MLS Status
Active
Days on Market
28
Continue Your Journey in App
Find your dream home, receive real-time updates, and many more!
Location
Facts & Features
Rooms
Bedrooms & bathrooms
Bedrooms: 4
Bathrooms: 4
Interior
Interior Features
Bathroom Full, Bathroom Tiled With Shower Stall, Countertops Stone/granite/solid, Closet, Window Seat, Bathroom, Mud Room, Foyer, Center Hall, Exercise Room
Sewer
Private Sewer
Flooring
Wood, Tile, Flooring Stone/ceramic Tile, Flooring Wood
Cooling
Central Air
Heating
Forced Air, Natural Gas, Hydro Air
Exterior Features
Patio, Professional Landscaping, Sprinkler System
Appliances
Electric Water Heater, Range, Oven, Dishwasher, Microwave, Refrigerator, Washer, Dryer
Construction
Year Built
Year Built: 1890
Home type
Single Family Residence
Foundation Details
Stone
Construction Materials
Frame
Roof
Shingle
Architectural Style
Federal
Utilities & Energy
Electric
Generator
Laundry Features
Flooring Stone/ceramic Tile, First Floor
Parking Features
Detached
Basement
Full
Water Source
Public
Other Features
Community Features
Shopping, Pool, Tennis Court(s), Park, Walk/jog Trails, Golf, Medical Facility, Conservation Area, Highway Access, House Of Worship, Marina, Public School
Patio And Porch Features
Patio
Disclosures
Complete Home Renovation In 2020. Seller Is Not Required To Carry Flood Insurance. Buyer Responsible For Reviewing Fema Flood Maps. Some Of Lot Is In Flood Zone, Buildings Are Not. See 2019 Title V Septic Report Attached.
Price History
| Date | Event | Price |
|---|---|---|
10/21/2026 Source: | Listed for Sale | $6,400,000 +93.94% $1,752/sqft |
06/17/2019 Source: | Price Decreased | $3,300,000 -2.94% $903/sqft |
06/17/2019 Source: | Sold | $3,400,000 $930/sqft |

Find Homes by Property Features in Duxbury, MA

Based on information provided to and compiled by MLS Property Information Network, Inc. covering through Nov 18, 2026, 12:00PM. The property listing data and information, or the Images, set forth herein were provided to MLS Property Information Network, Inc. from third-party sources, including sellers, lessors and public records, and were compiled by MLS Property Information Network, Inc. The property listing data and information, and the Images, are for the personal, non-commercial use of consumers having a good faith interest in purchasing or leasing listed properties of the type displayed to them and may not be used for any purpose other than to identify prospective properties which such consumers may have a good faith interest in purchasing or leasing. MLS Property Information Network, Inc. and its subscribers disclaim any and all representations and warranties as to the accuracy of the property listing data and information, or as to the accuracy of any of the Images, set forth herein. All information provided is deemed reliable, but is not guaranteed to be accurate and should be independently verified. © 2026 MLS Property Information Network, Inc. All Rights Reserved.
 Advertising Broker: Derek Greene | The Greene Realty Group