- Overview
- Description
- Property Details
- Location
- Facts & Features
- Getting Around
- Nearby Homes




$1,869,000
Monthly Est:$9,303
 5 Beds
 5 Baths
4 full baths + 1 half bath
 3,913sqft
44 Ruggles Rd, Saratoga Springs, NY 12866
$1,869,000
$9,303/moEst:
Get Pre-Approved
Single Family Residence
Built in 2026
$-- HOA
3 acres lot
$478/sq.ft
Description
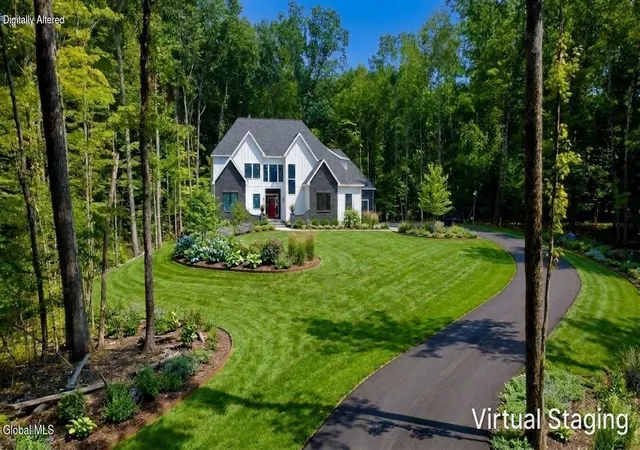
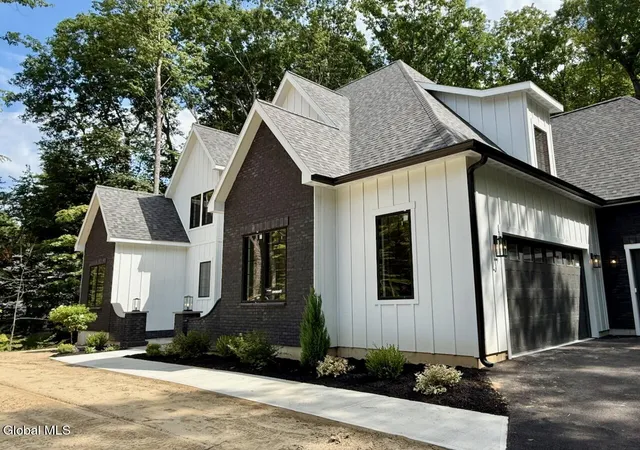
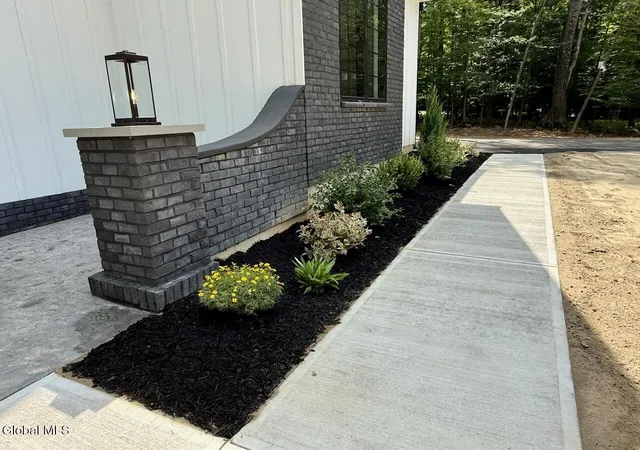
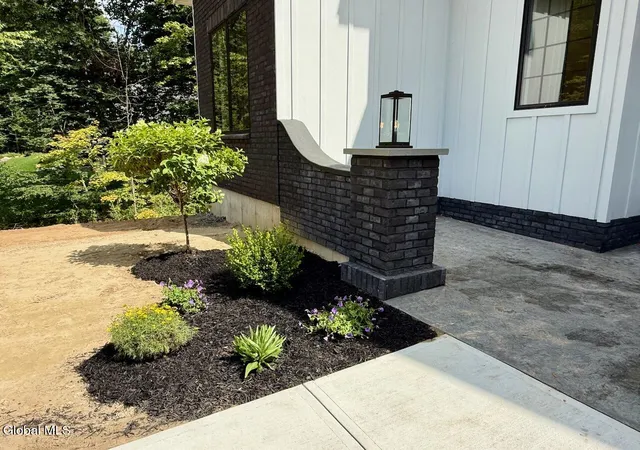
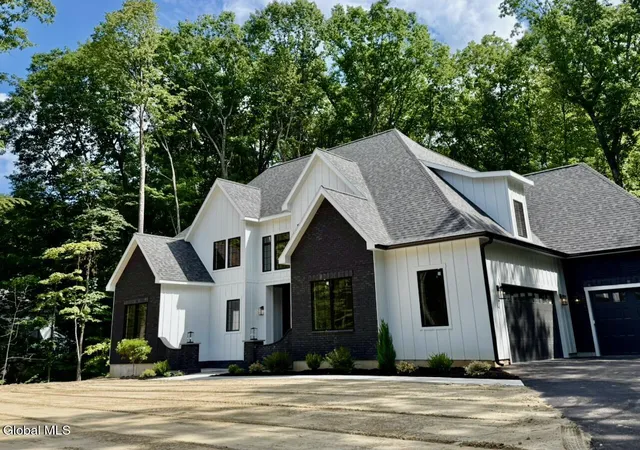
Why wait for a new build when you can have it ready now? This stately, gorgeous home is privately set on 3 acres with a wooded backdrop, beautiful curb appeal, and a long winding driveway. A stunning blend of black brick and white SmartSide siding welcomes you, along with an impressive entry, 3-car garage, and spacious rear porch. Inside, you'll find 10-foot ceilings on the first floor, abundant natural light, and exceptional finishes throughout. The spectacular kitchen features a large island, pantry, top-of-the-line SKS appliances, and Shrock cabinetry, flowing seamlessly into the dining and living spaces. The living room showcases built-in shelving and a brick-surround gas fireplace. The luxurious first-floor primary suite offers a large walk-in closet, gorgeous tiled walk-in shower, and direct access to the backyard. Two laundry rooms, one on each floor-add incredible convenience. Upstairs has 9ft ceilings and offers four additional bedrooms, including two with ensuite baths, plus a Jack & Jill bathroom, a flex space for an office or homework area, and a game room. List price includes custom closet system in primary walk in closet, primary linen closet, pantry, laundry rooms, and built-in shelves on either side of fireplace. Closet systems on order and will be installed shortly and drawings are provided upon request.The two rear bedrooms feature cathedral ceilings and peaceful wooded views. The home is on public water and natural gas, rare to have on acreage! Located in Saratoga School District, just 4.7 miles to Saratoga Race Course and 4.9 miles to Broadway in downtown Saratoga Springs. This truly offers the best of both worlds--peaceful, wooded privacy with all that Saratoga has to offer just minutes away! Some photos are virtually staged.
- Houzeo last checked: 12 minutes ago
- Listing updated: August 27, 2026 at 2:59 pm
- Listing Provided by: Jennifer R Johnson (518) 588-1392 DRE #10301207891 | Julie & Co Realty LLC (518) 350-7653
- Source: Greater Capital Association of Realtors (Global) MLS-NY | MLS#: 202624311

Property Details
Status
Pending
Type
Single Family Residence
No. of Stories
-
County
City
Neighborhood
--
Year Built
2026
HOA Fees
-
Finished Area
3,913 sqft
Lot Size
3 acres lot
Basement Area
- sqft
MLS Name
Greater Capital Association of Realtors (Global) MLS
MLS Number
202624311
MLS Status
Pending
Days on Market
51

Continue Your Journey in App
Find your dream home, receive real-time updates, and many more!
Download App
Continue Your Journey in App
Find your dream home, receive real-time updates, and many more!
Location
Facts & Features
Rooms
Bedrooms & bathrooms
Bedrooms: 5
Bathrooms: 5
Interior
Flooring
Vinyl, Ceramic Tile
Interior Features
High Speed Internet, Walk In Closet(s), Built In Features, Cathedral Ceiling(s), Ceramic Tile Bath, Eat In Kitchen, Kitchen Island
Sewer
Septic Tank
Appliances
Dishwasher, Gas Oven, Microwave, Oven, Range, Range Hood, Refrigerator
Exterior Features
Drive Paved, Lighting
Heating
Forced Air, Natural Gas
Cooling
Central Air
Construction
Year Built
Year Built: 2026
Home type
Single Family Residence
Architectural Style
Custom
Roof
Asphalt
Construction Materials
Other, Brick
Foundation Details
Concrete Perimeter
Utilities & Energy
Fireplace Features
Gas, Living Room
Electric
200+ Amp Service
Security Features
Smoke Detector(s), Carbon Monoxide Detector(s)
Parking Features
Off Street, Paved, Attached, Driveway, Garage Door Opener
Laundry Features
Laundry Room, Main Level, Upper Level
Basement
Full, Unfinished
Utilities
Cable Available
Water Source
Public
Other Features
Patio And Porch Features
Rear Porch, Covered, Front Porch
Lot Features
Wooded
Price History
| Date | Event | Price |
|---|---|---|
08/27/2026 Source: | Pending | $1,869,000 $478/sqft |
08/19/2026 Source: | Listed for Sale | $1,869,000 +647.90% $478/sqft |
11/29/2023 Source: | Price Decreased | $249,900 -67.96% $64/sqft |
06/20/2023 Source: | Listing Removed | $779,900 $199/sqft |

Nearby Homes




Find Homes by Property Features in Saratoga Springs, NY
Nearby New Homes For Sale

Based on information from the Global Multiple Listing Service, Inc. through Oct 09, 2026, 09:15AM. Information is provided exclusively for consumers’ personal, non-commercial use. It may not be used for any purpose other than to identify prospective properties consumers may be interested in purchasing. The data is deemed reliable but is not guaranteed accurate by the MLS. This website may not include listings or property addresses of sellers who have directed their listing brokers to withhold their listing or their property address from display on the Internet. © 2026 Global Multiple Listing Service, Inc. All Rights Reserved.
 Advertising Broker: Derek Greene | The Greene Realty Group