
- Overview
- Description
- Property Details
- Location
- Facts & Features
- Getting Around
- Nearby Homes
 3D Tour

Listed by: Jessica L Provencher (603) 519-3300 | Pro Homes (603) 519-3300
$155,000
Monthly Est:$771
 2 Beds

2 full baths
 1,556sqft
44 Scenic Dr, Belmont, NH 03220
$155,000
$771/moEst:
Manufactured Mobile Home
Built in 1991
$-- HOA
-- sqft lot
$100/sq.ft
Description
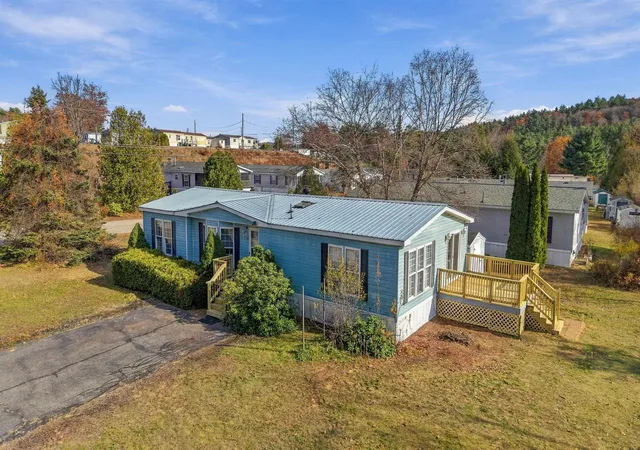
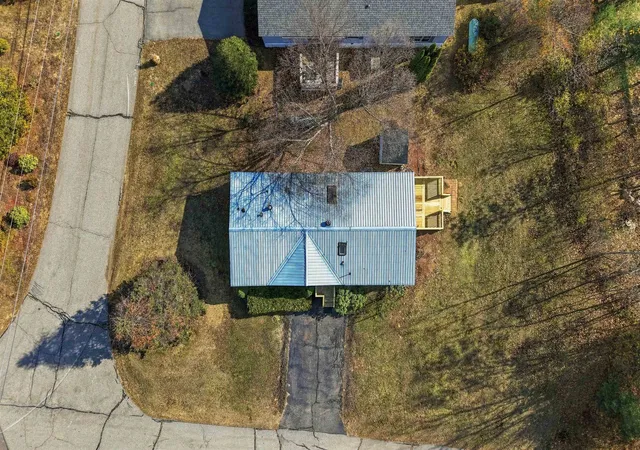
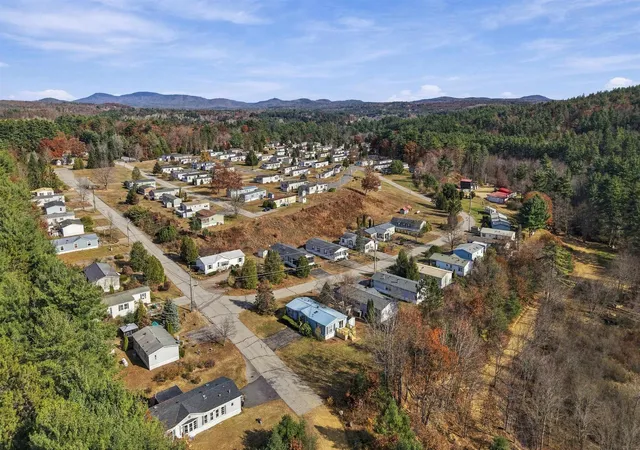
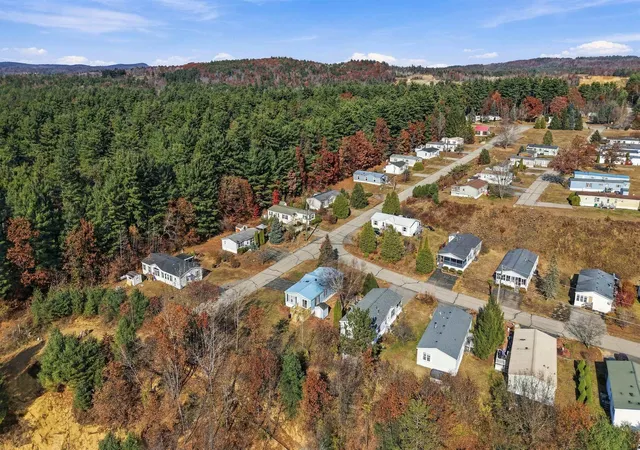
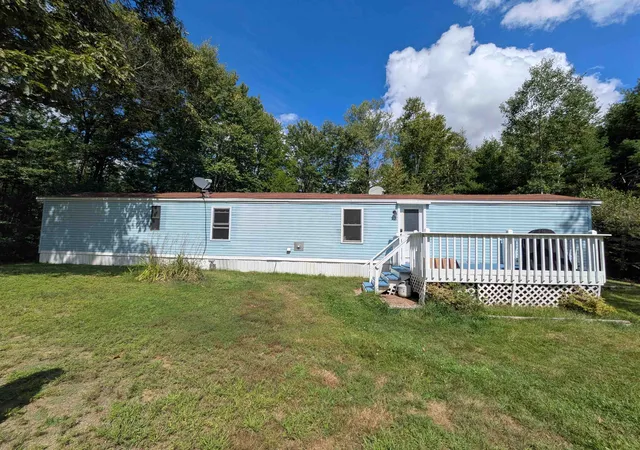
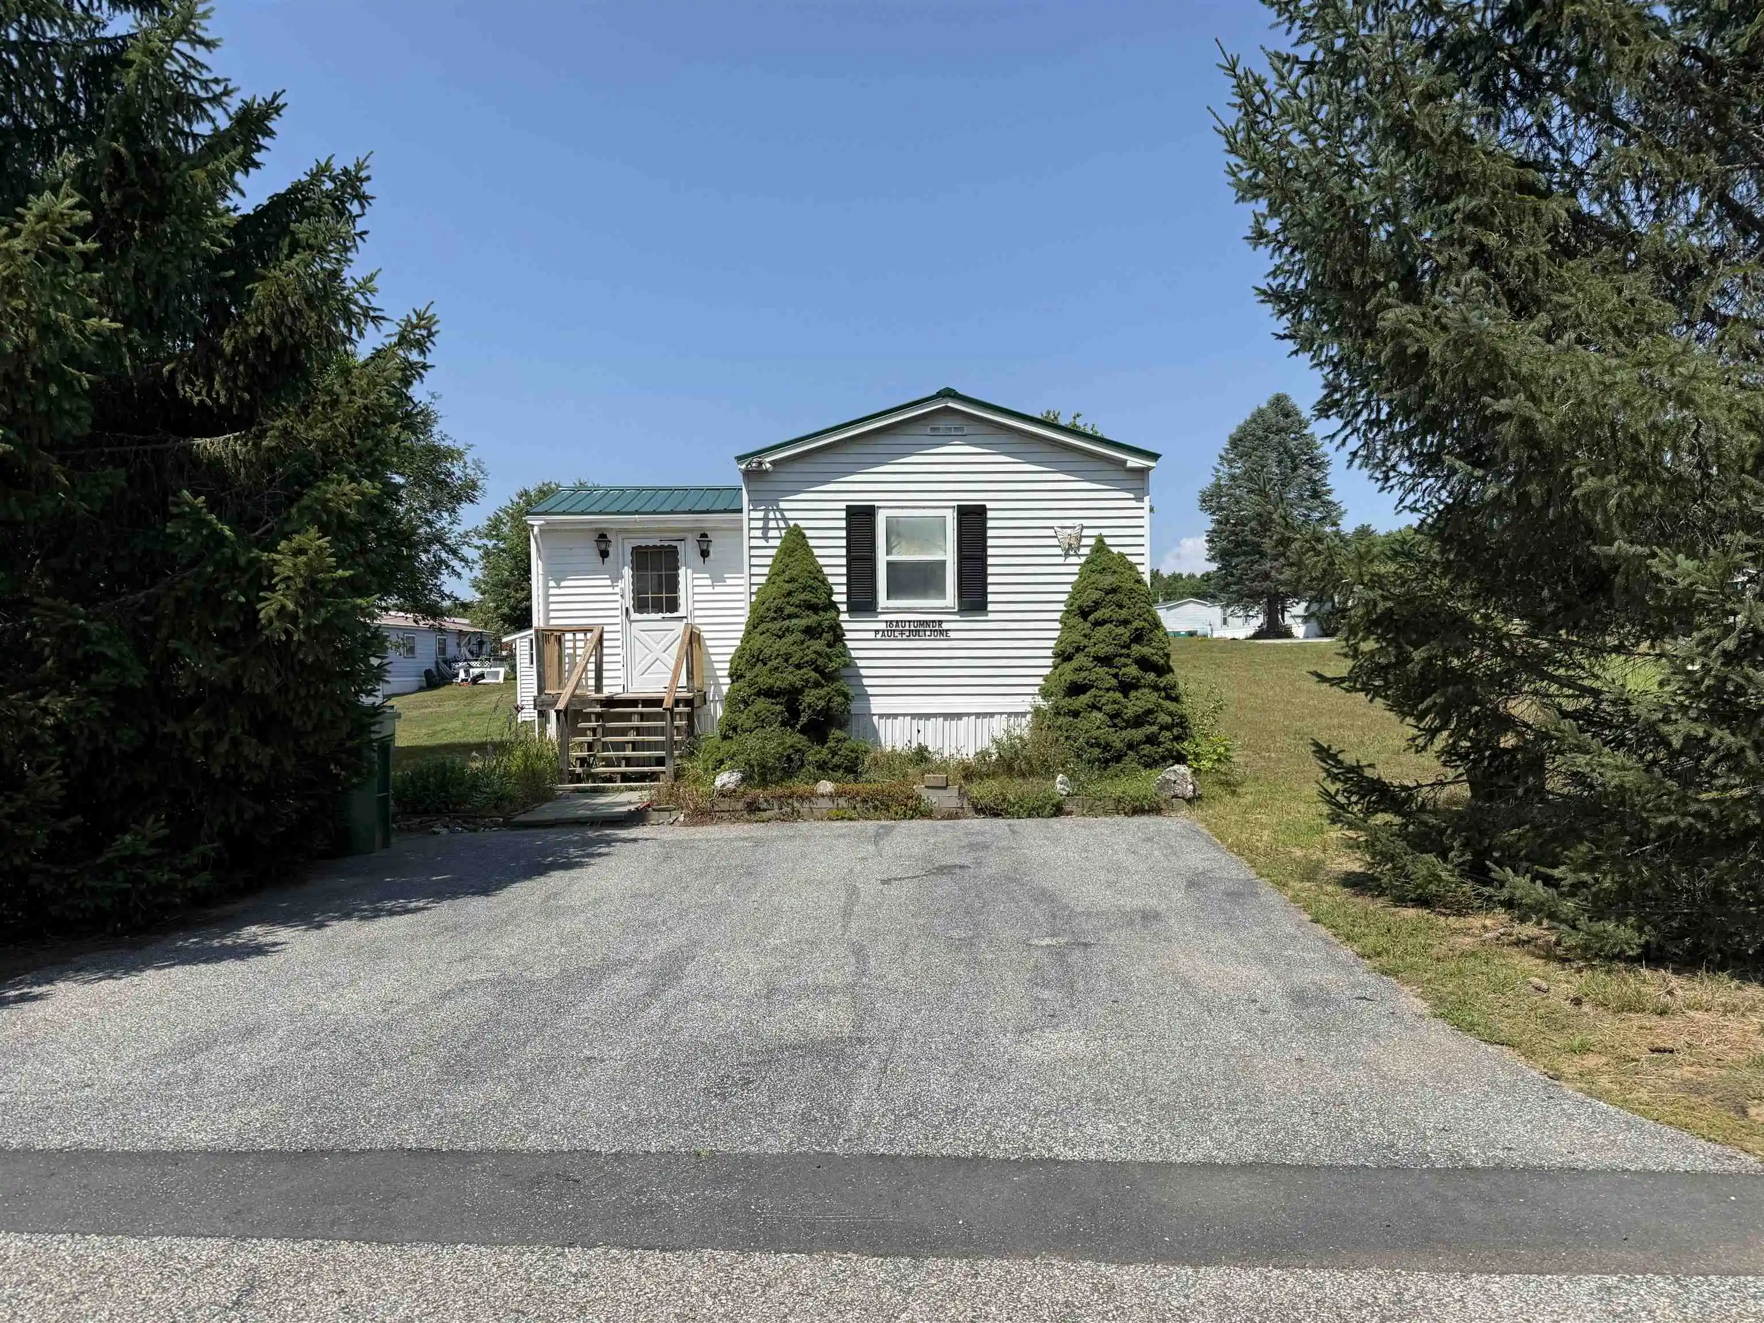
If you've been looking for a little more breathing room, this one's worth a look. This single-level, 2-bedroom, 2-full-bath double-wide sits on a corner lot at the very end of Pine Gardens in Belmont, NH, right up against the woods. Being at the end of the development means a lot more private yard space than most homes in the community, and a quieter spot overall. A brand-new deck on the side of the home is ready for morning coffee or evenings outside.
Inside, there's real room to spread out. A large living room and a massive family room with a bay window give you two separate spaces, so movie night and quiet reading don't have to compete. The kitchen opens right into the dining room, which keeps everyday cooking and gathering easy. The spacious primary bedroom has its own full bathroom, and the second bedroom, which is also generously sized, sits at the opposite end of the home next to its own full bath. A dedicated laundry room keeps the washer and dryer out of the way.
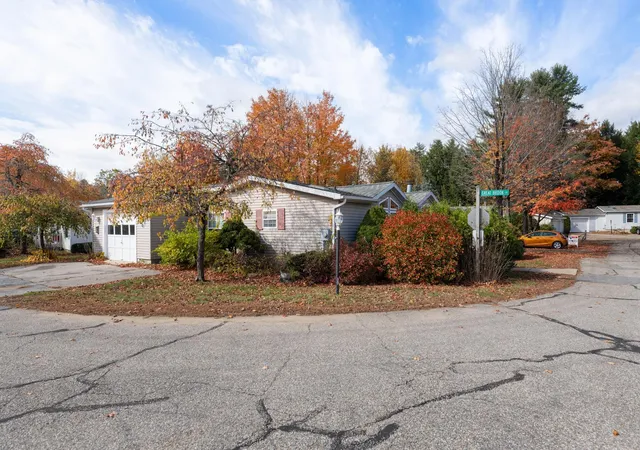
Outside, light blue siding, dark shutters, a metal roof and a mature hedge give it a tidy, cared-for look. Pine Gardens has no age restriction, and water, sewer and trash are included in the lot fee, which makes monthly costs easier to plan. Lake Winnisquam, Laconia and the rest of the Lakes Region are close by, with easy access to Route 106 and I-93.
It's a great price for this much space: one-floor living, a private corner lot and room to make it your own, here in Belmont, NH.
- Houzeo last checked: 6 minutes ago
- Listing updated: November 12, 2026 at 9:19 pm
- Source: NEREN/Prime MLS-NH | MLS#:

Property Details
Status
Active
Type
Manufactured Mobile Home
No. of Stories
-
County
City
Neighborhood
--
Year Built
1991
HOA Fees
-
Finished Area
1,556 sqft
Lot Size
-- sqft lot
Basement Area
- sqft
MLS Name
NEREN/Prime MLS
MLS Number
5116891
MLS Status
(10) Active - Active
Days on Market
17
Continue Your Journey in App
Find your dream home, receive real-time updates, and many more!
Location
Facts & Features
Rooms
Bedrooms & bathrooms
Bedrooms: 2
Bathrooms: 2
Interior
Heating
Oil, Forced Air
Sewer
Community
Exterior Features
Deck, Natural Shade, Shed
Cooling
None
Flooring
Carpet, Vinyl, Vinyl Plank
Appliances
Dishwasher, Dryer, Range Hood, Electric Range, Refrigerator, Washer
Construction
Year Built
Year Built: 1991
Home type
Manufactured Mobile Home
Roof
Metal
Architectural Style
Double Wide, Manuf/mobile, Single Level
Construction Materials
Vinyl Siding
Foundation Details
Post/piers, Skirted
Property Condition
Existing
Utilities & Energy
Water Source
Community, Included
Electric
On Site
Utilities
Cable
Other Features
Lot Features
Corner Lot, Leased, Level, Wooded, Private
Subdivision Name
Pine Gardens
Price History
| Date | Event | Price |
|---|---|---|
11/12/2026 Source: | Listed for Sale | $155,000 +84.52% $100/sqft |
10/18/2021 Source: | Sold | $84,000 $54/sqft |


Find Homes by Property Features in Belmont, NH


Based on information from PrimeMLS Inc. through Nov 22, 2026, 04:00PM. This display of listings may or may not be the entire Compilation from the PrimeMLS database, and PrimeMLS does not guarantee the accuracy of such information. The listing broker's offer of compensation is made only to other real estate licensees who are participant members of PrimeMLS. This information is deemed reliable, but not guaranteed. The data relating to real estate displayed on this display comes in part from the IDX Program of PrimeMLS. The information being provided is for consumers' personal, non- commercial use and may not be used for any purpose other than to identify prospective properties consumers may be interested in purchasing. Data last updated Nov 22, 2026, 04:00PM. © 2026 PrimeMLS, Inc. All Rights Reserved.
 Advertising Broker: Derek Greene | The Greene Realty Group