
- Overview
- Description
- Property Details
- Location
- Facts & Features
- Getting Around
- Nearby Homes
 3D Tour

Listed by: Maggie Locke Emerson (603) 435-7151 | Locke Associates Inc. (603) 435-7151
$650,000
Monthly Est:$3,235
 3 Beds

2 full baths + 1 half bath
 1,708sqft
44 Suncook Valley Rd, Barnstead, NH 03218
$650,000
$3,235/moEst:
Single Family Residence
Built in 1979
$-- HOA
15.3 acres lot
$381/sq.ft
Description
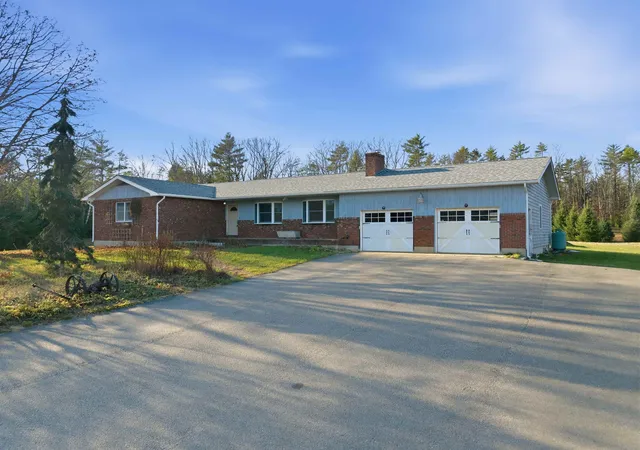
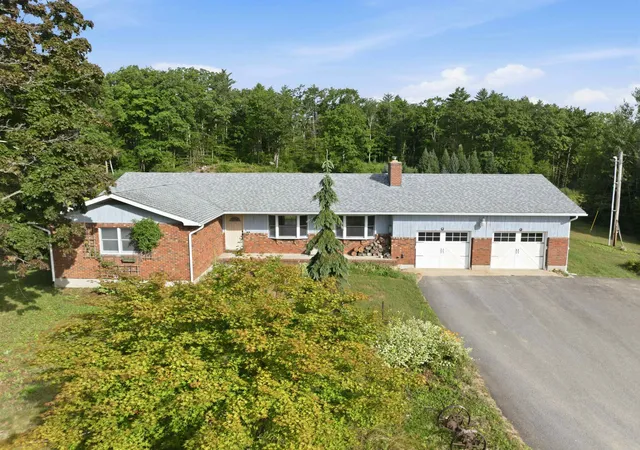
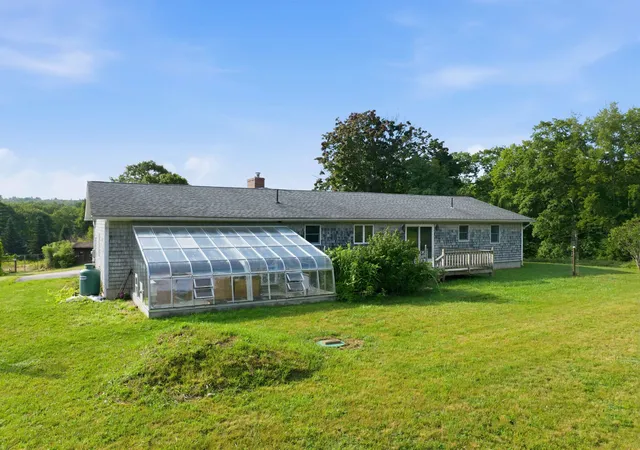
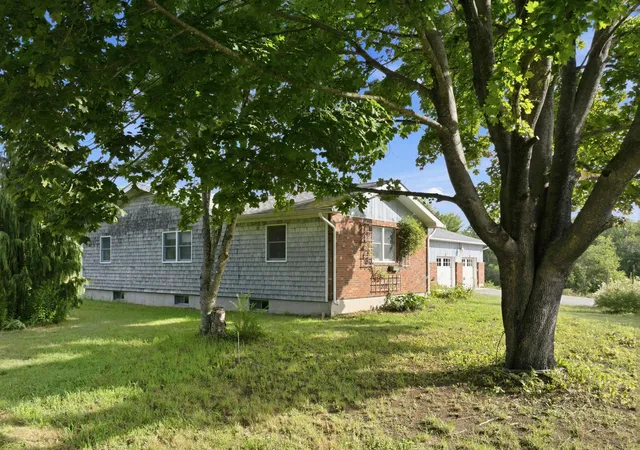
Picturesque 15-acre parcel. Spacious inside and out this 3-bedroom, 3-bath Ranch offers a unique blend of privacy, versatility, and potential. The thoughtfully designed main level features a comfortable, functional layout, while the partially finished lower level provides additional living space ideal for a family room, home office, home schooling, recreation area, or guest accommodations. The expansive open land with brook and natural setting are well suited for horses, a small farm, hobby agriculture, or a home-based business, while still providing the comforts of country living. The property's multiple Residential-Agricultural-Commercial zoning may offer possibilities beyond a typical home subject to Town requirements. Generous two car garage, large heated green house and additional outbuilding with fenced in yard area. Do it all in one place. Let your imagination run wild.
- Houzeo last checked: 6 minutes ago
- Listing updated: November 20, 2026 at 4:23 pm
- Source: NEREN/Prime MLS-NH | MLS#:

Property Details
Status
Active
Type
Single Family Residence
No. of Stories
-
County
City
Neighborhood
--
Year Built
1979
HOA Fees
-
Finished Area
1,708 sqft
Lot Size
15.3 acres lot
Basement Area
- sqft
MLS Name
NEREN/Prime MLS
MLS Number
5117169
MLS Status
(10) Active - Active
Days on Market
15
Continue Your Journey in App
Find your dream home, receive real-time updates, and many more!
Location
Facts & Features
Rooms
Bedrooms & bathrooms
Bedrooms: 3
Bathrooms: 3
Interior
Heating
Oil, Forced Air
Sewer
Private, Septic Tank
Exterior Features
Deck, Garden, Shed, Greenhouse
Cooling
Central Air
Appliances
Dishwasher, Dryer, Refrigerator, Washer, Electric Stove
Interior Features
Ceiling Fan(s), 1 Fireplace, Kitchen/dining, Primary Br W/ Ba, 1st Floor Laundry
Construction
Year Built
Year Built: 1979
Home type
Single Family Residence
Roof
Asphalt Shingle
Architectural Style
Ranch
Construction Materials
Wood Frame
Foundation Details
Concrete
Property Condition
Existing
Utilities & Energy
Water Source
Drilled Well
Parking Features
Auto Open, Direct Access, Driveway, Garage, On Site, Parking Spaces 1 10, Paved, Attached
Electric
200+ Amp Service, Circuit Breakers
Utilities
Cable Available, Phone Available, Underground Utilities
Basement
Bulkhead, Concrete, Concrete Floor, Daylight, Full, Partially Finished, Interior Stairs, Storage Space, Interior Entry, Exterior Entry, Basement Stairs
Other Features
Lot Features
Agricultural, Country Setting, Horse/animal Farm, Pasture, Recreational, Wooded, Near Country Club, Near Golf Course, Near Paths, Near Shopping, Near Skiing, Near Snowmobile Trails, Near Public Transit, Near Hospital, Near School(s)
Price History
| Date | Event | Price |
|---|---|---|
11/20/2026 Source: | Listed for Sale | $650,000 $381/sqft |

Find Homes by Property Features in Barnstead, NH


Based on information from PrimeMLS Inc. through Nov 22, 2026, 03:45PM. This display of listings may or may not be the entire Compilation from the PrimeMLS database, and PrimeMLS does not guarantee the accuracy of such information. The listing broker's offer of compensation is made only to other real estate licensees who are participant members of PrimeMLS. This information is deemed reliable, but not guaranteed. The data relating to real estate displayed on this display comes in part from the IDX Program of PrimeMLS. The information being provided is for consumers' personal, non- commercial use and may not be used for any purpose other than to identify prospective properties consumers may be interested in purchasing. Data last updated Nov 22, 2026, 03:45PM. © 2026 PrimeMLS, Inc. All Rights Reserved.
 Advertising Broker: Derek Greene | The Greene Realty Group