Realty Solution
Powered by 
- 1
- Overview
- Description
- Property Details
- Location
- HOA Management
- Facts & Features
- Getting Around
- Nearby Homes




Listed by: Felix Inga (714) 392-7448 DRE #01779547 | Coldwell Banker Realty (949) 644-1600
$798,000
Monthly Est:$3,972
 2 Beds
 2 Baths
2 full baths
 1,351sqft
44 Via Villena, San Clemente, CA 92673
$798,000
$3,972/moEst:
Get Pre-Approved
Condominium
Built in 2004
$612/mo HOA
-- sqft lot
$591/sq.ft
Description
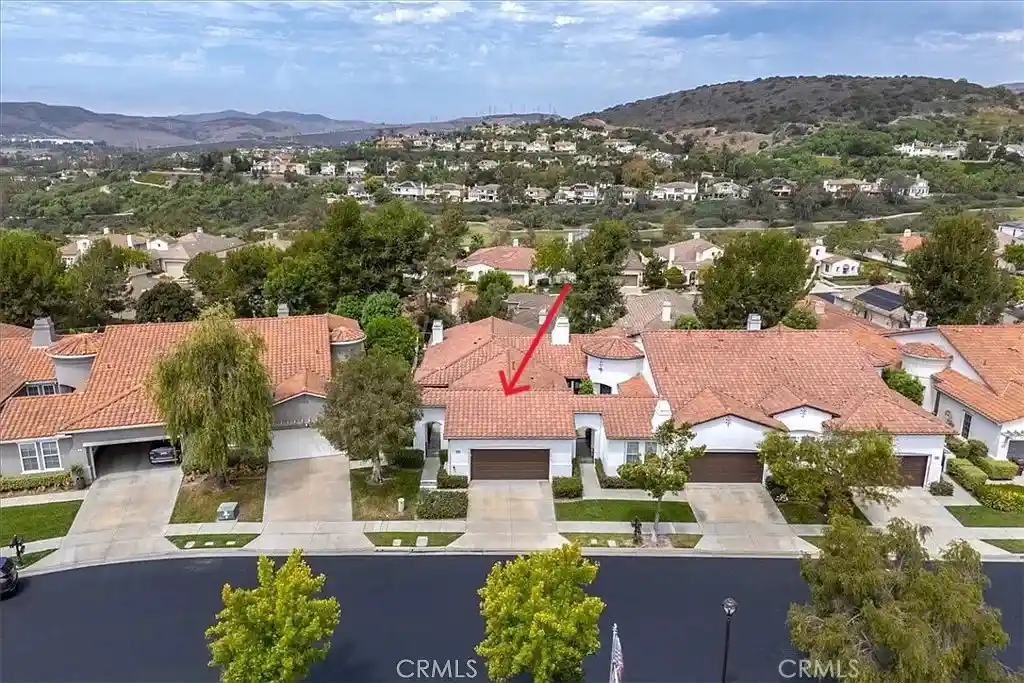
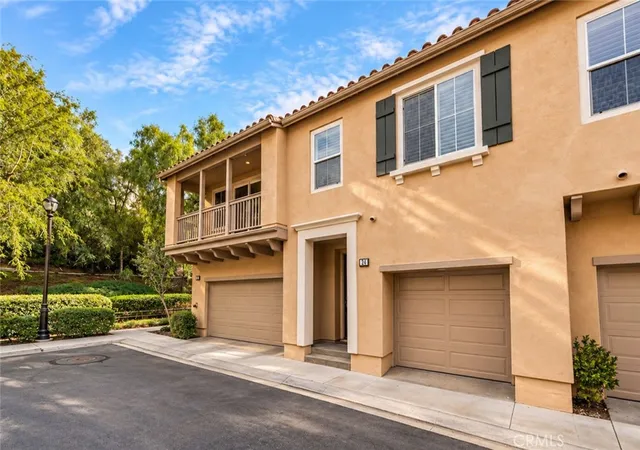
Welcome to the typically rare 2 bedroom model available in Verano, a sought-after condominium community within the Rolling Hills of Talega. Outdoor lifestyle location, lovingly maintained and move-in ready with updated modern Bathrooms featuring marble Pottery Barn vanities and bidet, as well as the following upgrades:
- Tesla/EV charger in garage
- GE Profile series Refrigerator, Washer & Dryer
- Ceiling fans
- Flooring in secondary wing
- Arlo doorbell camera
- and more.
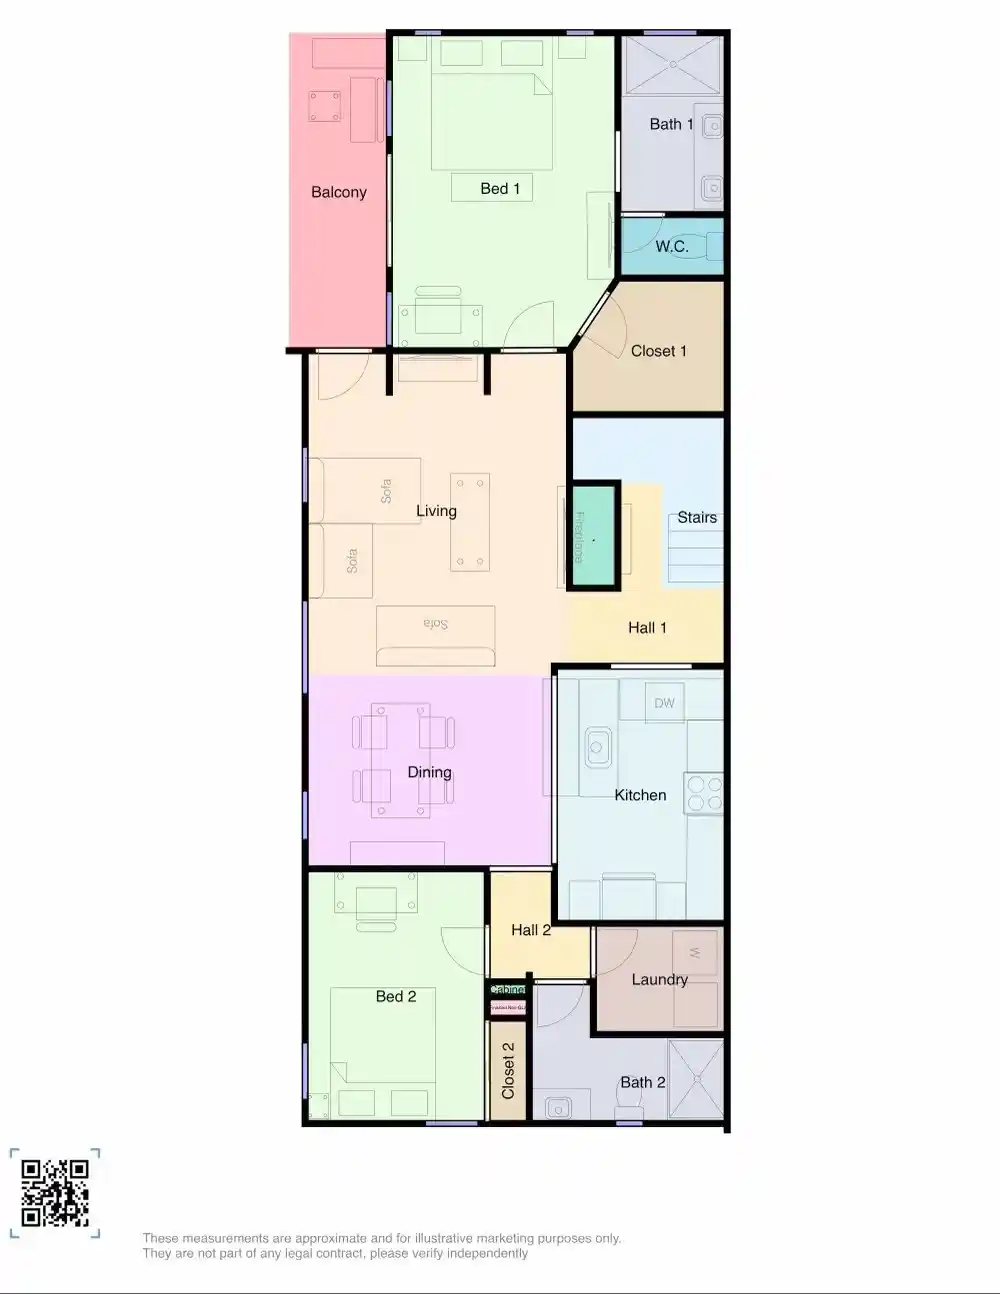
Presentation detail FLOOR PLAN available Upon Request.
Steps to nature for fresh air paths and trails around the canyon in the community's backyard, which connect to Liberty Park offering children's playground, athletic fields and a walking loop.
The Verano Community's resort-like features of Talega include access to 3 swimming pools (in community, Saluda Lap Pool and Talega Swim & Athletic Club), spa, picnic areas, Pickleball, other sport courts and miles of biking and hiking trails.
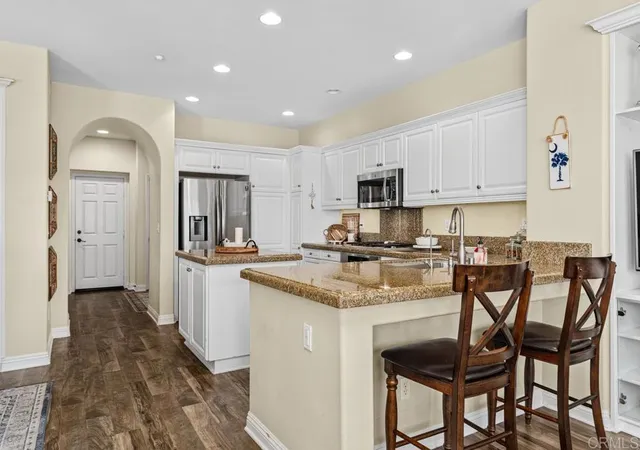
This spacious, open floor plan provides high ceilings, gorgeous hardwood flooring, granite Kitchen counters, stainless steel appliances, Fireplace in living room, Primary with walk-in closet / double vanity / balcony, dedicated laundry room and attached two car garage with direct access. The residence structures were built on post-tension slabs to add tensile strength to the foundation and the buildings have already re-piped from the original plumbing water supply lines.
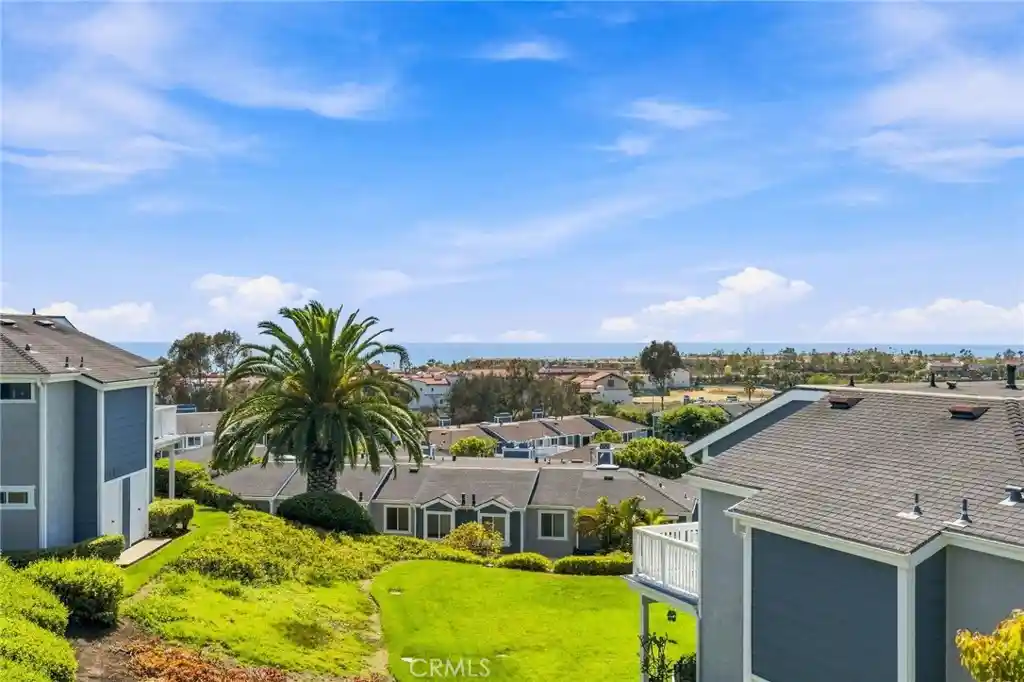
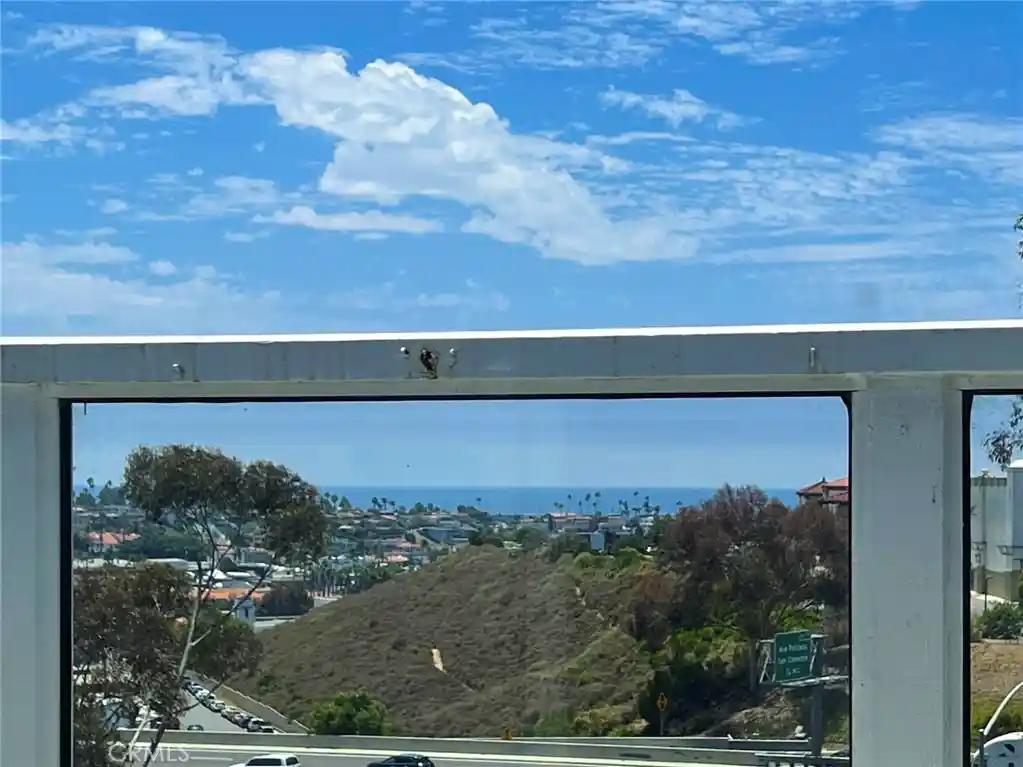
Incredible location to enjoy San Clemente's unique shops and restaurants, the Talega Golf Course, award winning Vista Del Mar elementary & middle schools, Vista Hermosa Sports Complex, and only minutes to the Beach.
- Houzeo last checked: 2 hours ago
- Listing updated: October 25, 2026 at 11:25 pm
- Source: California Regional MLS-CA | MLS#: OC26225941

This condo is in:
 Paddle Tennis
 Pickleball Court
 Tennis Court
 Hot Tub / Spa
 Clubhouse
 Walking & Jogging Trails
 Barbecue Area
 Picnic Area
 Playground
 Swimming Pool
Property Details
Status
Active
Type
Condominium
No. of Stories
2
County
City
Neighborhood
--
Year Built
2004
HOA Fees
$612/mo
Finished Area
1,351 sqft
Lot Size
-- sqft lot
Basement Area
- sqft
MLS Name
California Regional MLS
MLS Number
OC26225941
MLS Status
Active
Days on Market
6
Cumulative Days on Market
3

Continue Your Journey in App
Find your dream home, receive real-time updates, and many more!
Continue Your Journey in App
Find your dream home, receive real-time updates, and many more!
Location
HOA Management
Verano
HOA Fees
$345/ Monthly
Talega Maintenance Corp
HOA Fees
$267/ Monthly
Amenities
 Amenities and services may be covered by one or multiple associations and service providers.
 Bike Trails
 Club House
 Spa
 Pool
 Maintenance
 Tennis
 Park Playground
 Sports Court
PicnicArea
Barbecue
Disclaimer: Amenities are based on third-party information and may vary; buyers must independently verify all amenities, as information is deemed reliable but not guaranteed.
Facts & Features
Rooms
Bedrooms & bathrooms
Bedrooms: 2
Bathrooms: 2
Interior
Heating
Combination, Central, Forced Air, Fireplaces, Natural Gas
Flooring
Tile, Wood
Sewer
Public Sewer
Window Features
Blinds, Double Pane Windows, Screens
Appliances
Built In Range, Dishwasher, Energy Star Qualified Water Heater, Electric Oven, Gas Cooktop, Disposal, Gas Water Heater, Microwave, Refrigerator, Vented Exhaust Fan, Water To Refrigerator, Water Heater
Cooling
Central Air
Interior Features
Breakfast Bar, Balcony, Ceiling Fans, Granite Counters, High Ceilings, Open Floorplan, Recessed Lighting, Unfurnished, Wired For Sound, All Bedrooms Up, Attic, Entrance Foyer, Primary Suite, Walk In Closets
Exterior Features
Lighting, Rain Gutters
Construction
Year Built
Year Built: 2004
Home type
Condominium
Foundation Details
Slab
Construction Materials
Drywall, Concrete, Stucco
Property Condition
Repairs Cosmetic, Updated Remodeled
Roof
Spanish Tile
Architectural Style
Mediterranean, Spanish
Utilities & Energy
Water Source
Public
Electric
Electricity On Property, Volts220in Kitchen, Standard
Laundry Features
Electric Dryer Hookup, Gas Dryer Hookup, Inside, Laundry Room, Upper Level
Pool Features
Community, Heated, In Ground, Lap, Association
Utilities
Cable Connected, Electricity Connected, Natural Gas Connected, Sewer Connected, Underground Utilities, Water Connected
Association Amenities
Clubhouse, Maintenance Grounds, Other Courts, Barbecue, Picnic Area, Paddle Tennis, Playground, Pickleball, Pool, Spa Hot Tub, Tennis Courts, Trails
Parking Features
Concrete, Direct Access, Door Single, Electric Vehicle Charging Stations, Garage Faces Front, Garage, Garage Door Opener, Private, On Street, Tandem
Security Features
Carbon Monoxide Detectors, Smoke Detectors
Fireplace Features
Gas, Gas Starter, Living Room
Other Features
Disclosures
Covenants Restrictions Disclosure, Hoa Disclosure
Subdivision Name
Verano (vera)
Lot Features
Level, No Landscaping, Near Park
Community Features
Biking, Curbs, Hiking, Ravine, Storm Drains, Street Lights, Sidewalks, Park, Pool
Patio And Porch Features
Concrete, Covered, Front Porch
Price History
| Date | Event | Price |
|---|---|---|
10/22/2026 Source: | Listed for Sale | $798,000 $591/sqft |
10/20/2026 Source: | Coming Soon | $798,000 +63.65% $591/sqft |
08/30/2018 Source: | Price Decreased | $487,625 -4.20% $361/sqft |
06/20/2018 Source: | Price Increased | $509,000 +46.47% $377/sqft |
03/23/2013 Source: | Sold | $347,500 $257/sqft |

Nearby Homes

Find Homes by Property Features in San Clemente, CA


Based on information from California Regional Multiple Listing Service, Inc. as of Oct 29, 2026, 06:30AM and /or other sources. All data, including all measurements and calculations of area, is obtained from various sources and has not been, and will not be, verified by broker or MLS. All information should be independently reviewed and verified for accuracy. Properties may or may not be listed by the office/agent presenting the information. Information being provided is for consumers’ personal, non-commercial use and may not be used for any purpose other than to identify prospective properties consumers may be interested in purchasing. This website may not include listings or property addresses of sellers who have directed their listing brokers to withhold their listing or their property address from display on the Internet. © 2026 California Regional Multiple Listing Service. All Rights Reserved.
 Advertising Broker: William Johnson DRE #01463271 | William Johnson Brokerage
