- Overview
- Description
- Property Details
- Location
- Facts & Features
- Getting Around
- Nearby Homes



$559,900
Monthly Est:$2,787
 3 Beds
 2 Baths
2 full baths
 2,002sqft
44 Village Ave, Cranston, RI 02920
$559,900
$2,787/moEst:
Get Pre-Approved
Single Family Residence
Built in 1984
$-- HOA
8,000 sqft lot
$280/sq.ft
Description
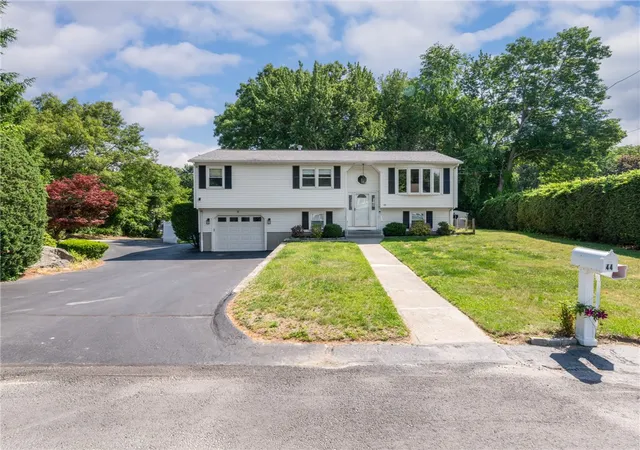
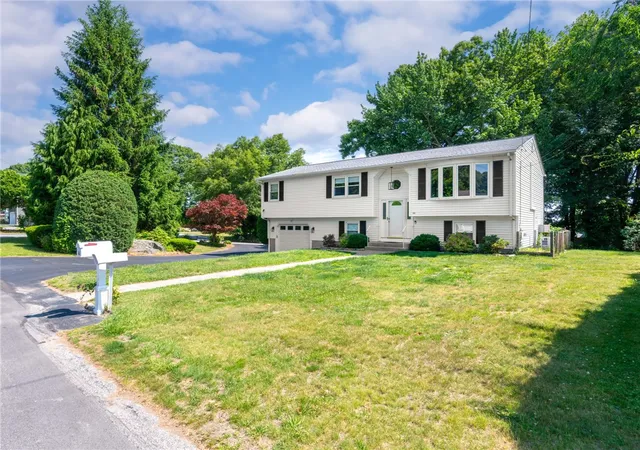
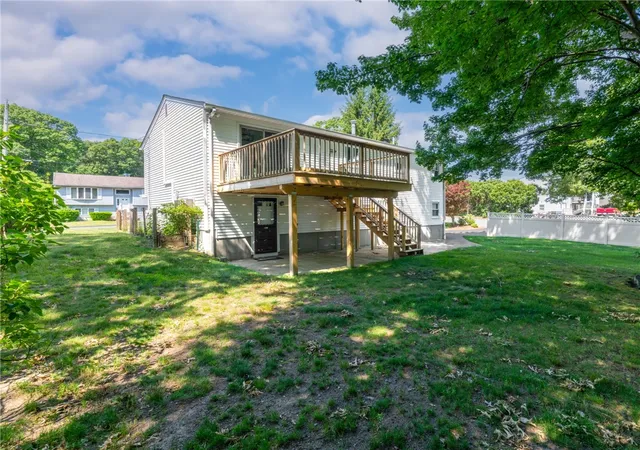
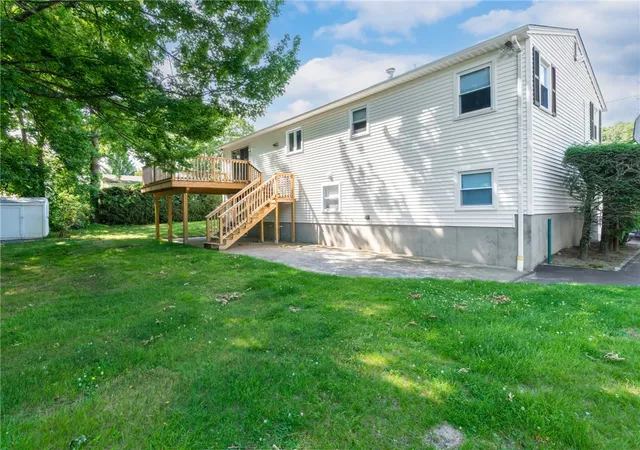
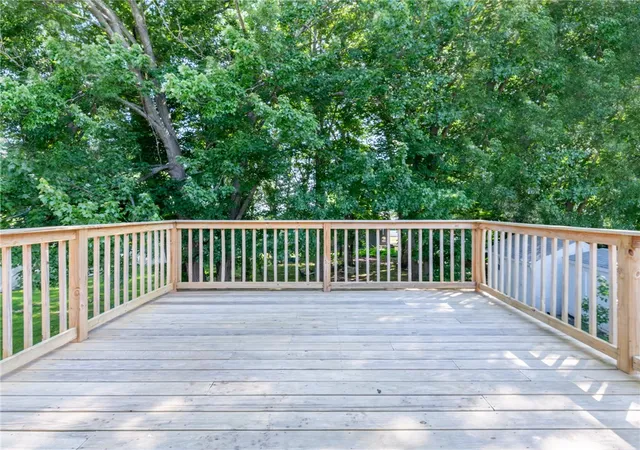
Welcome Home! Discover the perfect blend of comfort and style in this beautifully refreshed Raised Ranch. The bright, open floor plan features gleaming wood flooring, fresh neutral paint, and modern lighting that creates a warm and inviting atmosphere. The spacious layout flows effortlessly into the adjoining, fully applianced kitchen, making it ideal for entertaining guests or enjoying everyday life. Large windows fill the rooms with natural light, enhancing the clean, airy feel. All 3 bedrooms are spacious with beautiful oak flooring or new carpeting. The lower level is finished with an additional bathroom and 2 large flex spaces that could be used as a 4th bedroom, Den, Office, Playroom, etc.. The layout of the lower level makes In law potential a realty, perfect for large families and generational living. Basement has access to the garage as well as a walkout to the rear yard. Large deck perfect for relaxing as well as entertaining. Mature plantings abound! 1 car attached garage with opener. Gas Heat, Ductless AC and updated electric. Move-in ready and designed with versatility in mind, this inviting space is the perfect backdrop for creating lasting memories.
- Houzeo last checked: 14 minutes ago
- Listing updated: August 17, 2026 at 8:47 pm
- Listing Provided by: Robert Crudale (401) 580-4080 DRE #RES.0029602 | RE/MAX Real Estate Center (401) 823-7600
- Source: RI StateWide MLS-RI | MLS#: 1418774

Property Details
Status
Pending
Type
Single Family Residence
No. of Stories
1
County
City
Neighborhood
--
Year Built
1984
HOA Fees
-
Finished Area
2,002 sqft
Lot Size
8,000 sqft lot
Basement Area
- sqft
MLS Name
RI StateWide MLS
MLS Number
1418774
MLS Status
Pending
Days on Market
88

Continue Your Journey in App
Find your dream home, receive real-time updates, and many more!
Download App
Continue Your Journey in App
Find your dream home, receive real-time updates, and many more!
Location
Facts & Features
Rooms
Bedrooms & bathrooms
Bedrooms: 3
Bathrooms: 2
Bathroom
Level: Lower
Laundry
Level: Lower
Office
Level: Lower
FamilyRoom
Level: Lower
Bathroom
Level: First
DiningRoom
Level: First
Kitchen
Level: First
LivingRoom
Level: First
Bedroom3
Level: First
Bedroom2
Level: First
Bedroom1
Level: First
Interior
Sewer
Connected
Interior Features
Wet Bar, Cathedral Ceilings, High Ceilings, Interior Steps, Tub Shower, Vaulted Ceilings, Cable Tv
Flooring
Ceramic Tile, Hardwood, Laminate, Carpet
Exterior Features
Deck, Paved Driveway
Heating
Baseboard, Gas, Hot Water
Cooling
Ductless, One Unit
Appliances
Dryer, Dishwasher, Gas Water Heater, Microwave, Oven, Range, Refrigerator, Water Heater, Washer
Construction
Year Built
Year Built: 1984
Home type
Single Family Residence
Construction Materials
Drywall, Vinyl Siding
Foundation Details
Combination
Architectural Style
Raised Ranch
Utilities & Energy
Electric
Circuit Breakers
Water Source
Connected
Basement
Full, Finished, Walk Out Access
Utilities
Sewer Connected
Parking Features
Attached, Garage, Garage Door Opener
Fireplace Features
None
Other Features
Lot Features
Corner Lot
Patio And Porch Features
Deck
Subdivision Name
Westwood /stone Hill
Community Features
Golf, Near Schools, Pool, Recreation Area, Restaurant, Shopping, Tennis Courts
Price History
| Date | Event | Price |
|---|---|---|
08/17/2026 Source: | Pending | $559,900 $280/sqft |
08/11/2026 Source: | Contingent (Active Under Contract) | $559,900 $280/sqft |
07/23/2026 Source: | Listed for Sale | $559,900 +7.67% $280/sqft |
04/15/2026 Source: | Sold | $520,000 +4.02% $260/sqft |
03/27/2026 Source: | Pending | $499,900 $250/sqft |

Show more
Nearby Homes


Find Homes by Property Features in Cranston, RI
Nearby New Homes For Sale

Based on information from State-Wide MLS through Oct 20, 2026, 02:30PM. Information is provided exclusively for consumers’ personal, non-commercial use. It may not be used for any purpose other than to identify prospective properties that consumers may be interested in purchasing. Data is deemed reliable but is not guaranteed accurate by the MLS. This website may not include listings or property addresses of sellers who have directed their listing brokers to withhold their listing or their property address from display on the Internet. © 2026 State-Wide MLS, Inc. All rights reserved.
 Advertising Broker: Derek Greene | The Greene Realty Group
