- Overview
- Description
- Property Details
- Location
- Facts & Features
- Getting Around
- Nearby Homes
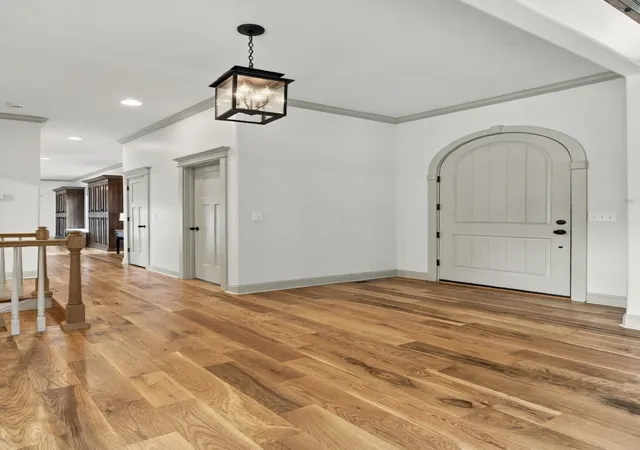

Street View
$1,700,000
Monthly Est:$8,462
 4 Beds
 4 Baths
3 full baths + 1 half bath
 2,986sqft
44 Westside Rd S, Lawrenceburg, TN 38464
$1,700,000
$8,462/moEst:
Get Pre-Approved
Single Family Residence
Built in 2016
$-- HOA
50 acres lot
$569/sq.ft
Description
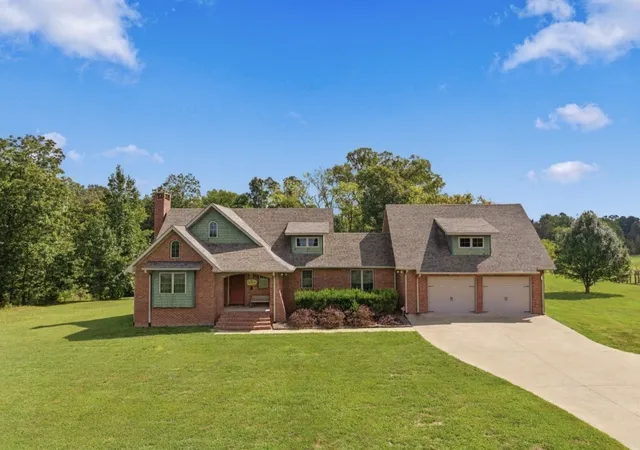
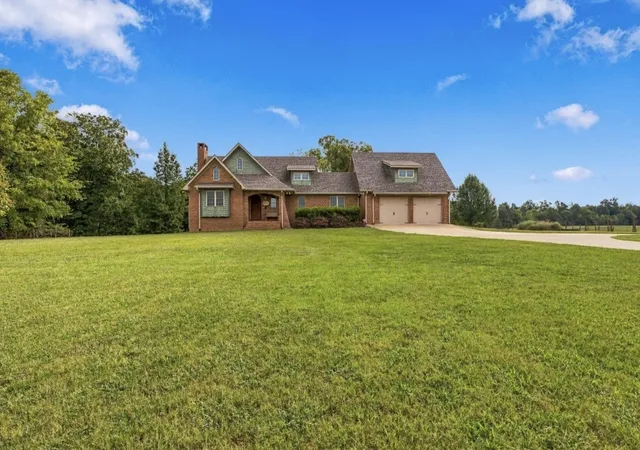
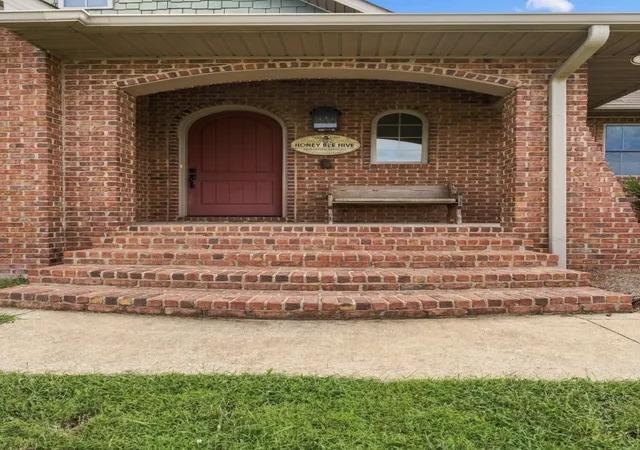
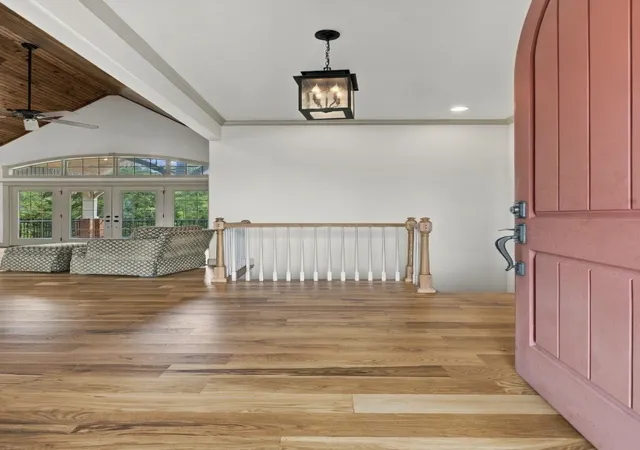
WHAT A THRILLING TREASURE! THIS GORGEOUS & UNIQUE HOME IS CUSTOM-BUILT, UNLIKE ANY OTHER! 4 BEDS & 3.5 BATHS, PLUS IT SITS ON 50 BREATHTAKING & UNRESTRICTED ACRES - YOU'LL THINK YOU'RE AT A MOUNTAIN RETREAT! INSIDE THE LOVELY HOME, YOU'LL FIND LOFTY CEILINGS (SOME ARE WOOD); TWO WOOD-BURNING BRICK FIREPLACES (GREAT ROOM & BASEMENT BONUS/FLEX AREA); THERE ARE SO MANY EXTRAORDINARY & UNIQUE TOUCHES THRU-OUT, SUCH AS STUNNING WHITE OAK FLOORS ON THE MAIN FLOOR; THE PRIMITIVE AURA OF THE KITCHEN W/ CUSTOM QUARTER-SAWN OAK CABINETS WITH INSET DOORS BUILT ESPECIALLY FOR THIS HOME & ALSO TOP OF THE LINE VIKING APPLIANCES. THE SPACIOUS GREAT ROOM OFFERS THE BRICK FIREPLACE PLUS THE LOVELY ARCHED, WOODEN CEILING & FRENCH DOORS WHICH OPEN TO A SPACIOUS & PRIVATE COVERED DECK, INVITING YOU TO SIP YOUR MORNING COFFEE AND WATCH THE WILDLIFE PROMINENT IN YOUR BACK YARD. THE PRIMARY/MASTER BEDROOM & SUITE IS ON THE MAIN FLOOR & BOASTS A SPACIOUS TILED SHOWER IN THE MASTER BATH. THE UTILITY AREA IS CONVENIENTLY LOCATED (THERE ARE TWO WASHER/DRYER HOOK UPS - ON MAIN FLOOR & IN BASEMENT *PICS), AND CENTRAL VAC; YOU'LL FIND A LARGE FAMILY ROOM (17X16) DOWNSTAIRS, TILED FLOORS, AND ANOTHER SPACIOUS BEDROOM (15X13) & BATH, ALSO A SAFE ROOM; A COVERED PATIO WILL LEAD YOU TO THE SCRUMPTIOUS BACK YARD, PRIVATE AND QUIET AND BEAUTIFUL. GOING UPSTAIRS, THERE'S ANOTHER LARGE BEDROOM (24X24) AND BATH; NO DETAIL WAS SPARED DURINGTHE BUILDING OF THIS RARE JEWEL, EVEN PROVIDING A WIRED SECURITY SYSTEM; SPRAYED INSULATION; 2 HVACS; TANKLESS WATER HEATER; 2 X 6 FRAMING; HEATED AND COOLED GARAGE, AND SMALL BARN. THE UNRESTRICTED ACREAGE IS MOSTLY WOODED (CAN BE SUBDIVIDED) AND HAS SO MANY POSSIBILITIES ; IT HAS A LARGE SPRING-FED, STOCKED POND W/SMALL CABIN & LEAN-TO, AND ALSO TWO SMALLER PONDS; PARTIALLY FENCED W/ A GREAT GARDEN AREA CLOSE TO THE HOUSE; THE SELLERS WERE ONCE IN THE PUPPY-RAISING BUSINESS, WHICH THE PROPERTY IS PERFECT FOR. THEY ALSO HAVE BEE HIVES AND MAKE THEIR OWN HONEY.
- Houzeo last checked: 6 minutes ago
- Listing updated: October 6, 2026 at 8:50 pm
- Listing Provided by: Anne Morrow (931) 242-2643 DRE #320450, Anna Clayton DRE #386023 | Coldwell Banker Southern Realty (931) 762-3399
- Source: Nashville (RealTracs Mid) MLS-TN | MLS#: 3593238

Property Details
Status
Active
Type
Single Family Residence
No. of Stories
2
County
City
Neighborhood
--
Year Built
2016
HOA Fees
-
Finished Area
2,986 sqft
Lot Size
50 acres lot
Basement Area
- sqft
MLS Name
Nashville (RealTracs Mid) MLS
MLS Number
3593238
MLS Status
Active
Days on Market
12

Continue Your Journey in App
Find your dream home, receive real-time updates, and many more!
Download App
Continue Your Journey in App
Find your dream home, receive real-time updates, and many more!
Location
Facts & Features
Rooms
Bedrooms & bathrooms
Bedrooms: 4
Bathrooms: 4
Interior
Heating
Central, Natural Gas
Appliances
Built In Gas Range, Dishwasher, Microwave, Refrigerator
Cooling
Central Air
Sewer
Private Sewer
Flooring
Wood, Tile
Interior Features
Built In Features, Ceiling Fan(s), Extra Closets, High Ceilings, Open Floorplan, Walk In Closet(s), High Speed Internet
Construction
Year Built
Year Built: 2016
Home type
Single Family Residence
Foundation Details
Brick/mortar
Construction Materials
Brick
Architectural Style
Traditional
Roof
Shingle
Utilities & Energy
Fireplace Features
Great Room, Recreation Room, Wood Burning
Parking Features
Garage Door Opener, Attached, Driveway
Utilities
Natural Gas Available, Water Available, Cable Connected
Laundry Features
Electric Dryer Hookup, Washer Hookup
Water Source
Private
Basement
Finished, Full
Other Features
Patio And Porch Features
Deck, Covered, Patio
Subdivision Name
N/a
Price History
| Date | Event | Price |
|---|---|---|
09/29/2026 Source: | Listed for Sale | $1,700,000 $569/sqft |
09/16/2026 Source: | Coming Soon | $1,700,000 $569/sqft |

Nearby Homes
Find Homes by Property Features in Lawrenceburg, TN
Nearby New Homes For Sale

Based on information from Realtracs® through Oct 11, 2026, 06:15PM. Data courtesy of Realtracs® MLS as distributed by MLS GRID. Some IDX listings have been excluded from this website. All data is obtained from various sources and may not have been verified by the broker or MLS GRID. Supplied Open House Information is subject to change without notice. All information should be independently reviewed and verified for accuracy. Properties may or may not be listed by the office/agent presenting the information. IDX information is provided exclusively for consumers’ personal, noncommercial use. It may not be used for any purpose other than to identify prospective properties consumers may be interested in purchasing. The data is deemed reliable but is not guaranteed by MLS GRID. The use of the MLS GRID Data may be subject to an end-user license agreement prescribed by Realtracs® MLS. © 2026 RealTracs Solutions. All Rights Reserved. Angela Fowler Real Estate, LLC | 423.320.4620 | afowler@catt.com Mailing Address: 452 Kailors Cove Cir, Ringgold, GA 30736
 Advertising Broker: Angela Fowler | Angela Fowler Real Estate, LLC.