

- Overview
- Description
- Property Details
- Location
- Facts & Features
- Getting Around
- Nearby Homes

$730,000
Monthly Est:$3,633
 3 Beds

2 full baths
 2,030sqft
44 Willowdale, Tyngsboro, MA 01879
$730,000
$3,633/moEst:
Single Family Residence
Built in 1983
$-- HOA
1 acre lot
$360/sq.ft
Description
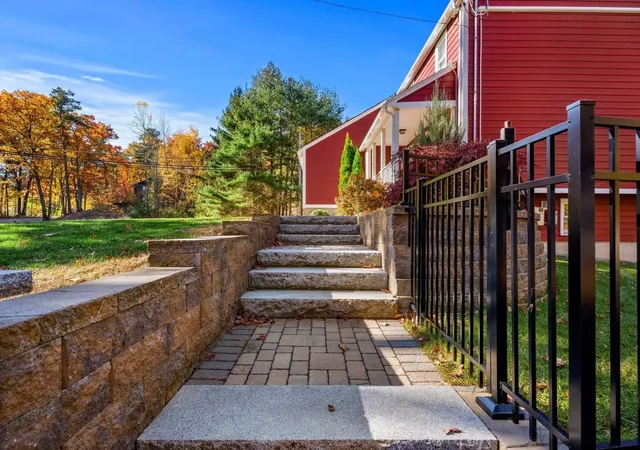
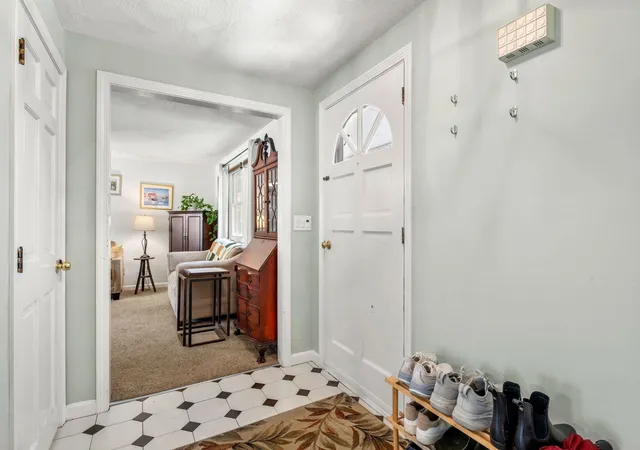
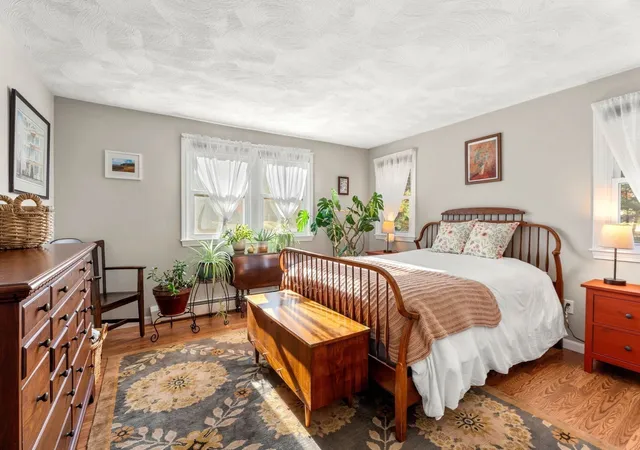
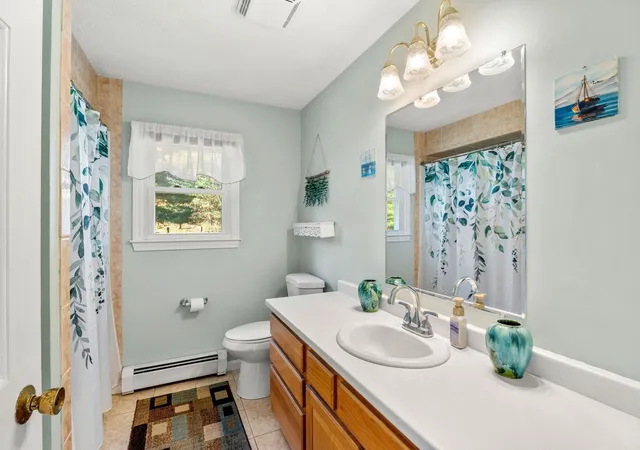
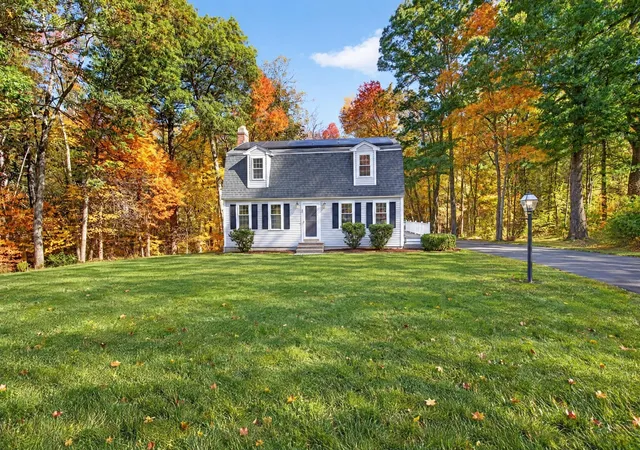
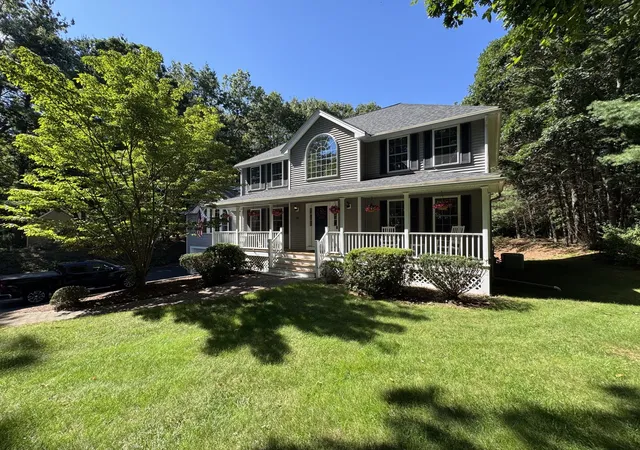
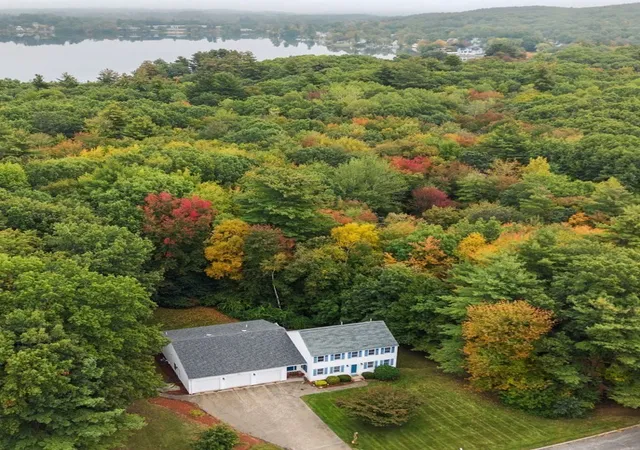
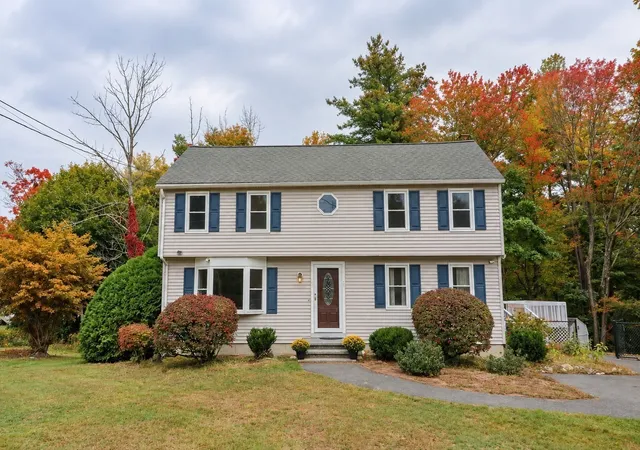
Beautifully situated on a fully fenced one-acre corner lot, this unique property offers the perfect blend of space, comfort, and versatility. Featuring three bedrooms and two full bathrooms, the layout provides the opportunity for a main bedroom on the first or second floor. The renovated upstairs bathroom creates a spa-like retreat with a steam shower, rainfall shower head, and heated bench. Additional living space is available in the partially finished basement, which could be a recreation room, home office, gym, or used for additional storage. A standout feature is the impressive 1800-square-foot detached, climate-controlled garage. This exceptional space offers endless possibilities for car enthusiasts, hobbyists, workshop space, or a home business. Outside, enjoy the privacy and flexibility of the expansive fenced-in yard, large deck and beautiful mature trees. Nestled between Mascuppic and Althea Lake, this home is in a great location for enjoying the water and the beautiful scenery of the area. This well cared for home offers comfortable living with thoughtful updates throughout and is ready for is next owner!
- Houzeo last checked: 7 minutes ago
- Listing updated: November 14, 2026 at 8:05 am
- Listing Provided by: Melissa Winter (919) 452-0054 | Donnelly + Co. (617) 982-0160
- Source: MLS Property Information Network-MA | MLS#:

Property Details
Status
Active
Type
Single Family Residence
No. of Stories
-
County
City
Neighborhood
--
Year Built
1983
HOA Fees
-
Finished Area
2,030 sqft
Lot Size
1 acre lot
Basement Area
- sqft
MLS Name
MLS Property Information Network
MLS Number
73600669
MLS Status
Active
Days on Market
11
Open House
Continue Your Journey in App
Find your dream home, receive real-time updates, and many more!
Location
Facts & Features
Rooms
Bedrooms & bathrooms
Bedrooms: 3
Bathrooms: 2
Interior
Heating
Baseboard, Natural Gas, Ductless
Sewer
Public Sewer
Exterior Features
Deck, Fenced Yard
Cooling
Ductless
Flooring
Wood, Carpet, Flooring Wall To Wall Carpet
Appliances
Electric Water Heater, Water Heater, Range, Dishwasher, Refrigerator, Washer, Dryer
Interior Features
Media Room, Laundry Chute
Construction
Year Built
Year Built: 1983
Home type
Single Family Residence
Roof
Shingle
Architectural Style
Colonial
Construction Materials
Frame
Foundation Details
Concrete Perimeter
Utilities & Energy
Laundry Features
In Basement
Water Source
Private
Parking Features
Detached, Garage Door Opener, Heated Garage, Storage, Workshop In Garage, Garage Faces Side, Oversized, Off Street, Paved
Basement
Partial, Partially Finished, Walk Out Access
Other Features
Lot Features
Corner Lot
Disclosures
The Heat Pump In The House Services Only The Upstairs, But It Has A Future Third Hook Up Option For The First Floor.
Patio And Porch Features
Deck
Price History
| Date | Event | Price |
|---|---|---|
11/10/2026 Source: | Price Increased | $730,000 +82.96% $360/sqft |
09/16/2026 Source: | Price Decreased | $399,000 -4.89% $197/sqft |
03/27/2026 Source: | Price Increased | $419,500 +2.44% $207/sqft |
03/27/2026 Source: | Price Decreased | $409,500 -2.38% $202/sqft |
03/27/2026 Source: | Listed for Sale | $419,500 $207/sqft |




Find Homes by Property Features in Tyngsboro, MA

Based on information provided to and compiled by MLS Property Information Network, Inc. covering through Nov 22, 2026, 03:00PM. The property listing data and information, or the Images, set forth herein were provided to MLS Property Information Network, Inc. from third-party sources, including sellers, lessors and public records, and were compiled by MLS Property Information Network, Inc. The property listing data and information, and the Images, are for the personal, non-commercial use of consumers having a good faith interest in purchasing or leasing listed properties of the type displayed to them and may not be used for any purpose other than to identify prospective properties which such consumers may have a good faith interest in purchasing or leasing. MLS Property Information Network, Inc. and its subscribers disclaim any and all representations and warranties as to the accuracy of the property listing data and information, or as to the accuracy of any of the Images, set forth herein. All information provided is deemed reliable, but is not guaranteed to be accurate and should be independently verified. © 2026 MLS Property Information Network, Inc. All Rights Reserved.
 Advertising Broker: Derek Greene | The Greene Realty Group