- Overview
- Description
- Property Details
- Location
- Facts & Features
- Getting Around
- Nearby Homes
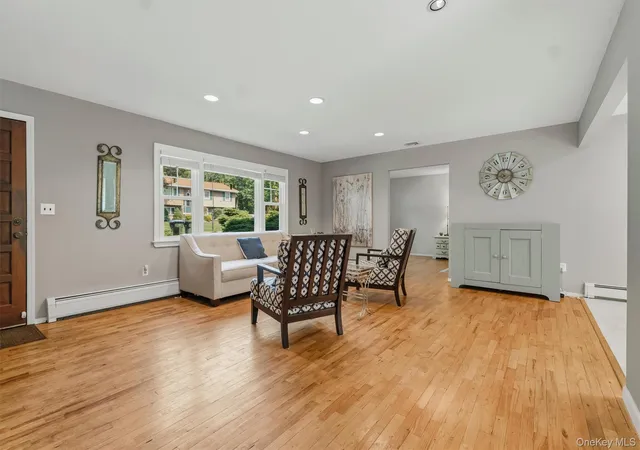

Street View
$549,000
Monthly Est:$2,733
 3 Beds
 3 Baths
3 full baths
 2,374sqft
44 Wilson Rd, Chester Town, NY 10950
$549,000
$2,733/moEst:
Get Pre-Approved
Single Family Residence
Built in 1977
$-- HOA
15,100 sqft lot
$231/sq.ft
Description
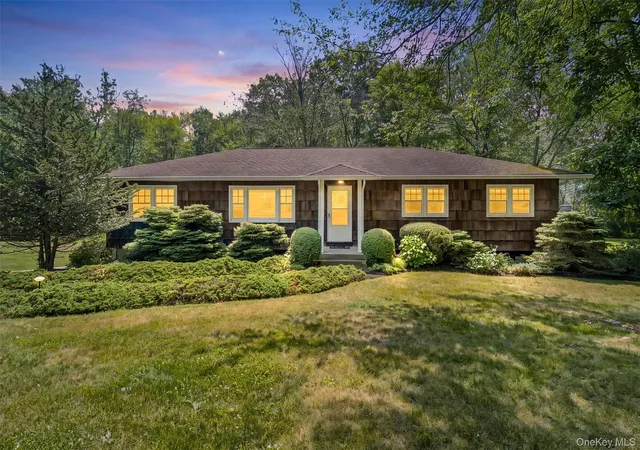
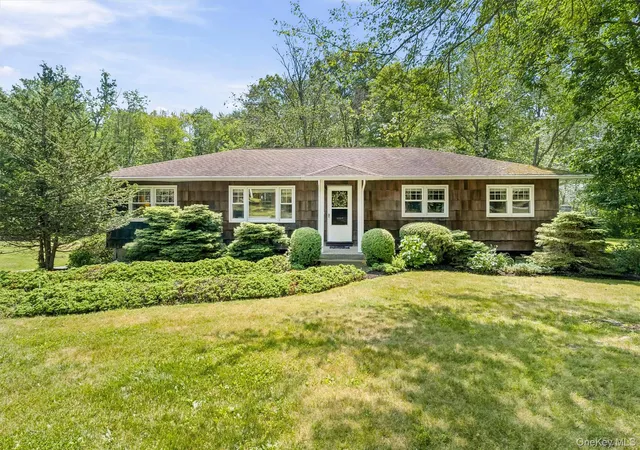
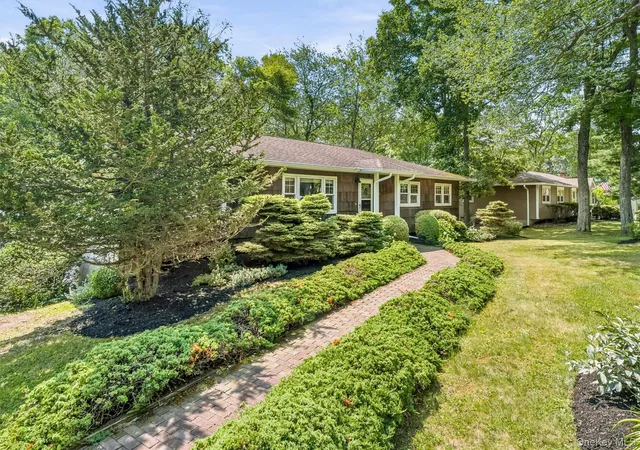
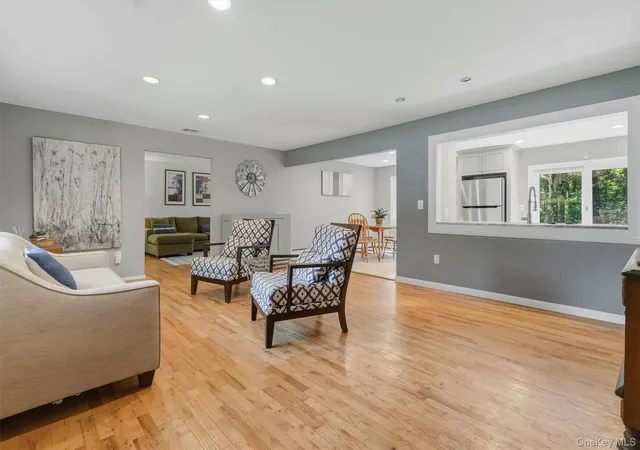
Welcome to this beautifully maintained 3-bedroom, 3-bath ranch nestled on a quiet dead-end street in the Lake Hill Farms community in the Town of Chester, within the Monroe-Woodbury School District. Offering municipal services, central air conditioning, and exceptional pride of ownership, this home is truly move-in ready. Step inside to a bright and inviting floor plan featuring a spacious living room, dining area, and comfortable family room. The beautifully renovated kitchen is the heart of the home, showcasing granite countertops, modern finishes, and sliding glass doors that lead to a deck overlooking the level backyard—an ideal setting for outdoor dining, entertaining, or simply enjoying the peaceful surroundings. The primary suite offers a private retreat with its own bath, while the tastefully renovated hall bathroom serves the additional two bedrooms with style and convenience. The bright, above-grade finished lower level dramatically expands the home’s living space surrounded by walls of closets. This incredibly versatile tiled area of the home is perfect for a family room, media room, playroom, or even a recreation area with room for a dinette. A generously sized additional enclosed space with a full bathroom across the hall provides so much opportunity for a variety of needs- a perfect space for a home office or exercise room- there are so many possibilites. We can't forget the wet bar, a separate entrance, and an expansive storage room, which all add even more flexibility. This lower level truly gives you a space ideal for guests, multi-generational living, a home business, or simply adding more comfort to everyday living. Thoughtfully designed with abundant storage and endless possibilities, it adds beautifully to the home’s functionality. Additional features include an oversized driveway, a two-car garage, and plentiful storage throughout the home. Perfectly situated for commuters, this home is just minutes from major highways, bus and rail transportation, shopping, restaurants, parks, and schools. Enjoy everything the Hudson Valley has to offer, including nearby Mount Peter, Bellvale Farms Creamery, local wineries, breweries, farmers markets, and miles of scenic hiking trails. If you’ve been searching for a home that combines comfort, convenience and generous living space, this is one you won’t want to miss. Schedule your private showing today!
- Houzeo last checked: 5 minutes ago
- Listing updated: September 11, 2026 at 7:10 am
- Listing Provided by: Claudia Lepore (347) 837-7011 | Keller Williams Realty (845) 928-8000
- Source: OneKey MLS-NY | MLS#: 1016146

Property Details
Status
Pending
Type
Single Family Residence
No. of Stories
-
County
City
Neighborhood
--
Year Built
1977
HOA Fees
-
Finished Area
2,374 sqft
Lot Size
15,100 sqft lot
Basement Area
- sqft
MLS Name
OneKey MLS
MLS Number
1016146
MLS Status
Pending
Days on Market
98
Cumulative Days on Market
68

Continue Your Journey in App
Find your dream home, receive real-time updates, and many more!
Download App
Continue Your Journey in App
Find your dream home, receive real-time updates, and many more!
Location
Facts & Features
Rooms
Bedrooms & bathrooms
Bedrooms: 3
Bathrooms: 3
Living Room
Level: First
Dining Room
Level: First
Kitchen
Level: First
Family Room
Level: First
Bedroom 1
Level: First
Bathroom 1
Level: First
Bedroom 2
Level: First
Bedroom 3
Level: First
Bathroom 2
Level: First
Basement
Level: Basement
Bathroom 3
Level: Basement
Interior
Cooling
Central Air
Heating
Oil
Flooring
Carpet, Hardwood, Tile
Interior Features
First Floor Bedroom, First Floor Full Bath, Built In Features, Ceiling Fan(s), In Law Floorplan, Natural Woodwork, Open Floorplan, Primary Bathroom, Quartz/quartzite Counters, Recessed Lighting, Storage
Sewer
Public Sewer
Appliances
Dishwasher, Dryer, Electric Oven, Electric Range, Humidifier, Oven, Range, Refrigerator, Stainless Steel Appliance(s), Washer, Oil Water Heater, Water Softener Owned
Construction
Year Built
Year Built: 1977
Home type
Single Family Residence
Architectural Style
Ranch
Construction Materials
Frame
Utilities & Energy
Laundry Features
In Basement
Water Source
Public
Basement
Finished
Utilities
Cable Available, Electricity Connected, Natural Gas Available, Phone Available, Sewer Connected, Trash Collection Public, Underground Utilities, Water Connected
Parking Features
Driveway, Garage
Other Features
Subdivision Name
Lake Hill Farms
Price History
| Date | Event | Price |
|---|---|---|
09/10/2026 Source: | Pending | $549,000 $231/sqft |
07/30/2026 Source: | Price Decreased | $549,000 -1.79% $231/sqft |
07/04/2026 Source: | Listed for Sale | $559,000 $235/sqft |

Nearby Homes
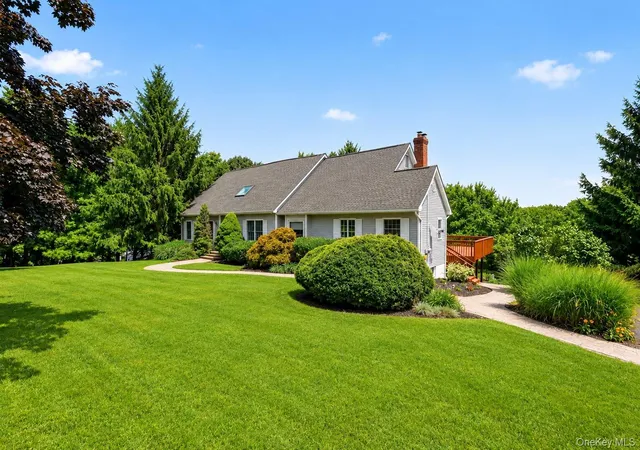
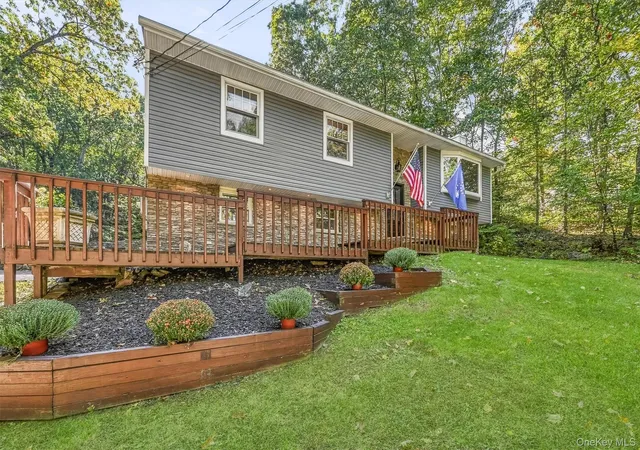
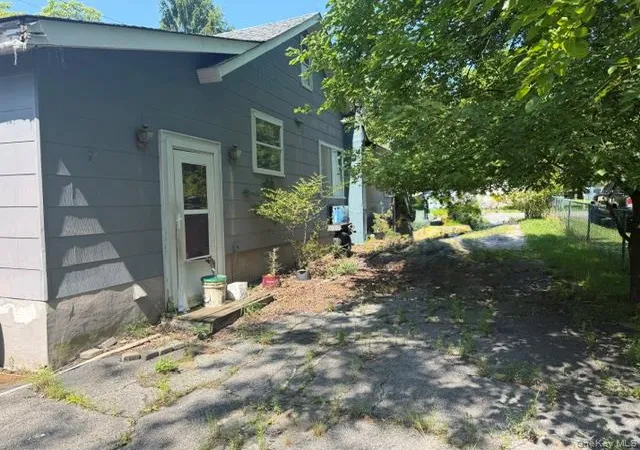

Find Homes by Property Features in Chester Town, NY


Based on information from OneKey MLS, through Oct 10, 2026, 10:46PM. IDX information is provided exclusively for personal, non-commercial use, and may not be used for any purpose other than to identify prospective properties consumers may be interested in purchasing. Information is deemed reliable but not guaranteed. © 2026 OneKey® MLS. All rights reserved.
 Advertising Broker: Derek Greene | The Greene Realty Group