- Overview
- Description
- Property Details
- Location
- HOA Management
- Facts & Features
- Getting Around
- Nearby Homes



Street View
$500,000
Monthly Est:$2,489
 3 Beds
 2 Baths
1 full bath + 1 half bath
 1,366sqft
44 Wyassup Lake Rd, North Stonington, CT 06359
$500,000
$2,489/moEst:
Get Pre-Approved
Single Family Residence
Built in 1956
$-- HOA
10,018.8 sqft lot
$366/sq.ft
Description
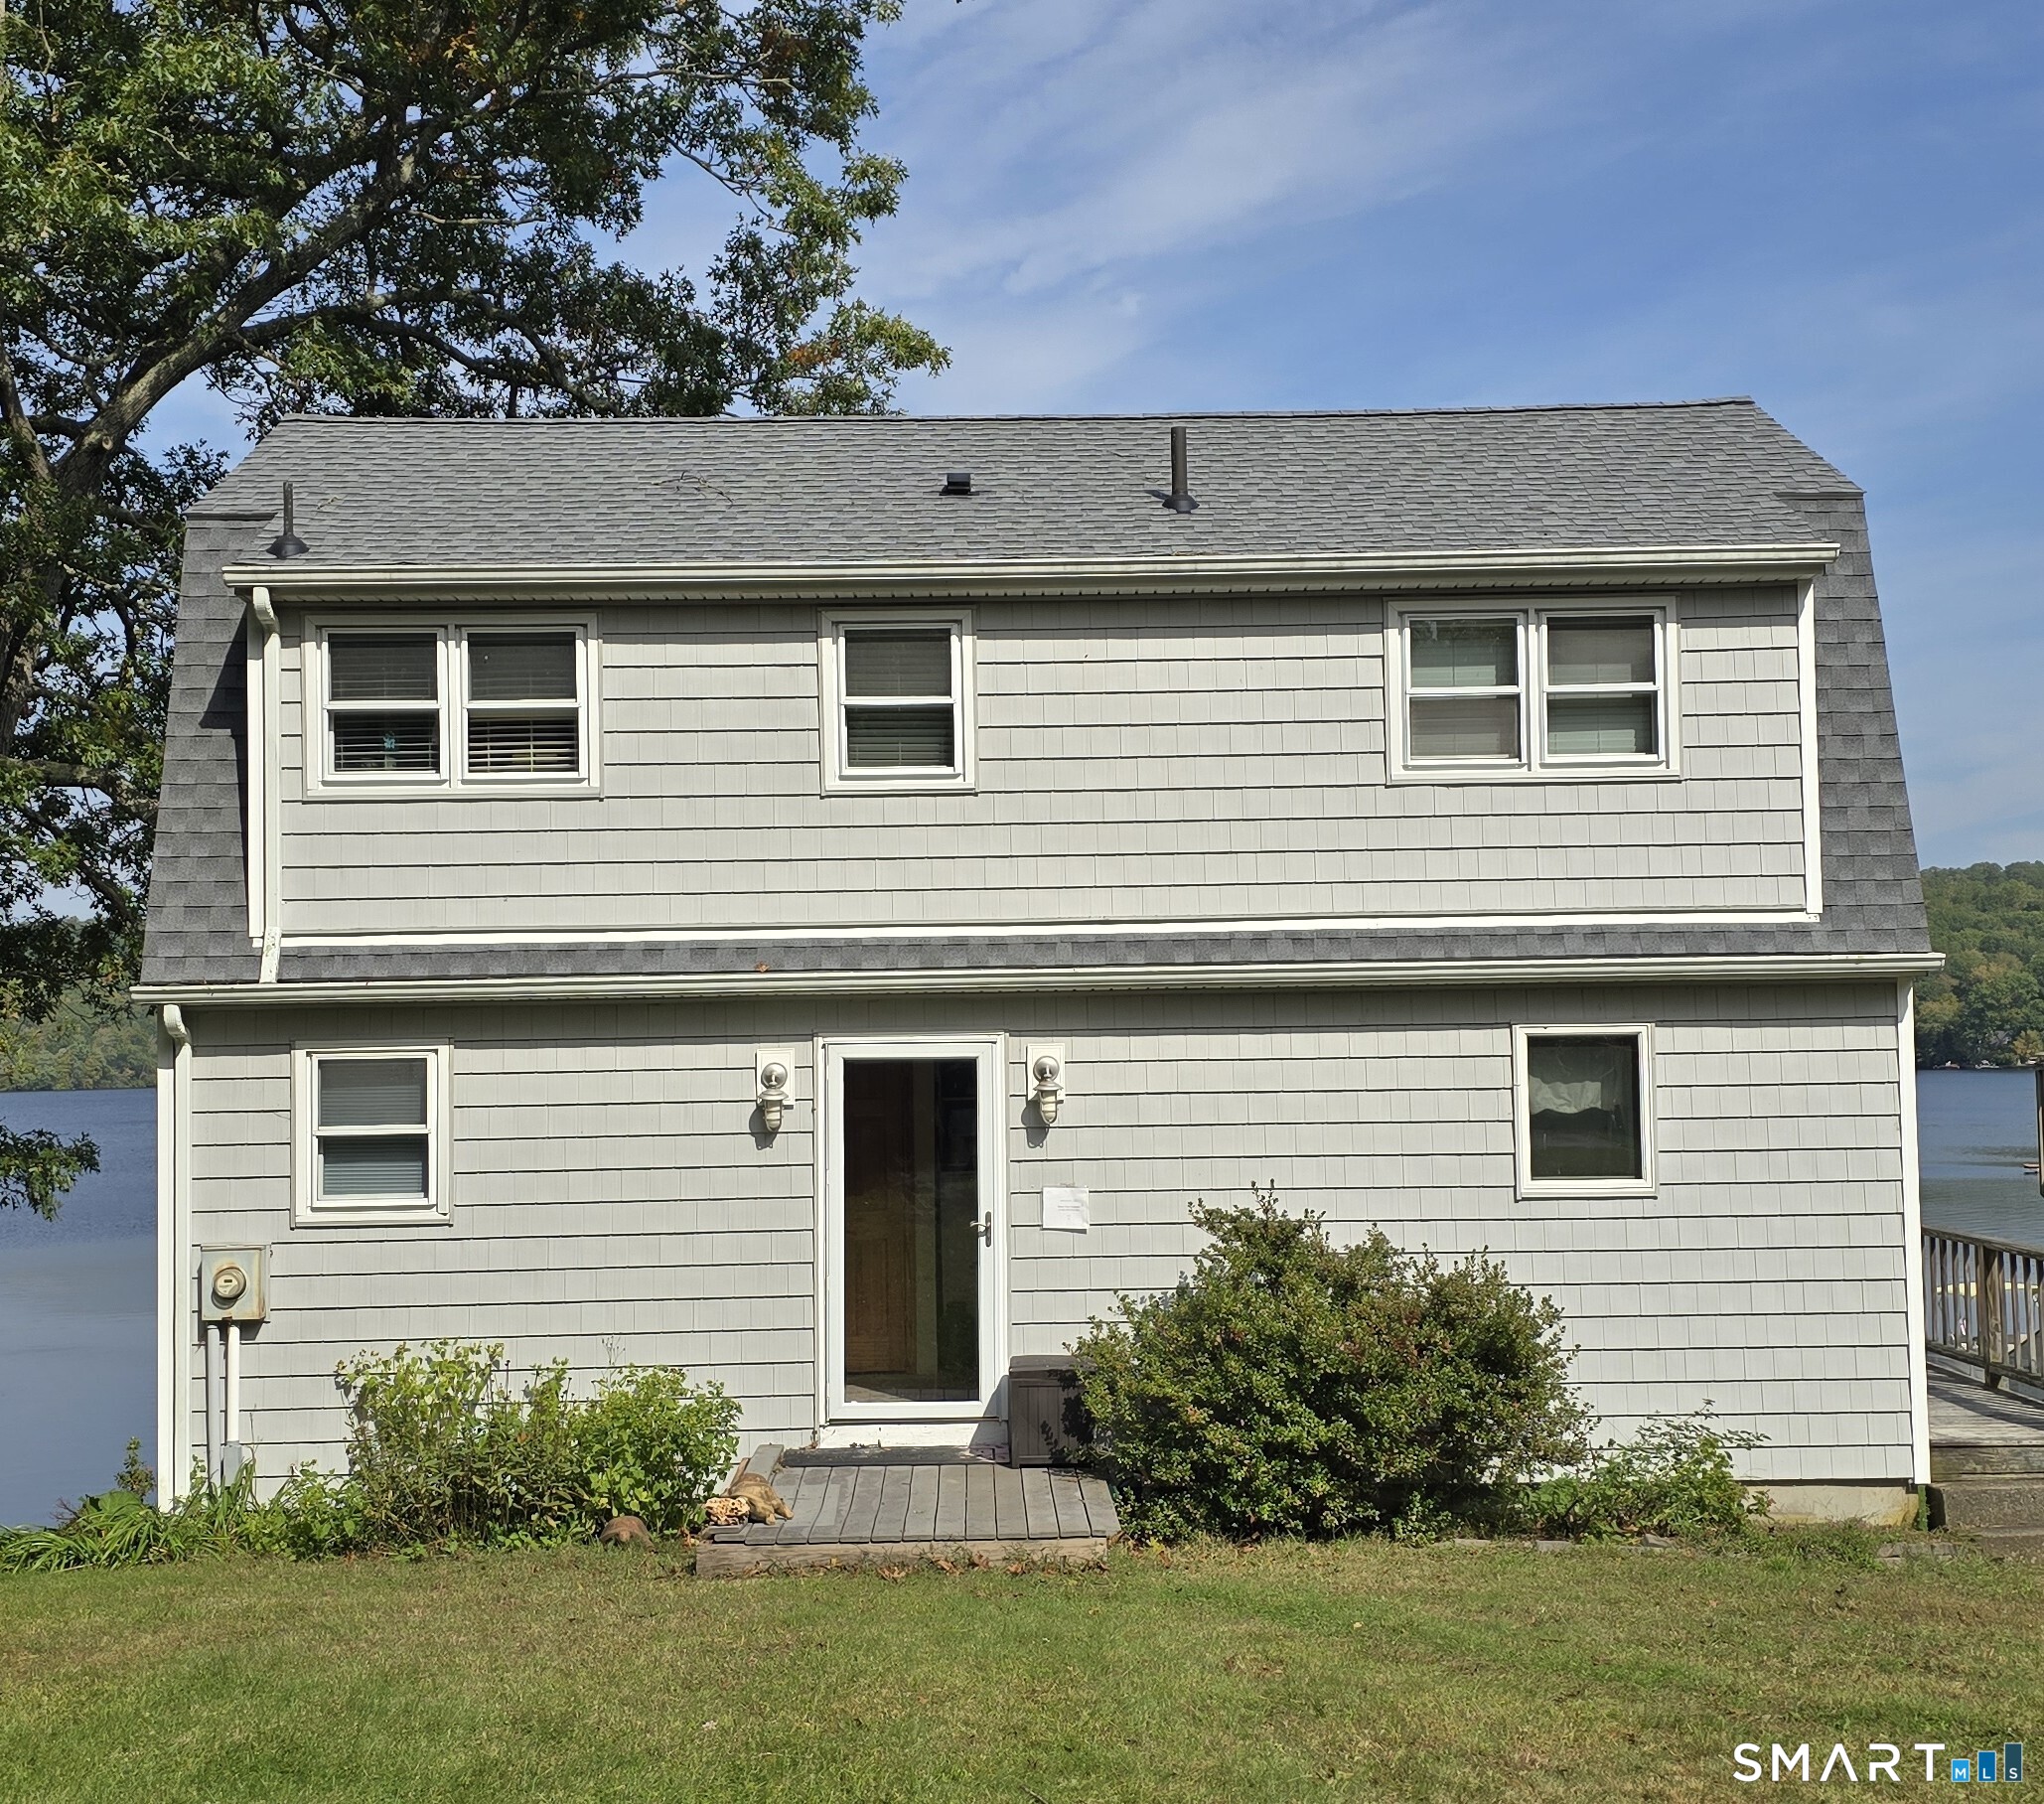
Enjoy the four seasons at the lake! Year round residence. Experience serene lakeside living on Wyassup Lake just in time for vibrant autumn foliage across the water. This direct waterfront retreat features 50 feet of shoreline and peaceful water views from multi-level decking and patio areas. The 1,106 sq. ft. interior offers 3 bedrooms, 1.5 baths, and an additional 260 sq. ft. of finished basement space. Major mechanical updates deliver year-round peace of mind, highlighted by a high-efficiency Mitsubishi heat pump installed in 2023, along with a full strip and re-roof completed the same year. Outside, a detached 480 sq. ft. garage provides exceptional storage for lake toys, kayaks, and vehicles, accompanied by an additional vinyl storage shed. Nestled in North Stonington bordering Pachaug State Forest, you are moments from hiking trails, boating, and fishing, while remaining within easy reach of historic villages, shoreline beaches, and commuter routes.
- Houzeo last checked: 10 minutes ago
- Listing updated: October 10, 2026 at 4:05 am
- Listing Provided by: Bridget Morrissey | Bridget Morrissey Realty LLC
- Source: SMART MLS-CT | MLS#: 24211757

Property Details
Status
Active
Type
Single Family Residence
No. of Stories
-
County
City
Neighborhood
--
Year Built
1956
HOA Fees
-
Finished Area
1,366 sqft
Lot Size
10,018.8 sqft lot
Basement Area
- sqft
MLS Name
SMART MLS
MLS Number
24211757
MLS Status
Active
Days on Market
6

Continue Your Journey in App
Find your dream home, receive real-time updates, and many more!
Download App
Continue Your Journey in App
Find your dream home, receive real-time updates, and many more!
Location
HOA Management
0
HOA Fees
$-/
Disclaimer: Amenities are based on third-party information and may vary; buyers must independently verify all amenities, as information is deemed reliable but not guaranteed.
Facts & Features
Rooms
Bedrooms & bathrooms
Bedrooms: 3
Bathrooms: 2
Interior
Cooling
Split System
Appliances
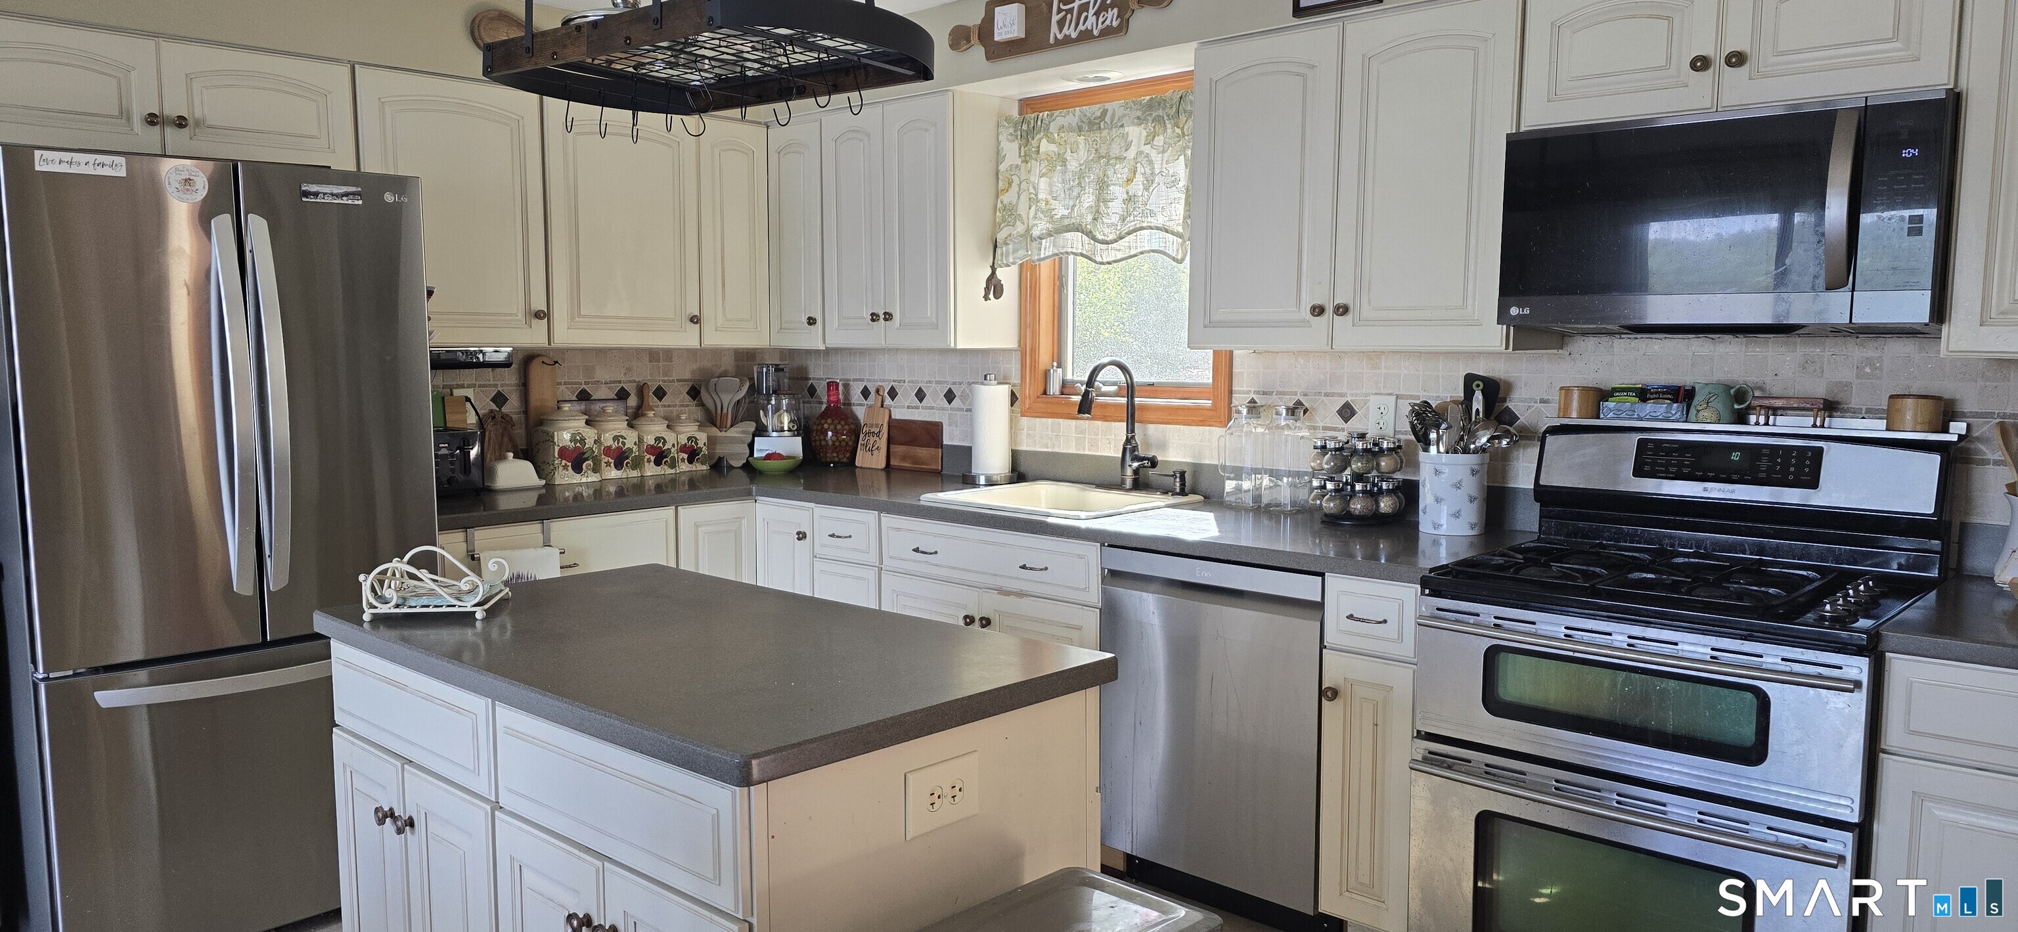
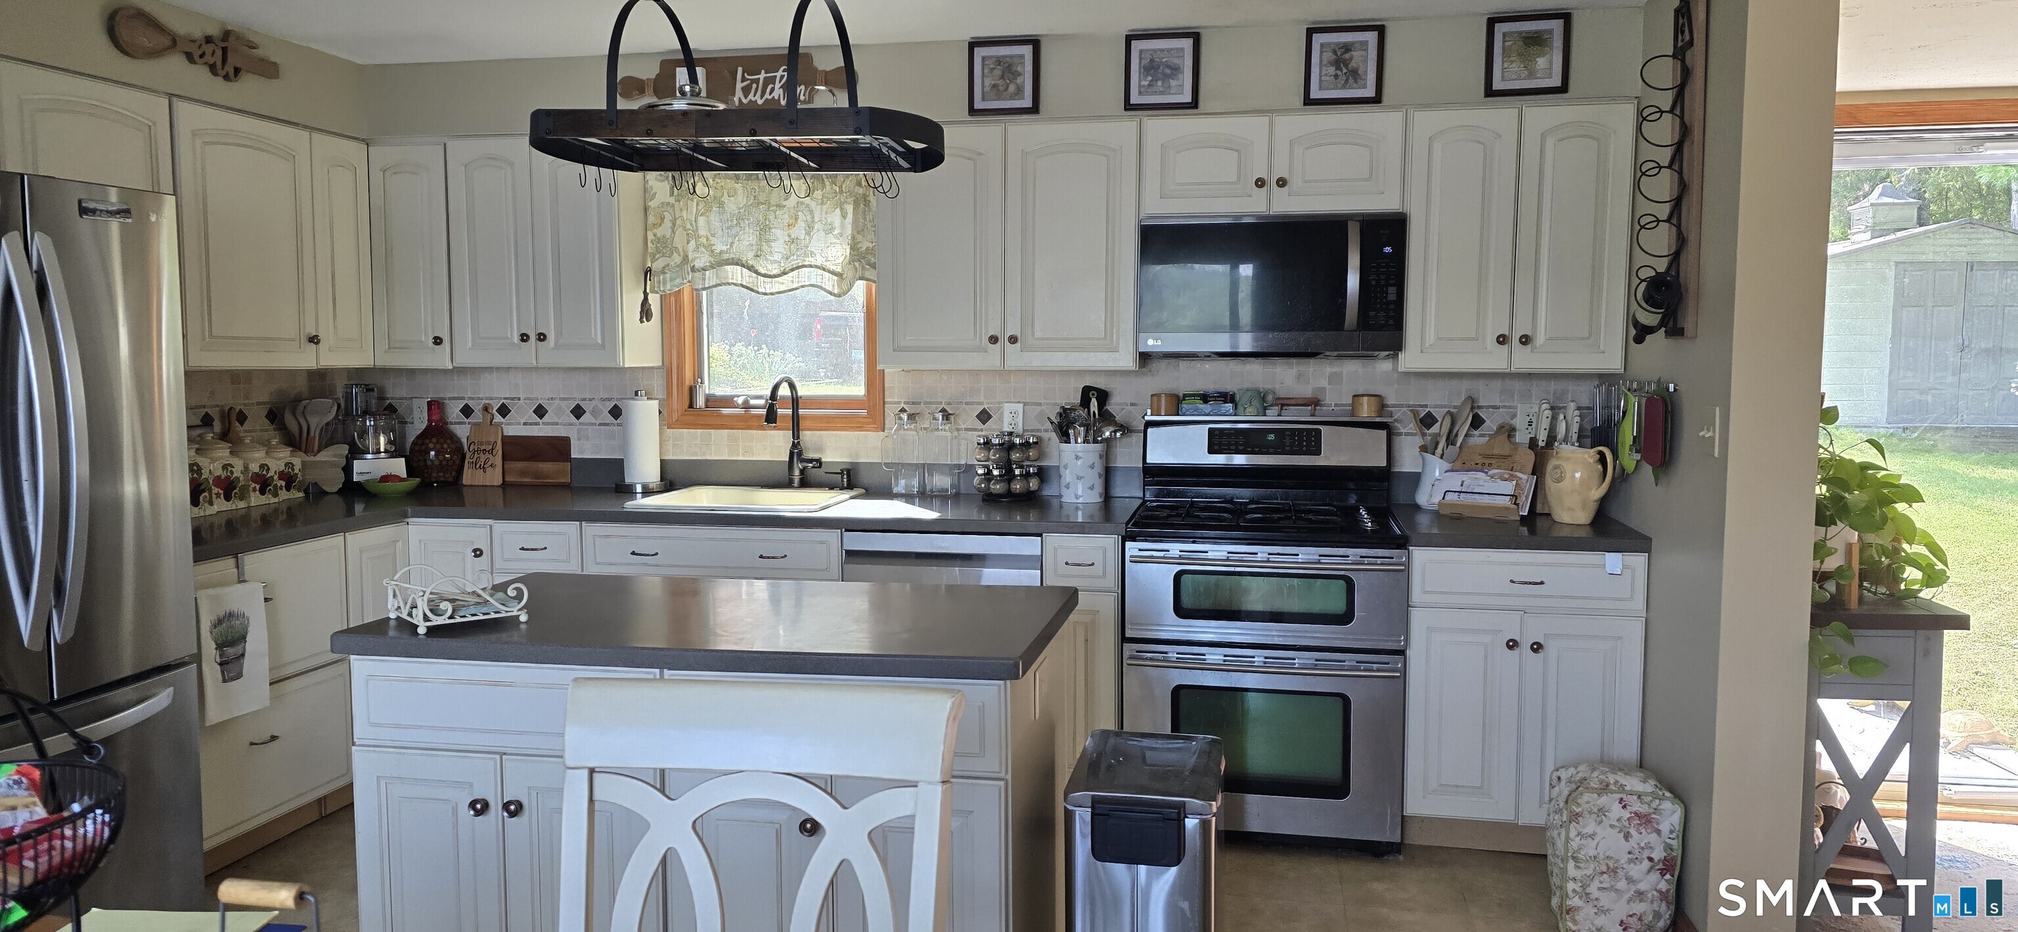
Gas Range, Oven/range, Range Hood, Refrigerator, Dishwasher, Washer, Electric Dryer
Heating
Baseboard, Electric, Heat Pump
Exterior Features
Shed, Deck
Sewer
Septic
Construction
Year Built
Year Built: 1956
Home type
Single Family Residence
Foundation Details
Concrete
Architectural Style
Cape Cod
Roof
Asphalt Shingle
Utilities & Energy
Water Source
Private Well
Parking Features
Detached Garage, Driveway
Laundry Features
Lower Level
Basement
Full, Heated, Partially Finished, Concrete Floor, Full With Walk Out
Other Features
Subdivision Name
N/a
Lot Features
Dry, Sloping Lot, Water View
Price History
| Date | Event | Price |
|---|---|---|
10/10/2026 Source: | Listed for Sale | $500,000 $366/sqft |
10/04/2026 Source: | Coming Soon | $500,000 +358.72% $366/sqft |
11/12/2015 Source: #E10083579 | Price Decreased | $109,000 -5.13% $80/sqft |
10/01/2015 Source: #E10052260 | Listing Removed | $114,900 $84/sqft |

Nearby Homes


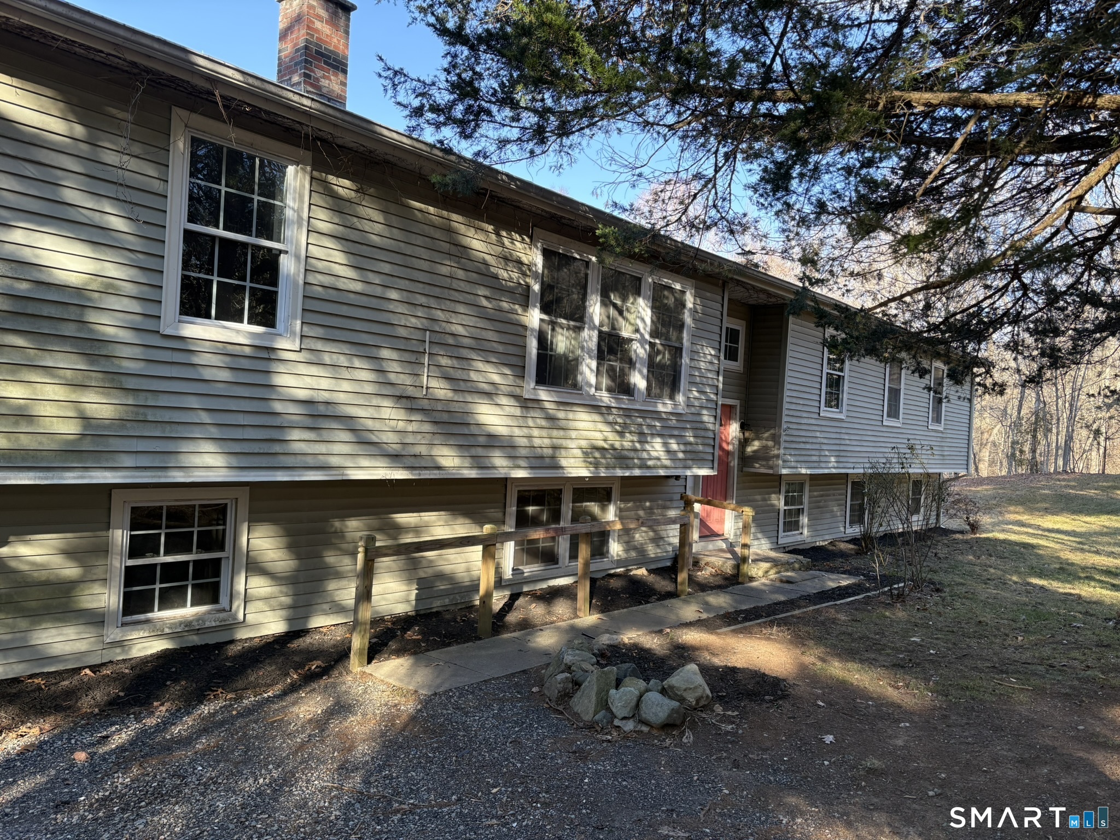
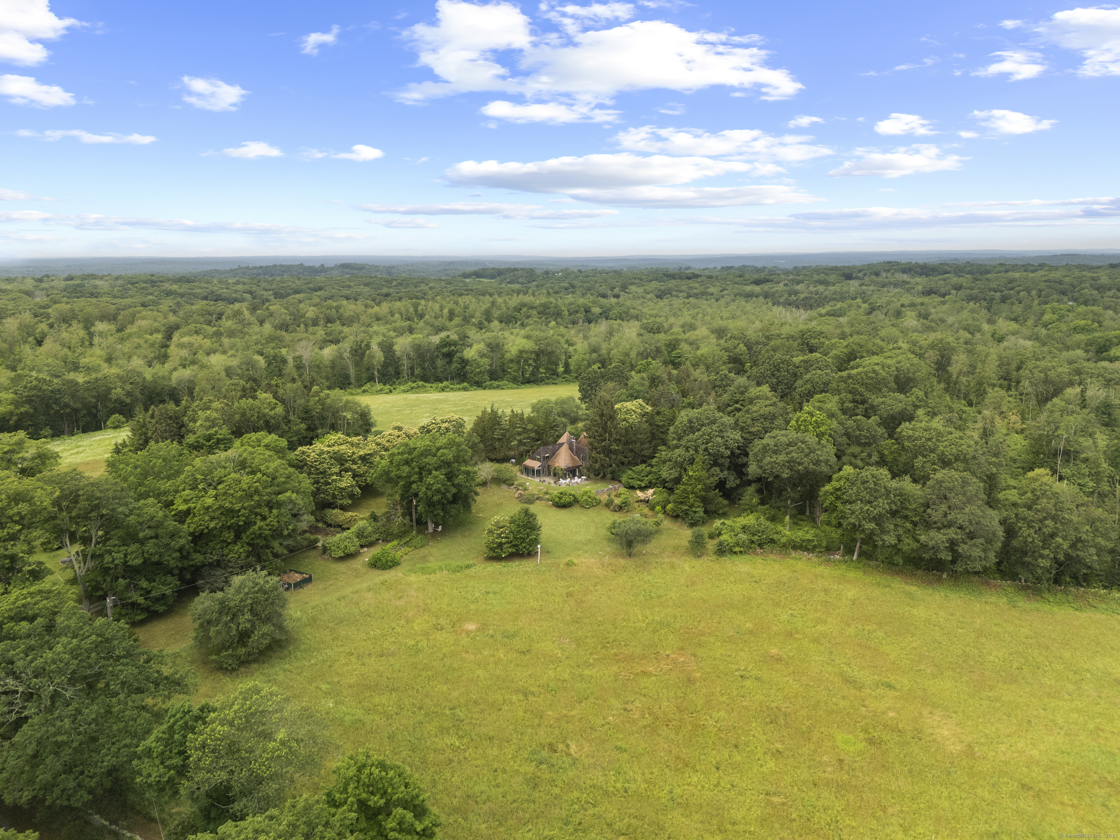
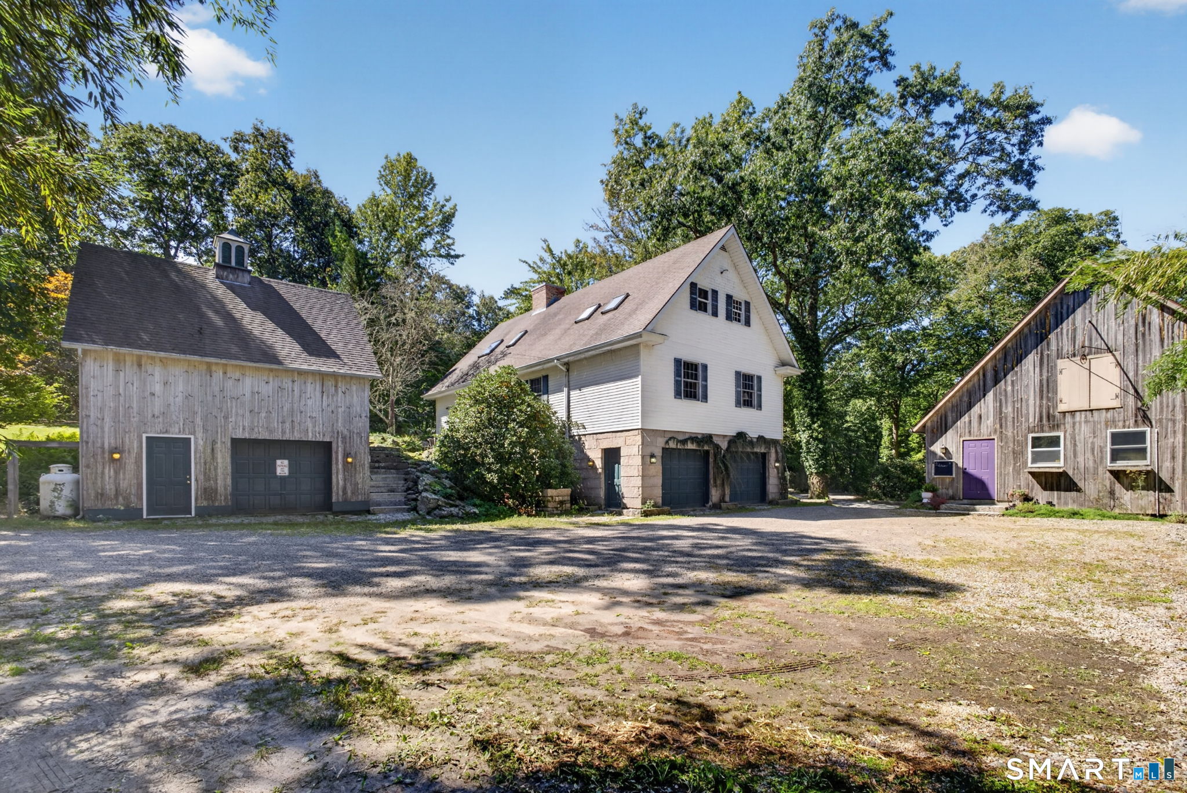
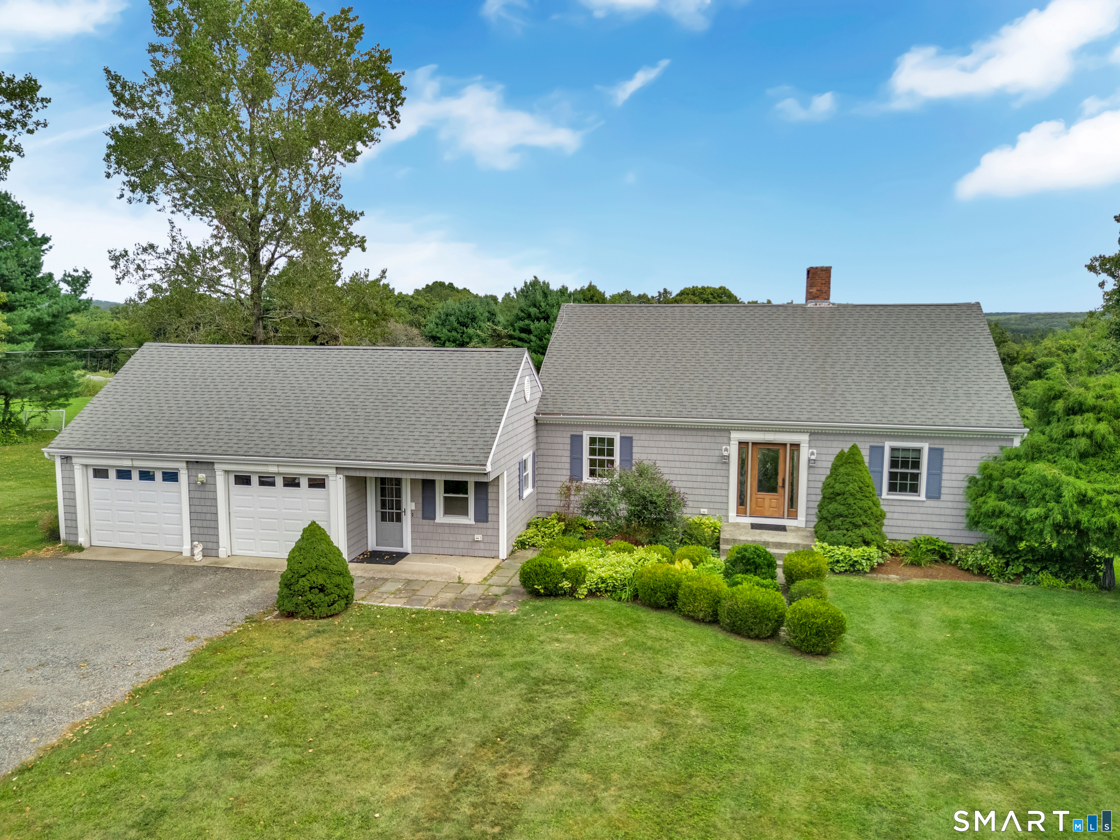
Find Homes by Property Features in North Stonington, CT


Based on information provided to and compiled by the SMART MLS, Inc. through Oct 10, 2026, 02:00PM. IDX information is provided exclusively for consumers’ personal, non-commercial use. It may not be used for any purpose other than to identify prospective properties consumers may be interested in purchasing. The data is deemed reliable but is not guaranteed accurate by the MLS. ©2026 SMART MLS, Inc. All Rights Reserved.
 Advertising Broker: Derek Greene | The Greene Realty Group