Savvy Avenue
Powered by 
- 0
- 6
- Overview
- Description
- Property Details
- Location
- Facts & Features
- Getting Around
- Nearby Homes




$539,000
Monthly Est:$2,683
 5 Beds
 3 Baths
1 full bath
 3,352sqft
440 83rd Avenue NW, Minneapolis, MN 55433
$539,000
$2,683/moEst:
Get Pre-Approved
Single Family Residence
Built in 1992
$-- HOA
0.52 acre lot
$161/sq.ft
Description
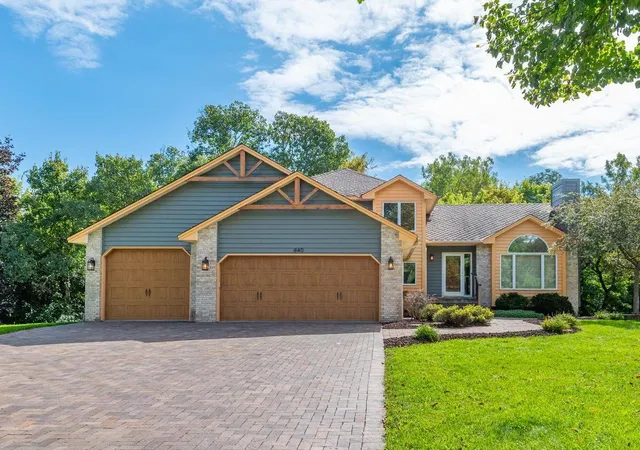
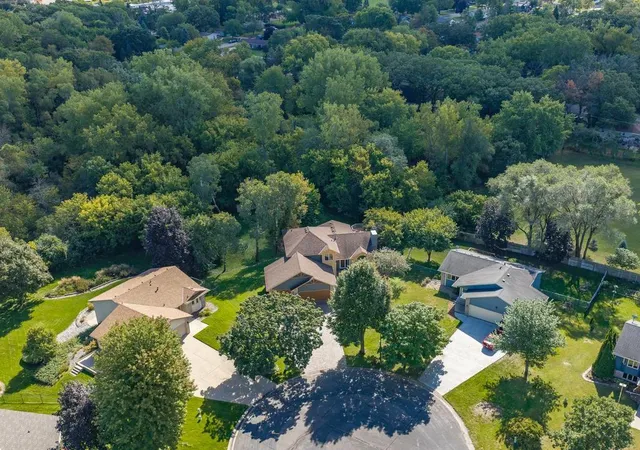
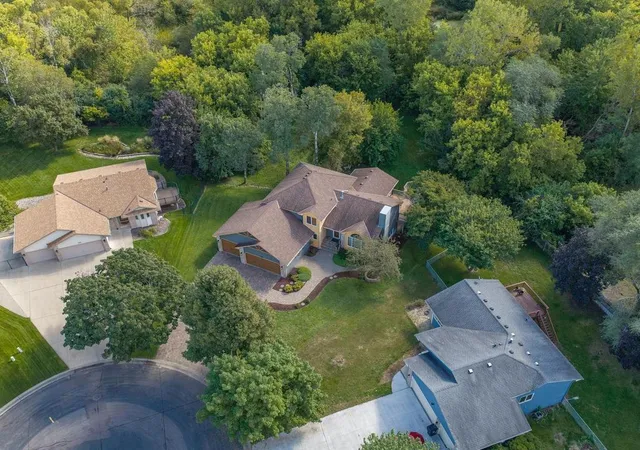
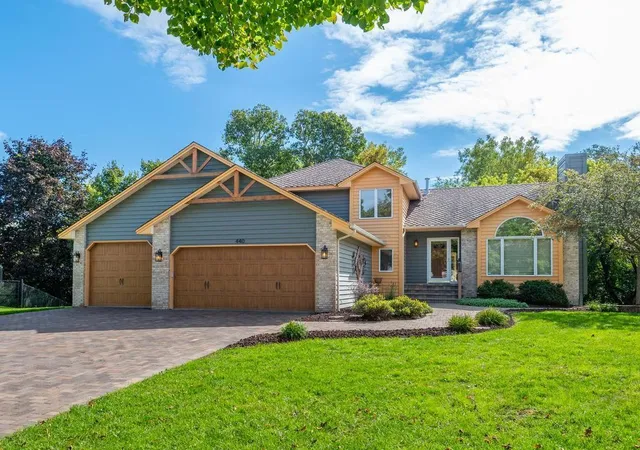
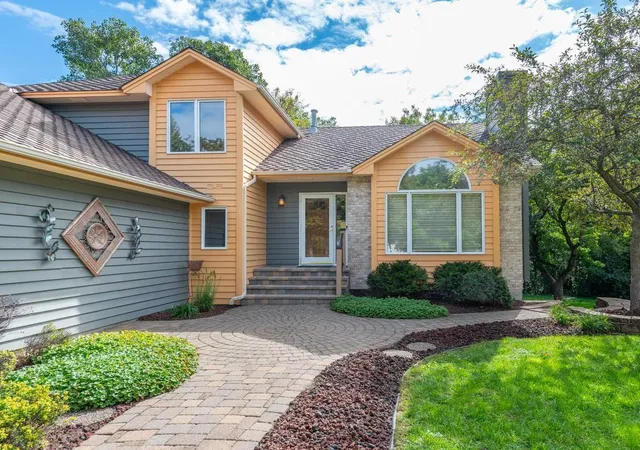
A wooded setting, room to gather & the ease of main-level living make this modified two-story feel like a retreat. Set on .52 acre at the end of a cul-de-sac, it has no home immediately behind it & offers seasonal views of two city-owned ponds. Architectural details on the front facade & a paver driveway create inviting curb appeal, while a circular paver patio offers a place to enjoy the setting. The paver driveway leads to an oversized 3-car garage with steel overhead doors, one measuring 8 ft high. With 3,352 finished sq ft & a walkout LL, there’s room to host a gathering, enjoy a quiet afternoon or do a little of both. Vaulted cedar ceilings warm the foyer, living room, kitchen & dining area. French doors close off the front living room for conversation by the gas fireplace. In the kitchen, wood cabinetry, breakfast bar & pantry pullouts keep daily routines easy. August 2026 ss appliances include a four-door French door refrigerator and air fry range. The dining area leads to the four-season sunroom, where windows on three sides bring the wooded backdrop indoors. A vaulted cedar ceiling & freestanding gas stove invite you to linger, while sliding doors open to the composite deck for outdoor dining. The step-down great room looks toward the backyard & offers another gathering space, with an oak entertainment wall & ceiling speakers. A main-floor bedroom works for guests or an office, with a three-quarter bath nearby. Main-floor laundry with a sink, cabinetry & storage bench helps keep daily essentials in order. Upstairs, three bedrooms offer comfortable spaces for family or guests. The primary bedroom has a walk-in closet & direct access to a walk-thru full bath with a jetted tub, plus a separate shower & quartz double vanity installed in September 2026. The walkout LL invites you to settle in for a movie, spread out for games or enjoy a quieter moment in the separate sitting area. A fifth bedroom & a 3/4 bath add space for overnight guests. Outside, the paver patio beneath the deck offers a shaded spot to take in the wooded backyard. The paver driveway & curving front walk lead to the attached three-car garage. A rock retaining wall, in-ground sprinklers & storage shed complete the landscaped yard. The 50-year-rated architectural shingles were installed in 2006. New carpet, extensive interior painting & a water heater installed in March are among the 2026 improvements. Springbrook Cove is within the Anoka-Hennepin School District, with easy access to Highways 610 & 47, plus north metro shopping & dining. It’s an inviting place to settle in, enjoy the outdoors & make the most of every season.
- Houzeo last checked: 8 minutes ago
- Listing updated: October 8, 2026 at 7:01 pm
- Listing Provided by: The Herrmann Team (763) 286-8551 | HomeAvenue Inc (952) 929-7355
- Source: Northstar MLS-MN | MLS#: 7148084

Property Details
Status
Active
Type
Single Family Residence
No. of Stories
-
County
City
Neighborhood
--
Year Built
1992
HOA Fees
-
Finished Area
3,352 sqft
Lot Size
0.52 acre lot
Basement Area
- sqft
MLS Name
Northstar MLS
MLS Number
7148084
Days on Market
13

Continue Your Journey in App
Find your dream home, receive real-time updates, and many more!
Download App
Continue Your Journey in App
Find your dream home, receive real-time updates, and many more!
Location
Facts & Features
Rooms
Bedrooms & bathrooms
Bedrooms: 5
Bathrooms: 3
Amusement Room
Level: Lower
Area: 270.00 Square Feet
Dimensions: 20 x 13.5
Dining Room
Level: Main
Area: 100.00 Square Feet
Dimensions: 10 x 10
Family Room
Level: Lower
Area: 594.00 Square Feet
Dimensions: 27 x 22
Bedroom 5
Level: Lower
Area: 115.50 Square Feet
Dimensions: 11 x 10.5
Bedroom
Level: Main
Area: 138.00 Square Feet
Dimensions: 12 x 11.5
Four Season Porch
Level: Main
Area: 201.50 Square Feet
Dimensions: 15.5 x 13
Bedroom 4
Level: Upper
Area: 104.50 Square Feet
Dimensions: 11 x 09.5
Foyer
Level: Main
Area: 60.00 Square Feet
Dimensions: 12 x 05
Great Room
Level: Main
Area: 283.50 Square Feet
Dimensions: 21 x 13.5
Kitchen
Level: Main
Area: 143.00 Square Feet
Dimensions: 13 x 11
Laundry
Level: Main
Area: 35.00 Square Feet
Dimensions: 07 x 05
Living Room
Level: Main
Area: 175.50 Square Feet
Dimensions: 13.5 x 13
Bedroom 2
Level: Upper
Area: 189.00 Square Feet
Dimensions: 14 x 13.5
Bedroom 3
Level: Upper
Area: 110.00 Square Feet
Dimensions: 11 x 10
Walk-In Closet
Level: Upper
Area: 34.00 Square Feet
Dimensions: 08.5 x 04
Interior
Sewer
City Sewer/connected
Appliances
Dishwasher, Disposal, Dryer, Exhaust Fan, Gas Water Heater, Microwave, Range, Refrigerator, Stainless Steel Appliances, Washer
Heating
Forced Air
Cooling
Central Air
Exterior Features
Stone, Cedar, Cement Board, Fiber Board
Construction
Year Built
Year Built: 1992
Home type
Single Family Residence
Construction Materials
Block, Brick, Concrete, Frame
Foundation Details
Block
Roof
Age Over 8 Years, Architectural Shingle, Asphalt, Pitched
Utilities & Energy
Basement
Block, Daylight/lookout Windows, Drain Tiled, Finished, Full, Sump Basket, Sump Pump, Walkout
Electric
Circuit Breakers, 100 Amp Service
Pool Features
None
Water Source
City Water/connected
Fireplace Features
Free Standing, Gas, Living Room
Laundry Features
Gas Dryer Hookup, Main Level, Sink, Washer Hookup
Parking Features
Attached Garage, Driveway Other Surface, Garage Door Opener, Insulated Garage
Other Features
Subdivision Name
Springbrook Cove
Lot Features
Irregular Lot, Tree Coverage Medium
Price History
| Date | Event | Price |
|---|---|---|
10/08/2026 Source: | Listed for Sale | $539,000 $161/sqft |

Nearby Homes
Find Homes by Property Features in Minneapolis, MN
Nearby New Homes For Sale

Based on information submitted to the MLS GRID from the REGIONAL MULTIPLE LISTING SERVICE OF MINNESOTA, INC through Oct 09, 2026, 08:15AM. IDX information is provided exclusively for consumers’ personal, non-commercial use. It may not be used for any purpose other than to identify prospective properties consumers may be interested in purchasing. The data is deemed reliable but is not guaranteed by MLS GRID. The use of the MLS GRID Data may be subject to an end-user license agreement prescribed by the Member Participant’s applicable MLS, if any and as amended from time to time. All data is obtained from various sources and may not have been verified by the broker or MLS GRID. Supplied Open House Information is subject to change without notice. All information should be independently reviewed and verified for accuracy. Properties may or may not be listed by the office/agent presenting the information.
Information deemed reliable but not guaranteed. The property data presented reflects information otherwise available from public records. The real estate broker participating in MLS and providing this information may not have represented the buyer or seller in some or all of the transactions. Listings courtesy of Northstar MLS as distributed by MLS GRID. © 2026 Regional Multiple Listing Service of Minnesota, Inc. All Rights Reserved.
 Advertising Broker: Moe Mossa (Savvy Avenue) (612) 490-1268 | Savvy Avenue, LLC