- Overview
- Description
- Property Details
- Location
- HOA Management
- Facts & Features
- Getting Around
- Nearby Homes

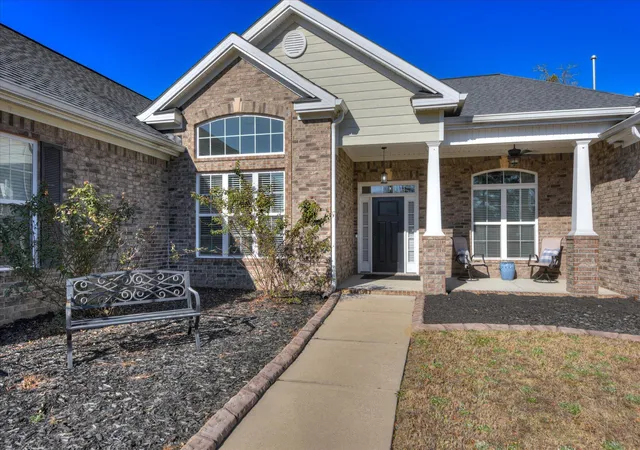


$668,500
Monthly Est:$3,327
 4 Beds
 4 Baths
3 full baths + 1 half bath
 3,694sqft
440 Bellingham Dr, Beech Island, SC 29842
$668,500
$3,327/moEst:
Get Pre-Approved
Single Family Residence
Built in 2015
$61.92/mo HOA
1.49 acres lot
$181/sq.ft
Description
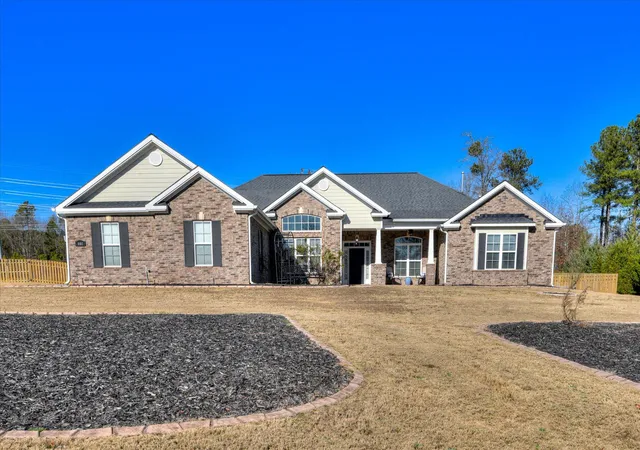
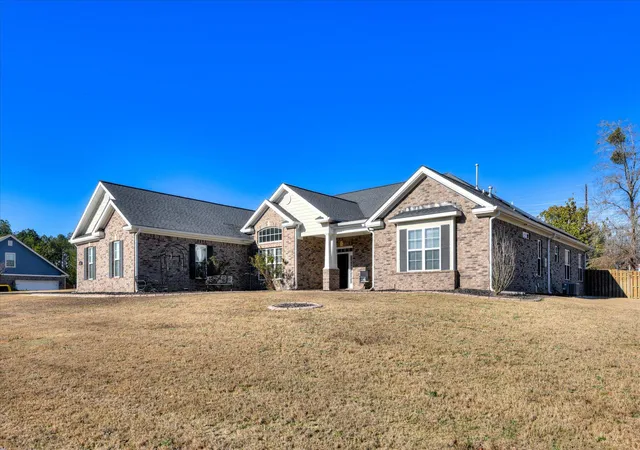
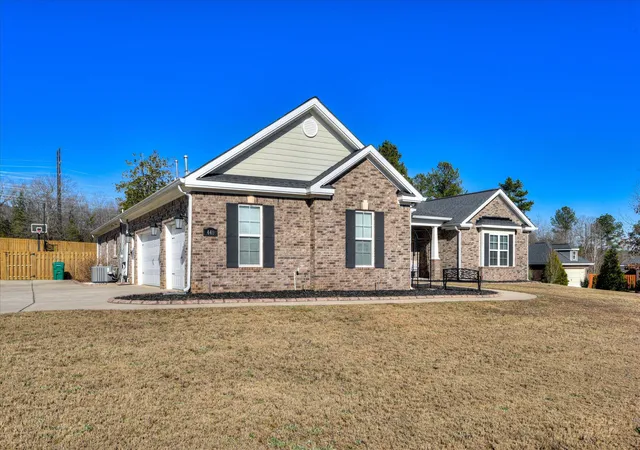
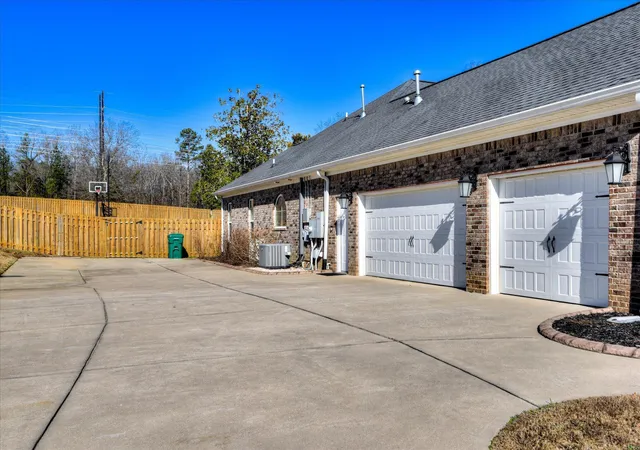
Due to a very unexpected job transfer this house is back on the market and has so many added extras! Better than new construction, this home offers the benefits of a newer home with an extensive list of premium upgrades and added features already in place. This all-brick residence in Beech Island presents an extraordinary opportunity for discerning buyers seeking both luxury and functionality. The property features four generously appointed bedrooms and 3.5 bathrooms, providing ample accommodation for family members and guests alike. The surrounding neighborhood offers a serene, tranquil atmosphere while maintaining convenient proximity to essential amenities. The three-car garage represents a standout feature, complete with professional floor coating, independent heating and cooling systems, and an electric vehicle charging station. Energy efficiency is further demonstrated through dual solar panel installations, while a Generac generator ensures uninterrupted power during outages. The outdoor amenities are truly remarkable. A privacy fence encompasses the entire property, creating a secure retreat. The illuminated basketball court provides excellent recreational opportunities, while an expansive playground offers engaging activities for children. A substantial shed measuring over thirteen by twenty-eight feet includes built-in shelving for organized storage, and a recreational vehicle hookup accommodates traveling enthusiasts. Additional premium features include permanently installed holiday lighting and a comprehensive ring security system for peace of mind. This residence offers an exceptional combination of comfort, convenience, and entertainment. Please contact us to arrange a private showing. NOTE The Swim Spa will not convey with the property!!
- Houzeo last checked: 0 minutes ago
- Listing updated: August 20, 2026 at 3:07 pm
- Listing Provided by: Venus Morris Griffin (706) 306-6054 DRE #332408 | Meybohm Real Estate - Wheeler
- Source: Hive MLS-NC | MLS#: 98252229

Property Details
Status
Active
Type
Single Family Residence
No. of Stories
1
County
City
Neighborhood
--
Year Built
2015
HOA Fees
$61.92/mo
Finished Area
3,694 sqft
Lot Size
1.49 acres lot
Basement Area
- sqft
MLS Name
Hive MLS
MLS Number
98252229
MLS Status
Active
Days on Market
277

Continue Your Journey in App
Find your dream home, receive real-time updates, and many more!
Download App
Continue Your Journey in App
Find your dream home, receive real-time updates, and many more!
Location
HOA Management
Retreat at Storm Branch
HOA Fees
$743/ Annually
Amenities
 Amenities and services may be covered by one or multiple associations and service providers.
 See Remarks
Disclaimer: Amenities are based on third-party information and may vary; buyers must independently verify all amenities, as information is deemed reliable but not guaranteed.
Facts & Features
Rooms
Bedrooms & bathrooms
Bedrooms: 4
Bathrooms: 4
Bedroom 2
Level: Main
Area: Square Feet
Dimensions: 156.00
Dining Room
Level: Main
Area: Square Feet
Dimensions: 187.00
Breakfast Room
Level: Main
Area: Square Feet
Dimensions: 224.00
Kitchen
Level: Main
Area: Square Feet
Dimensions: 224.00
Bedroom 3
Level: Main
Area: Square Feet
Dimensions: 182.00
Bedroom 4
Level: Main
Area: Square Feet
Dimensions: 156.00
Living Room
Level: Main
Area: Square Feet
Dimensions: 575.00
Master Bedroom
Level: Main
Area: Square Feet
Dimensions: 510.00
Bonus Room
Level: Main
Area: Square Feet
Dimensions: 408.00
Interior
Heating
Fireplace(s), Forced Air, Natural Gas
Appliances
Built In Microwave, Refrigerator, Range, Dishwasher
Cooling
Central Air, Ceiling Fan(s)
Interior Features
Walk In Closet(s), Entrance Foyer, Kitchen Island, Pantry, Walk In Closet(s)
Flooring
Carpet, Ceramic Tile, Hardwood
Construction
Year Built
Year Built: 2015
Home type
Single Family Residence
Construction Materials
Brick, Wood Frame
Roof
Composition
Foundation Details
Slab
Utilities & Energy
Water Source
Public, Well
Association Amenities
See Remarks
Utilities
Cable Available
Parking Features
Attached, Concrete, Garage
Basement
None
Laundry Features
Dryer Hookup, Washer Hookup
Pool Features
Hot Tub
Other Features
Patio And Porch Features
Covered, Front Porch, Rear Porch
Lot Features
Landscaped
Subdivision Name
The Retreat At Storm Branch
Price History
| Date | Event | Price |
|---|---|---|
08/16/2026 Source: | Listed for Sale | $668,500 $181/sqft |
07/06/2026 Source: | Off Market | $668,500 -2.41% $181/sqft |
02/27/2026 Source: | Listed for Sale | $685,000 -4.86% $185/sqft |
01/16/2026 Source: | Price Increased | $720,000 +5.11% $195/sqft |
01/16/2026 Source: | Off Market | $685,000 +63.10% $185/sqft |

Show more
Getting Around 440 Bellingham Dr
Bike Score®

Somewhat Bikeable
18/100
Walk Score®

Car-Dependent
0/100
Data provided by Redfin
Nearby Homes
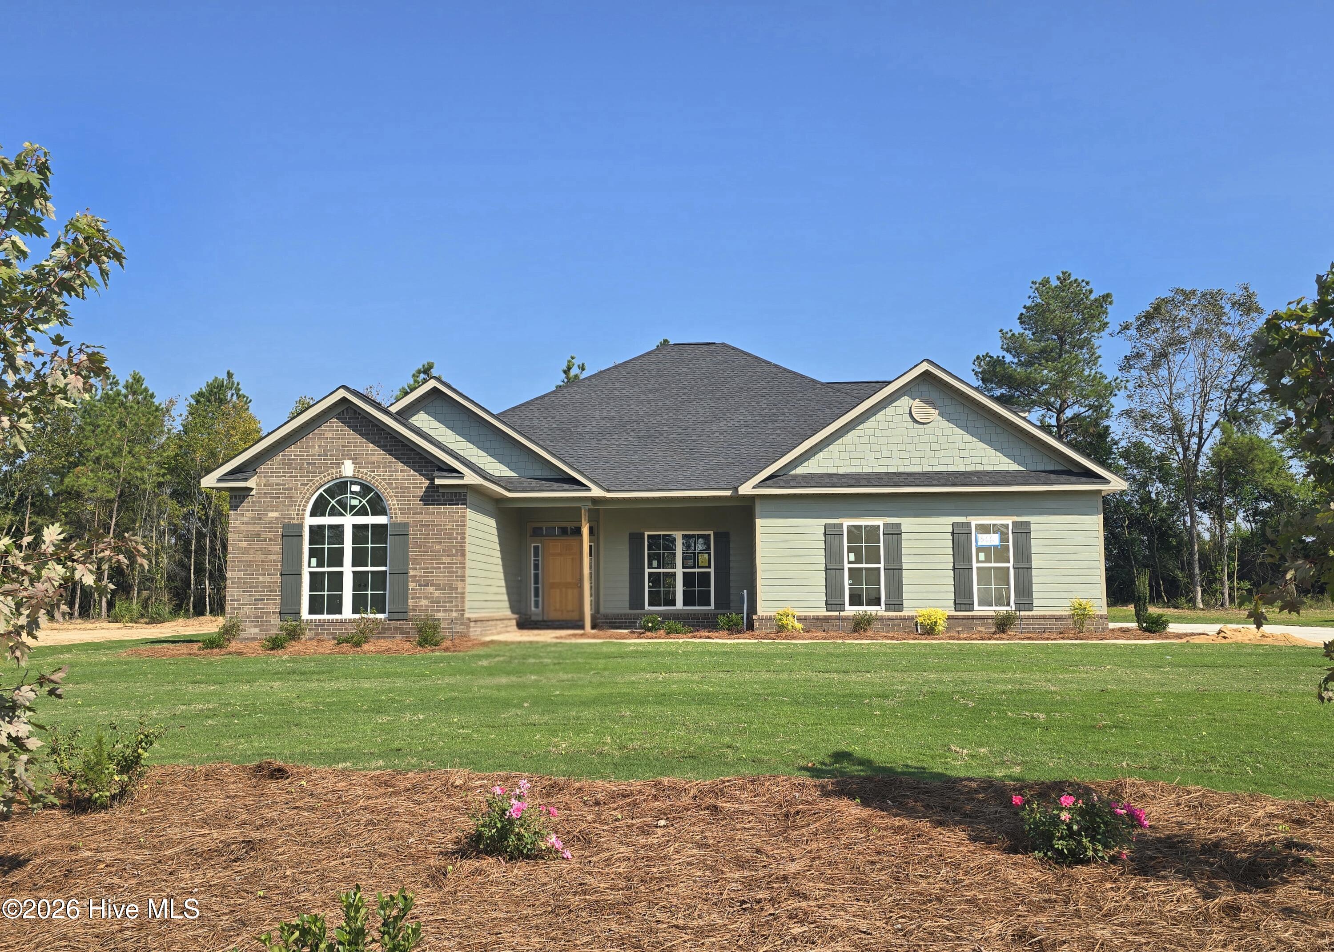
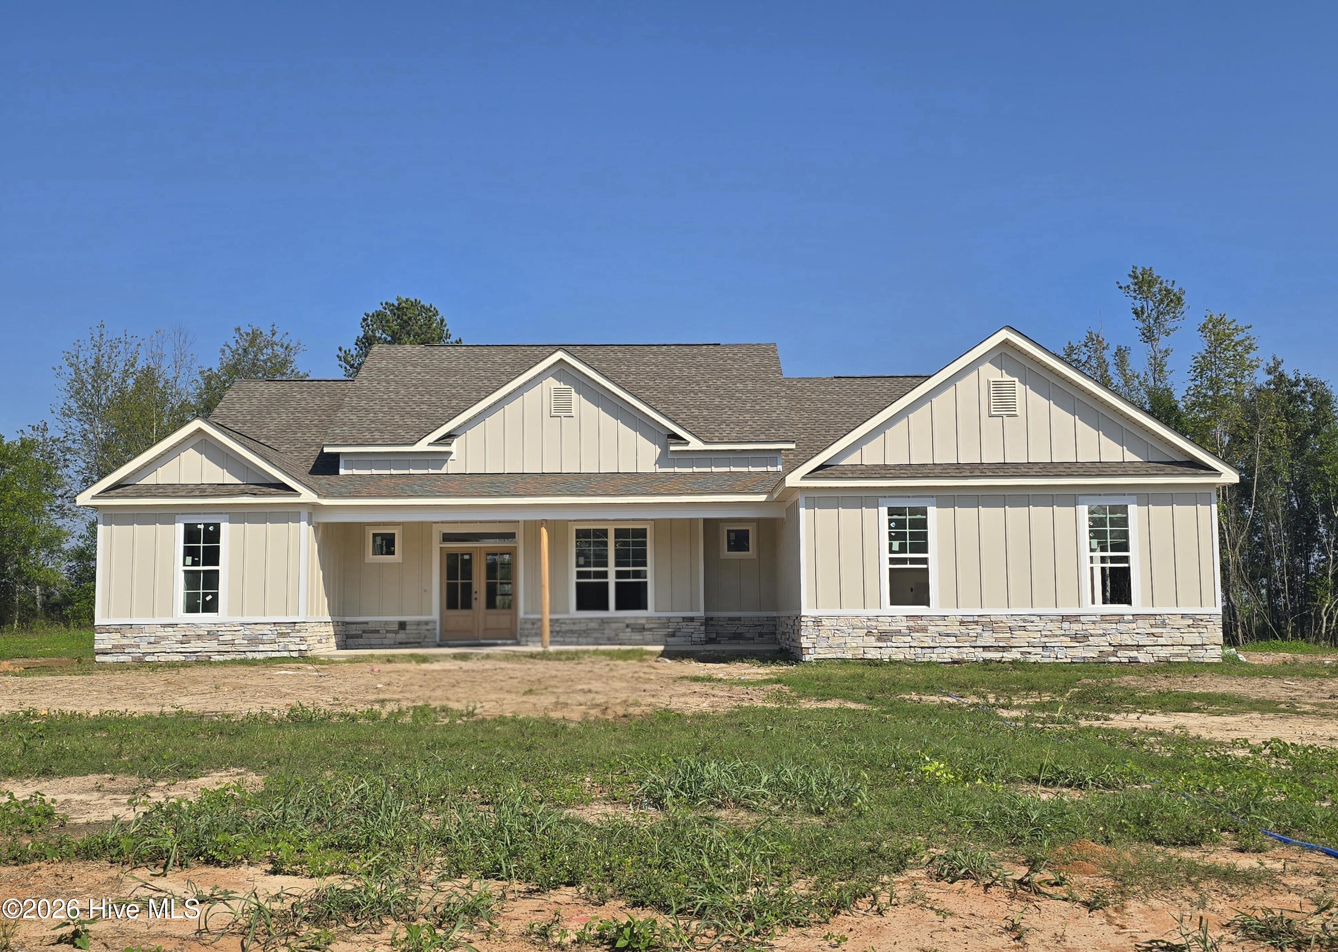
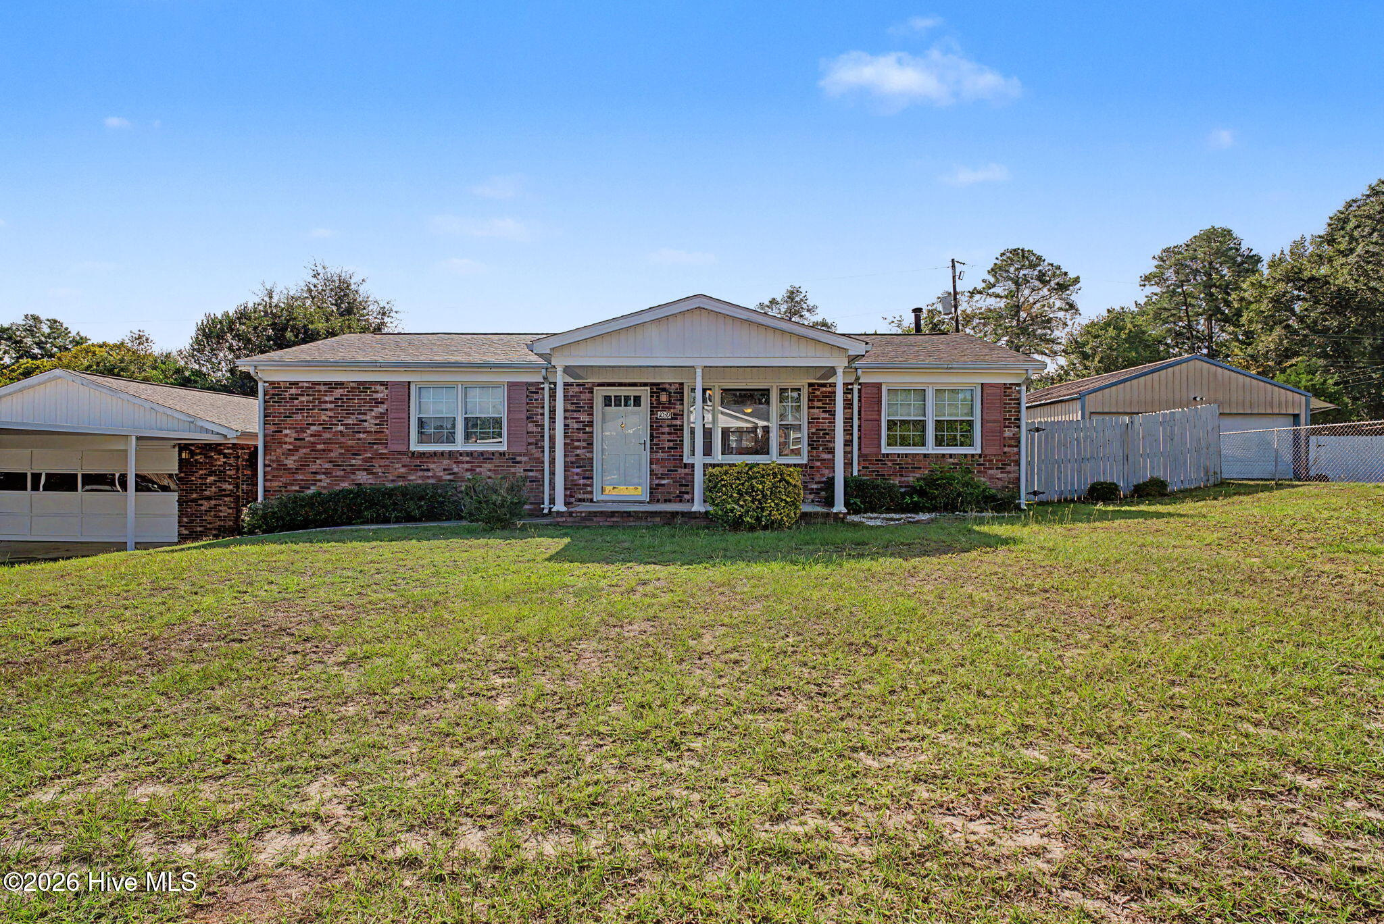

Find Homes by Property Features in Beech Island, SC
Nearby New Homes For Sale

Based on information from the Hive MLS, through Oct 21, 2026, 12:30AM. This website may not include listings or property addresses of sellers who have directed their listing brokers to withhold their listing or their property address from display on the Internet. The data relating to real estate on this web site comes in part from the Internet Data Exchange program of Hive MLS, and is updated as of Oct 21, 2026, 12:30AM. All information is deemed reliable but not guaranteed and should be independently verified. All properties are subject to prior sale, change, or withdrawal. Neither listing broker(s) nor Chosen Realty LLC nor Houzeo shall be responsible for any typographical errors, misinformation, or misprints, and shall be held totally harmless from any damages arising from reliance upon these data. IDX information is provided exclusively for personal, non-commercial use, and may not be used for any purpose other than to identify prospective properties consumers may be interested in purchasing. © 2026 Hive MLS. All Rights Reserved.
 Advertising Broker: Nicholas Huscroft | Chosen Realty
