
- Overview
- Description
- Property Details
- Location
- HOA Management
- Facts & Features
- Getting Around
- Nearby Homes


Street View
$1,195,000
Monthly Est:$5,948
 1 Bed
 1 Bath
1 full bath
 --sqft
440 E 56th Street #1B, New York, NY 10022
$1,195,000
Get Pre-Approved
Apartment
Built in 1955
$2,714/mo HOA
13,665.15 sqft lot
--/sqft
Description
PRIVATE GARDEN RETREAT IN THE HEART OF SUTTON PLACE
Discover the perfect blend of indoor comfort and outdoor living in this inviting Junior 4, highlighted by an exceptional private garden that feels like your own hidden sanctuary.
A welcoming entry foyer sets the tone with rich hardwood floors and an abundance of closet space, providing outstanding storage from the moment you arrive. The oversized walk-in closet also presents the possibility of adding a powder room with board approval.
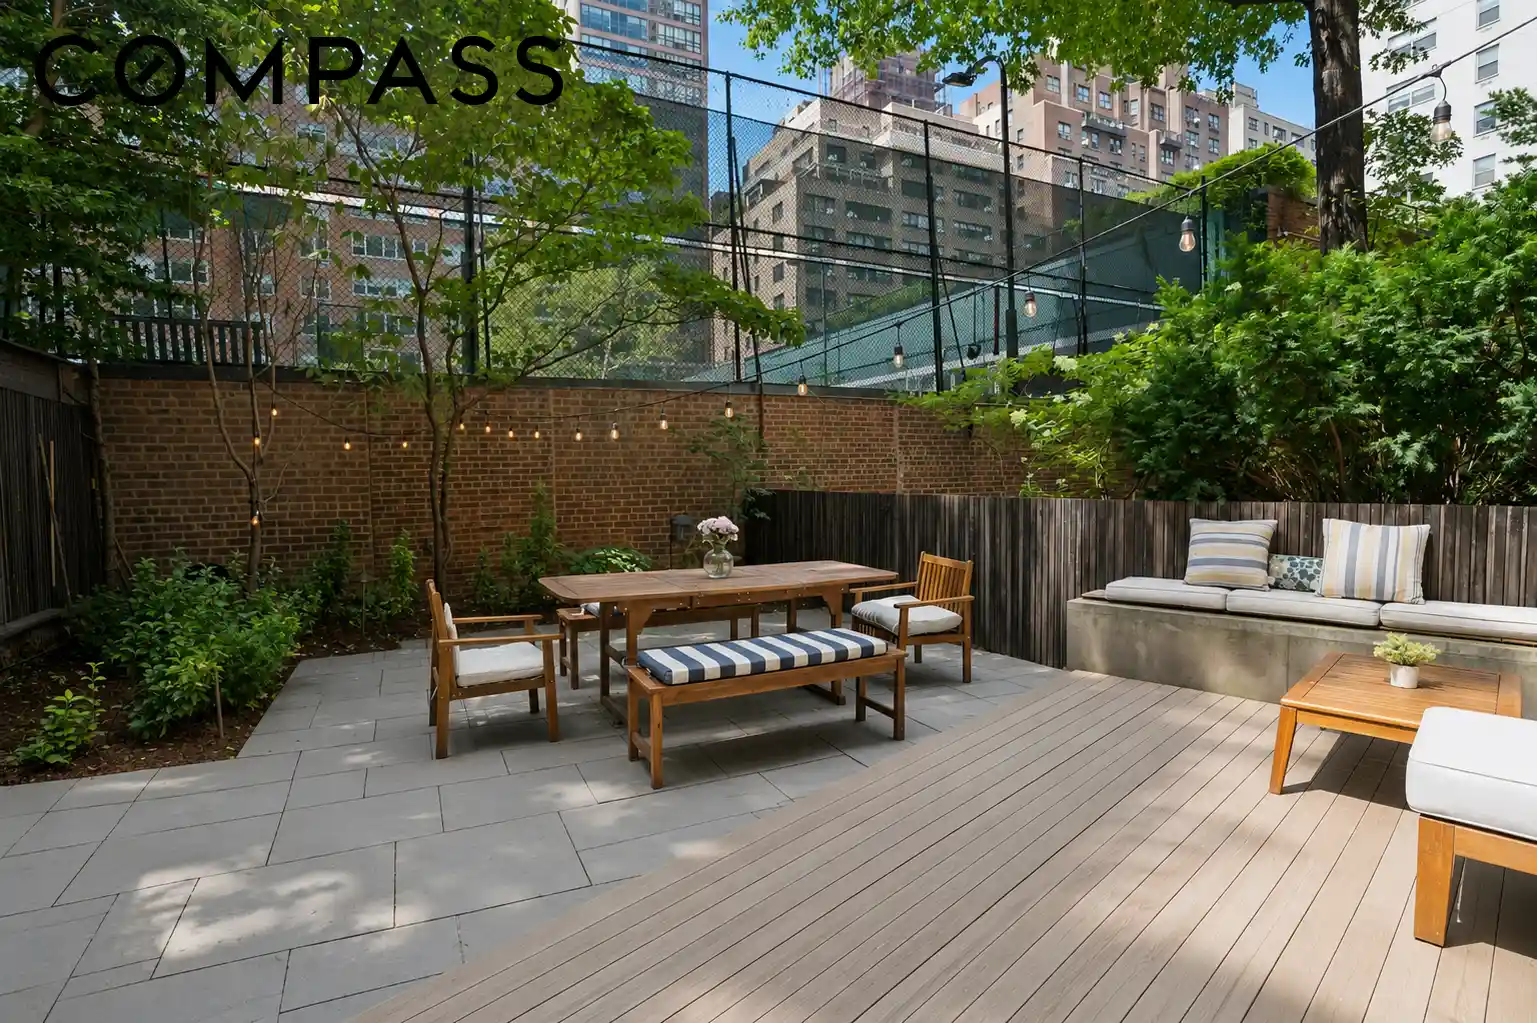
Designed for comfortable living and effortless entertaining, the bright and airy living room offers generous proportions and custom built-in shelving. French doors create a seamless transition to the apartment's spectacular private garden—a peaceful extension of the home with ample room for outdoor dining, relaxing, grilling, and gardening. Bathed in southern sunlight, this unique outdoor space is ideal for enjoying every season.
Just off the living area, a flexible bonus space can easily serve as a dining room, home office, or reading nook, adapting to your lifestyle. The well-appointed kitchen features premium Bosch appliances, including the oven, dishwasher, and microwave, along with a Sub-Zero refrigerator. Extensive cabinetry and plentiful counter space provide both functionality and style.
The spacious primary bedroom easily accommodates a king-size bed and offers two oversized closets along with pleasant leafy views. A windowed bathroom completes the home's thoughtful layout.
Sutton Manor is a superbly managed full-service cooperative with a 24-hour doorman and a live-in super, a planted outdoor garden, roof deck, storage (waitlist) and free bike storage. The building allows up to 70% financing, pied a terres and pets are welcome too. 1.5% flip tax paid by seller.
Perfectly positioned on a picturesque Sutton Place tree-lined street, you’re just 3 short blocks to the East River Esplanade and riverfront parks, world-class shopping, both casual and fine dining. Convenient transportation, proximity to the FDR and easy access to airports and Long Island make this location as practical as it is desirable.
With its thoughtful layout, and sunny outlook, Unit 1B offers a true sanctuary in one of Manhattan’s most coveted neighborhoods.
- Houzeo last checked: 1 minute ago
- Listing updated: November 1, 2026 at 4:03 pm
- Listing Provided by: Eileen M Foy (347) 463-8128 | Compass (212) 913-9058
- Source: Rebny MLS-NY | MLS#: RLS20103591

This condo is in:
Property Details
Status
Active
Type
Condominium
No. of Stories
13
County
City
Neighborhood
Year Built
1955
HOA Fees
$2714/mo
Finished Area
- sqft
Lot Size
13,665.15 sqft lot
Basement Area
- sqft
MLS Name
Rebny MLS
MLS Number
RLS20103591
Days on Market
112

Continue Your Journey in App
Find your dream home, receive real-time updates, and many more!
Continue Your Journey in App
Find your dream home, receive real-time updates, and many more!
Location
HOA Management
N/A
HOA Fees
$2,714/ Monthly
Disclaimer: Amenities are based on third-party information and may vary; buyers must independently verify all amenities, as information is deemed reliable but not guaranteed.
Facts & Features
Rooms
Bedrooms & bathrooms
Bedroom: 1
Bathroom: 1
Interior
Flooring
Hardwood
Cooling
Wall Units
Window Features
Double Pane Windows
Exterior Features
Building Courtyard, Building Roof Deck, Private Outdoor Space Over60sqft
Interior Features
Walk In Closets
Appliances
Dishwasher, Refrigerator, Stainless Steel Appliances
Utilities & Energy
Laundry Features
Common On Floor, Common Area
Other Features
Subdivision Name
Sutton Place
Price History
| Date | Event | Price |
|---|---|---|
07/14/2026 Source: | Price Decreased | $1,195,000 -0.33% $0/sqft |
01/26/2026 Source: | Price Decreased | $1,199,000 -4.04% $0/sqft |
01/26/2026 Source: | Listed for Sale | $1,249,500 $0/sqft |

Nearby Homes











Find Homes by Property Features in New York, NY


The real estate listing data marked with this icon comes from the IDX program of the RLS at REBNY Listing Service (RLS). Listing information for certain New York City properties provided courtesy of the Real Estate Board of New York's Residential Listing Service (the "RLS") through Nov 04, 2026, 01:30AM. Information deemed reliable but not guaranteed. Information is provided exclusively for consumers' personal, non-commercial use, and may not be used for any purpose other than the identification of potential properties for purchase. The information contained in this listing has not been verified by the RLS and should be verified by the consumer. The listing information provided here is for the consumer's personal, non-commercial use. Retransmission, redistribution or copying of this listing information is strictly prohibited except in connection with a consumer's consideration of the purchase and/or sale of an individual property. This listing information is not verified for authenticity or accuracy and is not guaranteed and may not reflect all real estate activity in the market. Buyer to verify all information. © 2026 The Real Estate Board of New York, Inc. All rights reserved.
 Advertising Broker: Derek Greene | The Greene Realty Group
