- Overview
- Description
- Property Details
- Location
- HOA Management
- Facts & Features
- Getting Around
- Nearby Homes




$325,000
Monthly Est:$1,618
 3 Beds
 3 Baths
2 full baths + 1 half bath
 1,872sqft
440 E 79th Terrace, Kansas City, MO 64131
$325,000
$1,618/moEst:
Get Pre-Approved
Single Family Residence
Built in 1951
$-- HOA
7,540 sqft lot
$174/sq.ft
Description
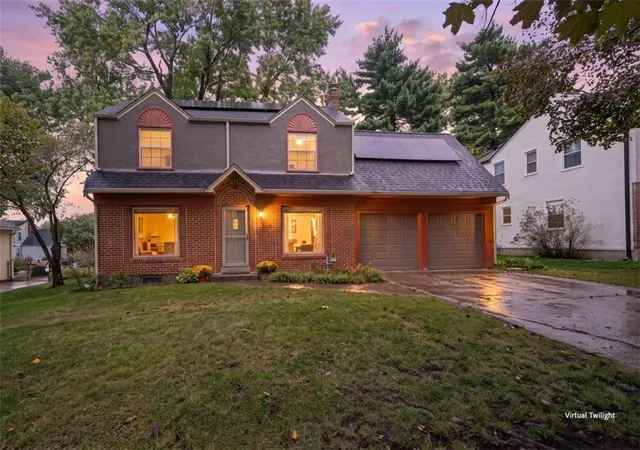
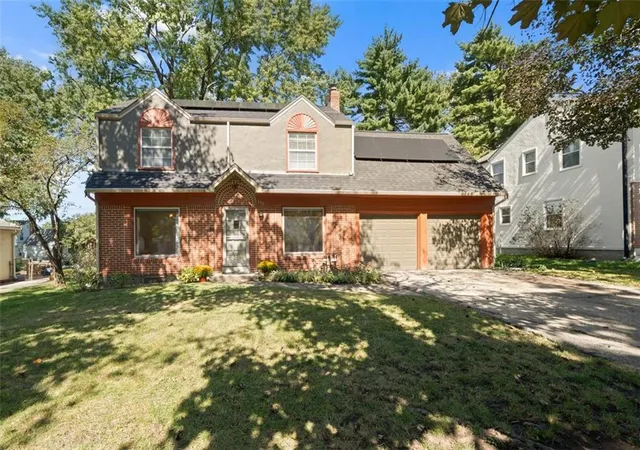
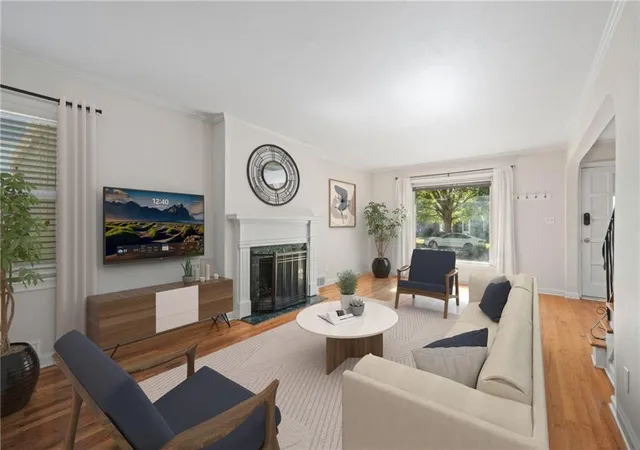
The classic details and generous, light-filled rooms of this Rockhill Manor home are instantly inviting. Offering 3 bedrooms, 2.5 baths, and 1,872 square feet of comfortable living space, this property pairs timeless architectural charm with thoughtful modern energy updates.
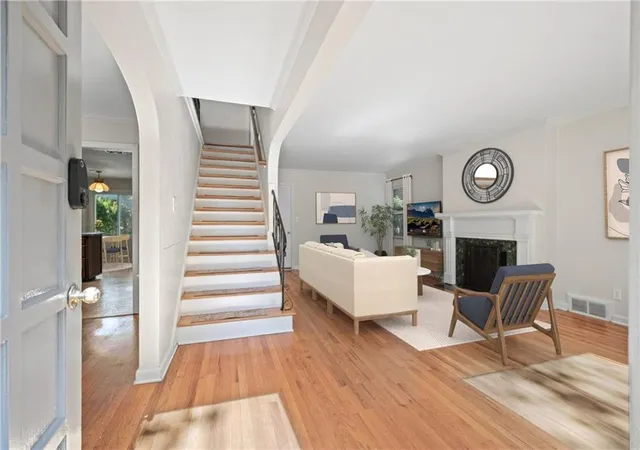
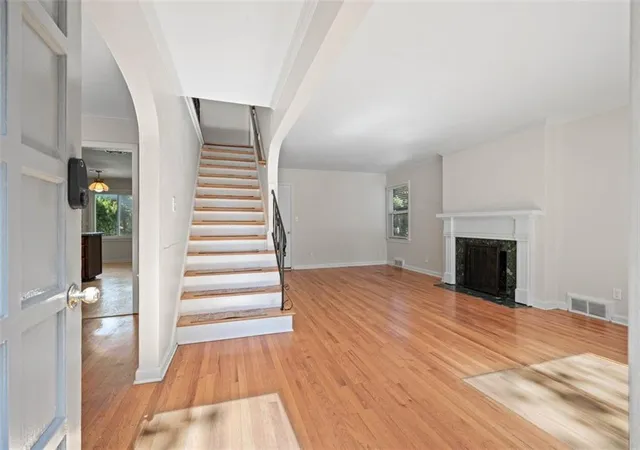
Step inside to discover hardwood floors, crown molding, oversized windows, graceful arched openings, and a welcoming living room anchored by a marble-trimmed fireplace. The formal dining room flows effortlessly into a spacious eat-in kitchen featuring a practical layout, abundant cabinetry, and a peninsula countertop that makes daily prep and casual meals a breeze.
Upstairs, all three bedrooms showcase hardwood floors and abundant natural light, centered around an impressively spacious primary suite. Two bedrooms share a Jack-and-Jill bath highlighted by charming original tile that adds character and nostalgia. Just off the primary suite, a versatile bonus room awaits your vision—ideal for a custom walk-in closet, private home office, reading retreat, or dressing room.
Outside, a large fenced backyard framed by mature trees offers ample room to garden, play, or relax. The covered patio creates a natural outdoor nook for morning coffee or casual evenings, while the attached two-car garage features plenty of built-in storage to keep tools, sporting gear, and lawn care supplies neatly organized.
Key updates and energy-efficient features include high R-factor attic insulation (2023), solar panels (2023), newer double-pane windows throughout, fresh exterior paint (2023), and a newer roof (2024).
Conveniently located with quick access to Waldo, Brookside, Prairie Village, the Country Club Plaza, local dining, and major travel corridors.
Some houses simply check the boxes. This one brings warmth, character, and room to grow. Come experience it for yourself.
- Houzeo last checked: 4 hours ago
- Listing updated: October 9, 2026 at 2:13 pm
- Listing Provided by: Lauren Hruby (816) 529-6174 | Compass Realty Group (816) 280-2773
- Source: Heartland MLS-KS | MLS#: 2645644

Property Details
Status
Active
Type
Single Family Residence
No. of Stories
-
County
City
Neighborhood
Year Built
1951
HOA Fees
-
Finished Area
1,872 sqft
Lot Size
7,540 sqft lot
Basement Area
- sqft
MLS Name
Heartland MLS
MLS Number
2645644
MLS Status
Active
Days on Market
3

Continue Your Journey in App
Find your dream home, receive real-time updates, and many more!
Download App
Continue Your Journey in App
Find your dream home, receive real-time updates, and many more!
Location
HOA Management
N/A
HOA Fees
$-/ None
Disclaimer: Amenities are based on third-party information and may vary; buyers must independently verify all amenities, as information is deemed reliable but not guaranteed.
Facts & Features
Rooms
Bedrooms & bathrooms
Bedrooms: 3
Bathrooms: 3
Primary Bathroom
Level: Second
Area: Square Feet
Dimensions: 56.00
Half Bath
Level: First
Area: Square Feet
Dimensions: 32.00
Bathroom 2
Level: Second
Area: Square Feet
Dimensions: 63.00
Primary Bedroom
Level: Second
Area: Square Feet
Dimensions: 276.00
Bedroom 2
Level: Second
Area: Square Feet
Dimensions: 121.00
Bedroom 3
Level: Second
Area: Square Feet
Dimensions: 132.00
Dining Room
Level: First
Area: Square Feet
Dimensions: 169.00
Kitchen
Level: First
Area: Square Feet
Dimensions: 247.00
Living Room
Level: First
Area: Square Feet
Dimensions: 294.00
Interior
Window Features
Thermal Windows
Appliances
Dishwasher, Disposal, Microwave, Refrigerator, Gas Range
Interior Features
Custom Cabinets, Stained Cabinets
Flooring
Wood
Sewer
Public Sewer
Heating
Natural Gas
Cooling
Electric
Construction
Year Built
Year Built: 1951
Home type
Single Family Residence
Construction Materials
Brick Trim, Stucco
Roof
Composition
Architectural Style
Cape Cod, Traditional
Utilities & Energy
Water Source
Public
Basement
Concrete
Parking Features
Attached, Garage Faces Front
Laundry Features
In Basement
Other Features
Patio And Porch Features
Covered Patio
Subdivision Name
Rockhill Manor
Price History
| Date | Event | Price |
|---|---|---|
10/09/2026 Source: | Listed for Sale | $325,000 $174/sqft |

Nearby Homes
Find Homes by Property Features in Kansas City, MO


Based on information from the Kansas City Regional Association of REALTORS® or Heartland MLS through Oct 09, 2026, 02:31PM. The information displayed on this page is confidential, proprietary, and copyrighted information of Heartland Multiple Listing Service, Inc. (“Heartland MLS”). Heartland MLS does not make any warranty or representation concerning the timeliness or accuracy of the information displayed herein. In consideration for the receipt of the information on this page, the recipient agrees to use the information solely for the private non- commercial purpose of identifying a property in which the recipient has a good faith interest in acquiring. Some IDX listings have been excluded from this website. The data relating to real estate displayed on this website comes in part from the Heartland Multiple Listing Service database compilation. The properties displayed on this website may not be all of the properties in the Heartland MLS database compilation, or all of the properties listed with other brokers participating in the Heartland MLS IDX program. Detailed information about the properties displayed on this website includes the name of the listing company. © 2026 Heartland Multiple Listing Service, Inc. All Rights Reserved.
 Advertising Broker: Nicholas Huscroft | Chosen Realty