The Greene Realty
Powered by 
- 0
- 7
- Overview
- Description
- Property Details
- Location
- HOA Management
- Facts & Features
- Getting Around
- Nearby Homes

Street View
$7,250,000
Monthly Est:$36,086
 7 Beds
 11 Baths
9 full baths + 2 half baths
 11,546sqft
440 Grand Is Dr, Osterville, MA 02655
$7,250,000
$36,086/moEst:
Get Pre-Approved
Single Family Residence
Built in 2013
$385/mo HOA
1.1 acres lot
$628/sq.ft
Description
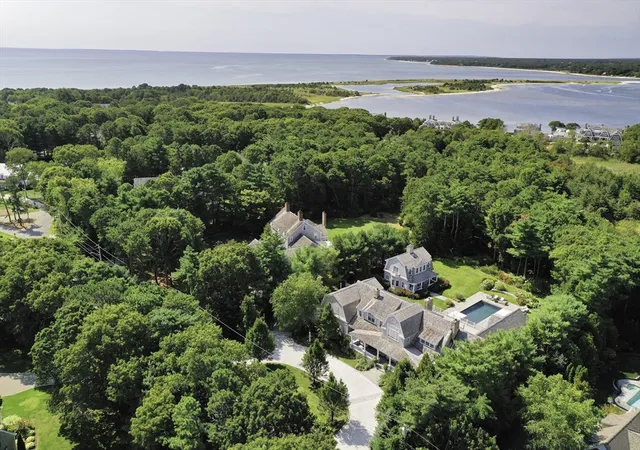
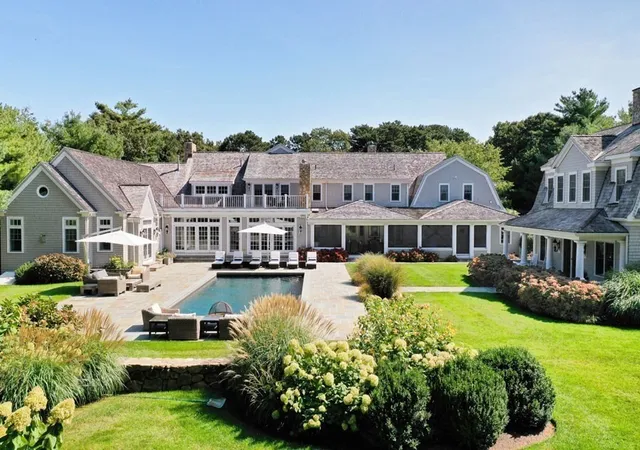
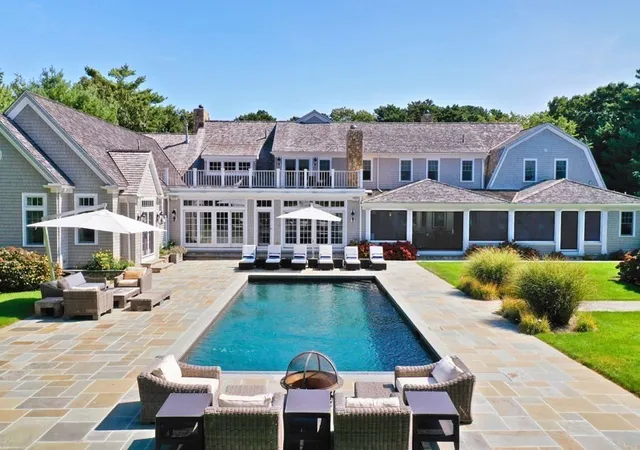
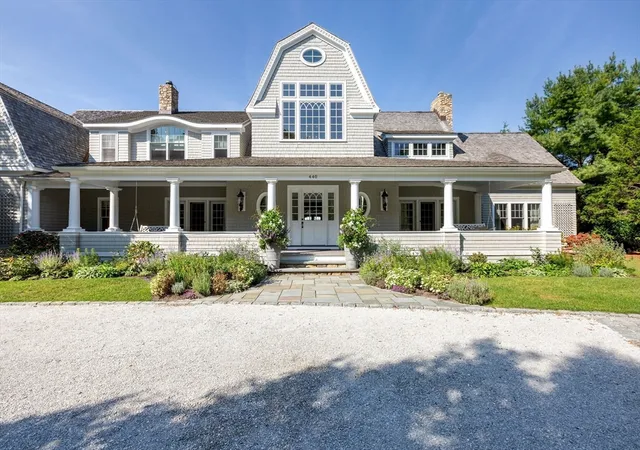
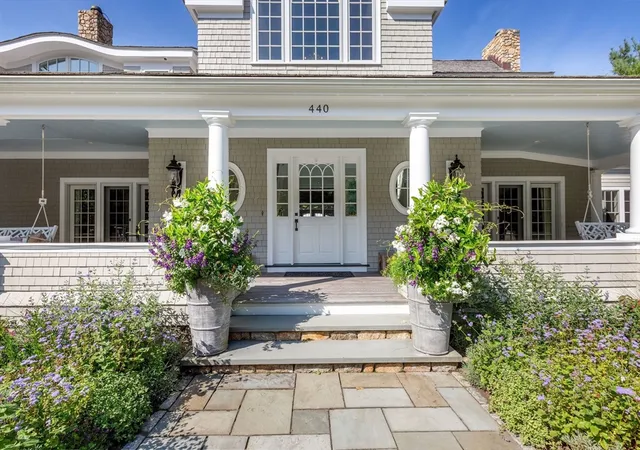
Privately sited within the prestigious Oyster Harbors golf enclave, this extraordinary estate is a masterclass in architectural sophistication and resort-style living. Encompassing a 10,000-square-foot main residence, a stunning two-bedroom guest house, and a spa-inspired pool area, the property offers a rare blend of timeless elegance and contemporary luxury. A gracious covered front porch welcomes you into a dramatic foyer, setting the tone for the refined interiors that follow. The main living spaces unfold in a thoughtfully designed layout that flows from formal living and family rooms to an elegant dining area with each space inviting connection, comfort, and celebration. At the heart of the home, the chef's kitchen is both striking and functional, anchored by dual oversized islands clad in premium granite, and accompanied by a fireside sitting room that beckons lingering conversation. Adjacent, the spectacular sunroom redefines indoor-outdoor living with a custom crafted bar and casual seating area at one end and a full second kitchen with custom built-in grill and dining area at the other, all enclosed by retractable screens for effortless seasonal enjoyment. Tucked away on the main level, the primary suite offers a private sanctuary, with its own fireplace, luxurious spa-like bath, and refined home office. The comfort and sophistication continue on the second level with four generously proportioned en-suite bedrooms and an inviting sitting room. Designed for comfort and connection, the finished lower level offers a wine cellar, media room, game room, and fitness space. This lavish interior flows effortlessly to an equally impressive exterior, where lush landscaping surrounds a resort-style pool framed by expansive lounging areas-perfect for everything from quiet afternoons to grand entertaining. Completing this offering is a beautiful two-bedroom guest house providing privacy and comfort for visiting guests. Set within a prestigious gated enclave with coveted beach and dock rights, this remarkable estate is the perfect fusion of architectural sophistication and everyday warmth - an extraordinary offering in one of Cape Cod's most prestigious settings. The information contained herein has been obtained through sources deemed reliable but cannot be guaranteed as to its accuracy. Buyers are encouraged to do their own due diligence through independent verification.
- Houzeo last checked: 12 hours ago
- Listing updated: September 4, 2026 at 7:05 am
- Listing Provided by: Robert Kinlin (508) 648-2739 | Berkshire Hathaway HomeServices Robert Paul Properties (508) 420-1414
- Source: MLS Property Information Network-MA | MLS#: 73383981

Property Details
Status
Active
Type
Single Family Residence
No. of Stories
-
County
City
Neighborhood
--
Year Built
2013
HOA Fees
$385/mo
Finished Area
11,546 sqft
Lot Size
1.1 acres lot
Basement Area
- sqft
MLS Name
MLS Property Information Network
MLS Number
73383981
MLS Status
Active
Days on Market
488

Continue Your Journey in App
Find your dream home, receive real-time updates, and many more!
Download App
Continue Your Journey in App
Find your dream home, receive real-time updates, and many more!
Location
HOA Management
N/A
HOA Fees
$4,620/ Annually
Disclaimer: Amenities are based on third-party information and may vary; buyers must independently verify all amenities, as information is deemed reliable but not guaranteed.
Facts & Features
Rooms
Bedrooms & bathrooms
Bedrooms: 7
Bathrooms: 11
Interior
Heating
Central, Oil, Fireplace(s), Fireplace
Flooring
Wood, Tile, Carpet, Marble, Flooring Wood, Flooring Stone/ceramic Tile, Flooring Wall To Wall Carpet
Sewer
Private Sewer
Exterior Features
Porch, Porch Screened, Patio, Balcony, Pool Inground Heated, Professional Landscaping, Fenced Yard, Guest House, Outdoor Gas Grill Hookup
Cooling
Central Air
Appliances
Range, Oven, Dishwasher, Microwave, Indoor Grill, Refrigerator, Washer, Dryer, Wine Refrigerator, Range Hood, Plumbed For Ice Maker
Interior Features
Cathedral Ceiling(s), Coffered Ceiling(s), Wet Bar, Home Office, Sitting Room, Wine Cellar, Media Room, Bonus Room, Exercise Room, Wet Bar, Elevator
Construction
Year Built
Year Built: 2013
Home type
Single Family Residence
Roof
Wood
Architectural Style
Contemporary
Foundation Details
Concrete Perimeter
Utilities & Energy
Pool Features
Pool Inground Heated
Electric
Generator, Generator Connection
Fireplace Features
Family Room, Living Room, Master Bedroom
Utilities
For Gas Range, For Electric Dryer, Washer Hookup, Icemaker Connection, Generator Connection, Outdoor Gas Grill Hookup
Security Features
Security System
Laundry Features
Closet/cabinets Custom Built, Flooring Marble, Electric Dryer Hookup, Washer Hookup, Sink, First Floor
Basement
Full, Finished, Interior Entry
Parking Features
Attached, Garage Door Opener, Storage, Garage Faces Side, Off Street
Water Source
Public
Other Features
Lot Features
Cleared, Level
Community Features
Shopping, Golf, Conservation Area, House Of Worship, Marina, Private School
Patio And Porch Features
Porch, Screened, Patio
Price History
| Date | Event | Price |
|---|---|---|
08/31/2026 Source: | Price Increased | $7,295,000 +0.62% $632/sqft |
08/31/2026 Source: | Price Decreased | $7,250,000 -6.45% $628/sqft |
09/05/2025 Source: | Price Decreased | $7,750,000 -3.12% $671/sqft |
06/02/2025 Source: | Listed for Sale | $8,000,000 $693/sqft |

Nearby Homes





Find Homes by Property Features in Osterville, MA

Based on information provided to and compiled by MLS Property Information Network, Inc. covering through Oct 02, 2026, 09:00AM. The property listing data and information, or the Images, set forth herein were provided to MLS Property Information Network, Inc. from third-party sources, including sellers, lessors and public records, and were compiled by MLS Property Information Network, Inc. The property listing data and information, and the Images, are for the personal, non-commercial use of consumers having a good faith interest in purchasing or leasing listed properties of the type displayed to them and may not be used for any purpose other than to identify prospective properties which such consumers may have a good faith interest in purchasing or leasing. MLS Property Information Network, Inc. and its subscribers disclaim any and all representations and warranties as to the accuracy of the property listing data and information, or as to the accuracy of any of the Images, set forth herein. All information provided is deemed reliable, but is not guaranteed to be accurate and should be independently verified. © 2026 MLS Property Information Network, Inc. All Rights Reserved.
 Advertising Broker: Derek Greene | The Greene Realty Group