- Overview
- Description
- Property Details
- Location
- HOA Management
- Facts & Features
- Getting Around
- Nearby Homes
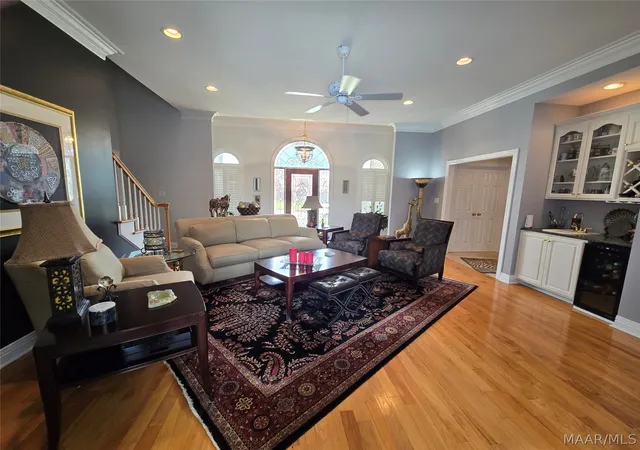

Street View
$549,900
Monthly Est:$2,737
 6 Beds
 5 Baths
4 full baths + 1 half bath
 4,686sqft
440 Holly Brk Dr, Montgomery, AL 36109
$549,900
$2,737/moEst:
Get Pre-Approved
Single Family Residence
Built in 1997
$8.33/mo HOA
0.38 acre lot
$117/sq.ft
Description
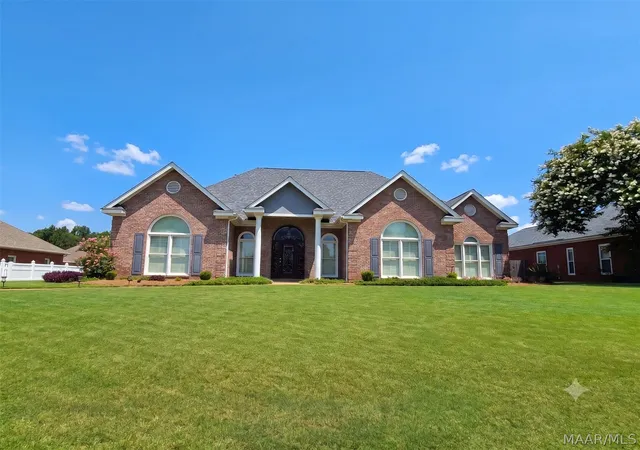
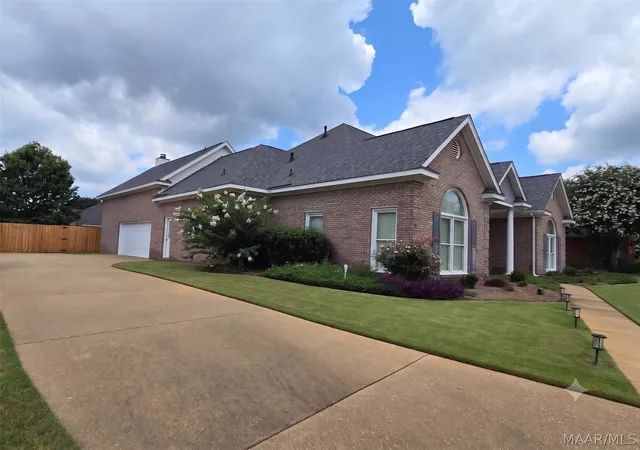
Welcome to your dream estate in the highly desirable County Downs neighborhood! Built in 1997, this stunning 6-bedroom, 4.5-bathroom masterpiece spans a massive 4,686 sq ft and is packed with premium custom details. Nestled within an HOA featuring an optional $100/year groundskeeping service, this property blends luxury with total convenience.
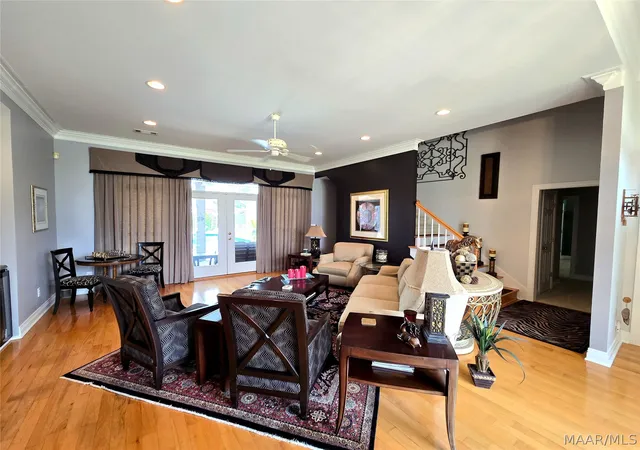
Step past the stately front porch columns and through the gorgeous custom front door to find plantation shutters and beautiful wood floors. Designed for effortless entertaining, the expansive main-floor living room features a wet bar with a wine fridge and double doors leading outside. Nearby, a grand dining room easily accommodates a 12-person table, flanked by a butler's pantry and a double-door kitchen pantry. The chef’s kitchen boasts a Sub-Zero fridge, a built-in desk, and two electric ranges (one with a griddle cooktop).
The main level hosts 4 bedrooms and 2.5 baths, including a flexible 4th bedroom with built-in bookshelves and glass double doors. The private 17x18 master suite features a trey ceiling, private pool access, double walk-in closets, and a spa-like bath with split vanities (one at "gentleman's height"), a tiled shower, and a jetted tub framed by columns and an archway. Upstairs, find 2 bedrooms with functional, openable roof windows with built-in blinds, 2 full baths, and a massive 20x30 living room with a gas fireplace and floored attic storage.
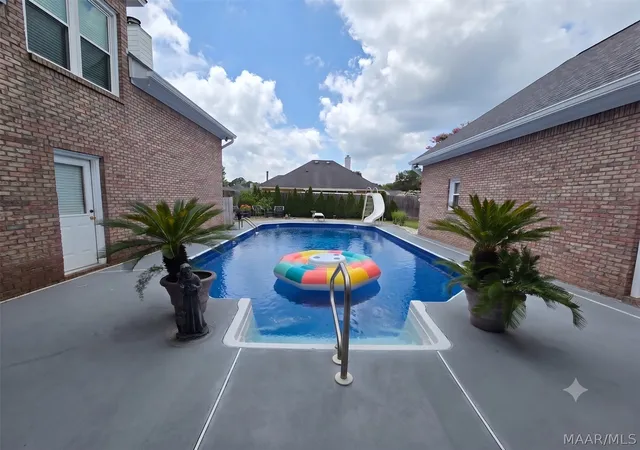
Your backyard oasis features a fully fenced, beautifully landscaped yard with an 18x36 inground chlorine pool (liner replaced Feb 2025). Enjoy the covered back porch with roll-down sun screens and a gas grill stub.
Key Updates & Extras: Roof replaced (2024), double-paned lifetime warranty windows, gutters, full sprinkler system, large mudroom, a garage workshop, and a transferable Cooks Pest Control termite bond. HVACs replaced in '23, '22, and '16. A true must-see!
- Houzeo last checked: 14 minutes ago
- Listing updated: September 5, 2026 at 1:13 pm
- Listing Provided by: Sarah Little (334) 730-0011 DRE #0089725 | Pinnacle Group at KW Montg. (334) 730-0011
- Source: Montgomery Area Association of REALTORS MLS-AL | MLS#: 588371

Property Details
Status
Active
Type
Single Family Residence
No. of Stories
2
County
City
Neighborhood
--
Year Built
1997
HOA Fees
$8.33/mo
Finished Area
4,686 sqft
Lot Size
0.38 acre lot
Basement Area
- sqft
MLS Name
Montgomery Area Association of REALTORS MLS
MLS Number
588371
MLS Status
Active
Days on Market
120
Cumulative Days on Market
61

Continue Your Journey in App
Find your dream home, receive real-time updates, and many more!
Continue Your Journey in App
Find your dream home, receive real-time updates, and many more!
Location
HOA Management
N/A
HOA Fees
$100/ Annually
Amenities
 Amenities and services may be covered by one or multiple associations and service providers.
 Maintenance
Disclaimer: Amenities are based on third-party information and may vary; buyers must independently verify all amenities, as information is deemed reliable but not guaranteed.
Facts & Features
Rooms
Bedrooms & bathrooms
Bedrooms: 6
Bathrooms: 5
DiningRoom
Level: First
Foyer
Level: First
MudRoom
Level: First
Laundry
Level: First
BreakfastRoomNook
Level: First
Kitchen
Level: First
FamilyRoom
Level: Second
LivingRoom
Level: First
Bathroom
Level: First
Bathroom
Level: First
HalfBath
Level: First
Bathroom
Level: Second
Bathroom
Level: Second
Bedroom
Level: Second
Bedroom
Level: Second
Bedroom
Level: First
Bedroom
Level: First
Bedroom
Level: First
PrimaryBedroom
Level: First
Interior
Heating
Central, Gas, Multiple Heating Units
Cooling
Central Air, Ceiling Fans, Electric, Multi Units
Exterior Features
Fully Fenced, Fence, Porch
Interior Features
Attic, Tray Ceilings, Double Vanity, Garden Tub Roman Tub, High Ceilings, Jetted Tub, Linen Closet, Pull Down Attic Stairs, Sound System, Storage, Separate Shower, Vaulted Ceilings, Walk In Closets, Wired For Sound, Breakfast Bar
Appliances
Dishwasher, Electric Range, Gas Water Heater, Multiple Water Heaters, Microwave, Plumbed For Ice Maker, Refrigerator, Smooth Cooktop
Sewer
Public Sewer
Window Features
Double Pane Windows
Flooring
Carpet, Tile, Wood
Construction
Year Built
Year Built: 1997
Home type
Single Family Residence
Architectural Style
Two Story
Foundation Details
Slab
Construction Materials
Brick
Roof
Ridge Vents
Utilities & Energy
Fireplace Features
One, Gas Log, Gas Starter
Water Source
Public
Laundry Features
Washer Hookup, Dryer Hookup
Security Features
Fire Alarm
Utilities
Cable Available, Electricity Available, Natural Gas Available, High Speed Internet Available
Parking Features
Attached, Driveway, Garage
Pool Features
In Ground, Pool
Other Features
Lot Features
City Lot, Level, Mature Trees
Patio And Porch Features
Covered, Porch
Subdivision Name
County Downs
Price History
| Date | Event | Price |
|---|---|---|
07/06/2026 Source: | Listed for Sale | $549,900 $117/sqft |

Nearby Homes

Find Homes by Property Features in Montgomery, AL

Based on information from the Montgomery Area Association of REALTORS® through Nov 04, 2026, 08:30AM. Information is deemed reliable, but not guaranteed. The information being provided is for consumers' personal, non-commercial use and will not be used for any purpose other than to identify prospective properties consumers may be interested in purchasing. This website may not include listings or property addresses of sellers who have directed their listing brokers to withhold their listing or their property address from display on the Internet. Copyright 2026 Multiple Listing Service of the Montgomery Area Association of REALTORS®. All Rights Reserved.
 Advertising Broker: Daniel Demers | Sell Your Home Services
