- 0
- 2
- Overview
- Description
- Property Details
- Location
- Facts & Features
- Getting Around
- Nearby Homes


$1,875,000
Monthly Est:$9,333
 4 Beds
 3 Baths
3 full baths
 2,511sqft
440 NW 11th Avenue, Boca Raton, FL 33486
$1,875,000
$9,333/moEst:
Get Pre-Approved
Single Family Residence
Built in 1967
$-- HOA
10,018.8 sqft lot
$747/sq.ft
Description
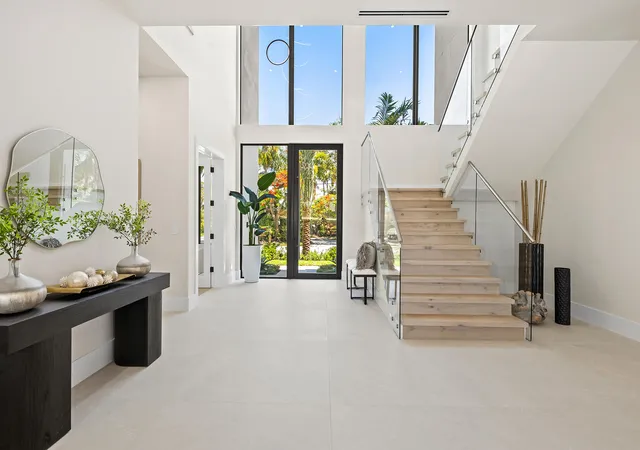
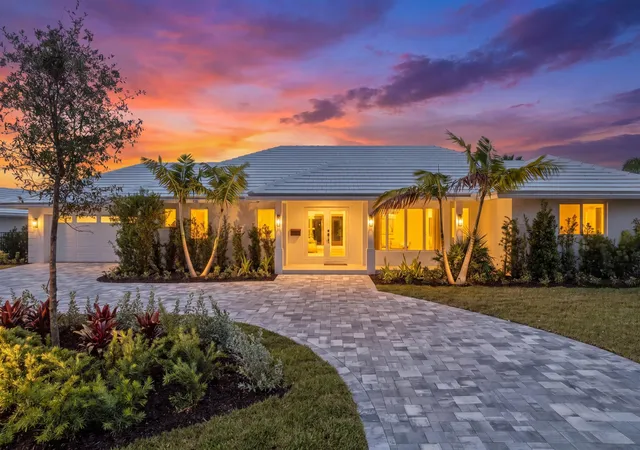
Lovingly referred to as the "artists home", this 4 bedroom 3 bathroom showpiece is simply inspiring in its masterclass design. Situated in prime East Boca Raton this dream location is central to everything! Features include a brand new roof hurricane impact windows, stand alone Generac generator, crystal Azul blue swimming pool, and brand new garage door. All kitchen appliances are Fischer and Paykel with drawer microwave and double bin dish washer. The fully air cooled garage is truly a work of art with LED lighting and picturesque epoxy hand painted floor. Currently setup as a sports room. The unique master bedroom on the second floor offers incredible space complete wi...
Continue Reading- Houzeo last checked: 9 minutes ago
- Listing updated: September 20, 2026 at 6:40 am
- Listing Provided by: Marc A Hershman DRE #669469, Gregory Feit (954) 604-4409 DRE #3283789 | Illustrated Properties (561) 272-4015
- Source: Beaches MLS-FL | MLS#: B26073612

Property Details
Status
Active
Type
Single Family Residence
No. of Stories
2
County
City
Neighborhood
Year Built
1967
HOA Fees
-
Finished Area
2,511 sqft
Lot Size
10,018.8 sqft lot
Basement Area
- sqft
MLS Name
Beaches MLS
MLS Number
B26073612
MLS Status
Active
Days on Market
11
Cumulative Days on Market
155

Continue Your Journey in App
Find your dream home, receive real-time updates, and many more!
Download App
Continue Your Journey in App
Find your dream home, receive real-time updates, and many more!
Facts & Features
Rooms
Bedrooms & bathrooms
Bedrooms: 4
Bathrooms: 3
Bedroom4
Level: Main
Area: 121.00 Square Feet
Dimensions: 11 X 11
Bedroom3
Level: Main
Area: 110.00 Square Feet
Dimensions: 11 X 10
Bedroom2
Level: Main
Area: 180.00 Square Feet
Dimensions: 15 X 12
FamilyRoom
Level: Main
Area: 308.00 Square Feet
Dimensions: 22 X 14
Den
Level: Main
Area: 144.00 Square Feet
Dimensions: 12 X 12
DiningRoom
Level: Main
Area: 110.00 Square Feet
Dimensions: 11 X 10
PrimaryBedroom
Level: Upper
Area: 288.00 Square Feet
Dimensions: 24 X 12
Kitchen
Level: Main
Area: 72.00 Square Feet
Dimensions: 9 X 8
LivingRoom
Level: Main
Area: 221.00 Square Feet
Dimensions: 17 X 13
Interior
Appliances
Cooktop, Dryer, Dishwasher, Energy Star Qualified Dryer, Energy Star Qualified Washer, Electric Cooktop, Electric Range, Electric Water Heater, Disposal, Microwave, Oven, Refrigerator, Water Heater, Wine Refrigerator, Washer
Sewer
Public Sewer
Exterior Features
Lighting, Outdoor Living Area
Cooling
Central Air, Ceiling Fans, Ductless, Electric, Heat Pump, Zoned
Interior Features
Bidet, Built In Features, Breakfast Area, Bathtub, Dining Area, Separate Formal Dining Room, Dual Sinks, Entrance Foyer, Garden Tub Roman Tub, Kitchen Island, Kitchen Dining Combo, Custom Mirrors, Pantry, Split Bedrooms, Soaking Tub, Separate Shower, Upper Level Primary, Walk In Closets
Flooring
Carpet, Concrete, Ceramic Tile, Tile, Vinyl
Heating
Central, Electric, Heat Pump
Window Features
Skylights, Storm Windows
Construction
Year Built
Year Built: 1967
Home type
Single Family Residence
Construction Materials
Block, Stucco
Roof
Metal, Spanish Tile
Property Condition
Resale, Updated Remodeled
Architectural Style
Traditional
Utilities & Energy
Utilities
Cable Available, Electricity Connected, Sewer Available, Water Available
Pool Features
Fenced, In Ground, Private
Electric
Generator
Parking Features
Attached, Circular Driveway, Driveway, Garage, Garage Door Opener
Laundry Features
Inside, In Garage, Laundry Tub, Sink
Security Features
Security System, Smoke Detectors
Water Source
Public
Other Features
Patio And Porch Features
Patio, Porch
Subdivision Name
Lake Floresta Park
Lot Features
Landscaped, Sprinklers Automatic, Sprinkler System, Less Than Quarter Acre
Price History
| Date | Event | Price |
|---|---|---|
09/08/2026 Source: | Price Decreased | $1,875,000 -15.73% $747/sqft |
07/28/2026 Source: | Price Increased | $2,225,000 +5.95% $886/sqft |
06/25/2026 Source: | Price Increased | $2,100,000 +6.33% $836/sqft |
05/28/2026 Source: | Price Decreased | $1,975,000 -5.86% $787/sqft |
04/22/2026 Source: | Listed for Sale | $2,098,000 -6.76% $836/sqft |

Show more
Nearby Homes



Find Homes by Property Features in Boca Raton, FL
Nearby New Homes For Sale


IDX information is provided exclusively for consumers’ personal, non-commercial use, that it may not be used for any purpose other than to identify prospective properties consumers may be interested in purchasing, and that the data is deemed reliable but is not guaranteed accurate by BeachesMLS. All listings featuring the BMLS logo are provided by BeachesMLS, Inc. This data is not verified for authenticity or accuracy and may not reflect all real estate activity in the market. Based on information © 2026 BeachesMLS, Inc. All Rights Reserved.
 Advertising Broker: Moe Mossa (Savvy Avenue) | Savvy Avenue, LLC

Love this home?
Here's 4 things you can do

Your local real estate expert. Speak directly with agent about the home & pricing.

Book your private tour
as early as Today at 09:00 AM

Rates starting from 6.3%. Secure financing early to move quickly when you're ready.

Fastest way to get your offer in. Speak directly with agent to negotiate the offer.
Houzeo Corp. holds real estate brokerage licenses in Alabama (License No. 000157023 - 0) and Texas (License No. 9013396)
TREC: Info About Brokerage Services, Consumer Protection Notice.
§ 442‑H New York Standard Operating Procedure.
New York State Fair Housing Notice.


