- Overview
- Description
- Property Details
- Location
- HOA Management
- Facts & Features
- Getting Around
- Nearby Homes



$785,000
Monthly Est:$3,907
 6 Beds
 4 Baths
4 full baths
 --sqft
440 Oswego Ct, Greenville, SC 29607
$785,000
$3,907/moEst:
Get Pre-Approved
Single Family Residence
Built in 2023
$74.92/mo HOA
6,534 sqft lot
--/sqft
Description
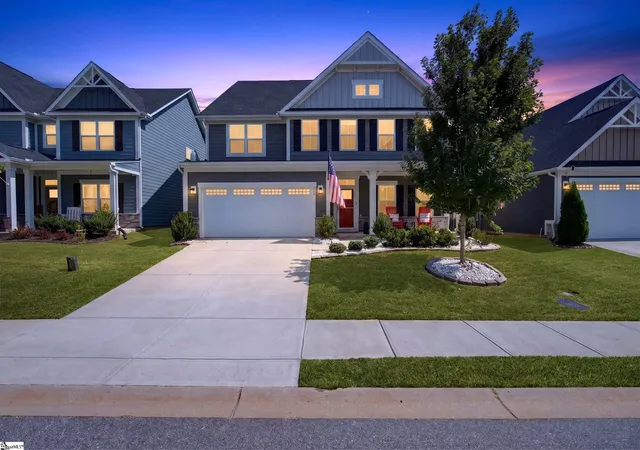
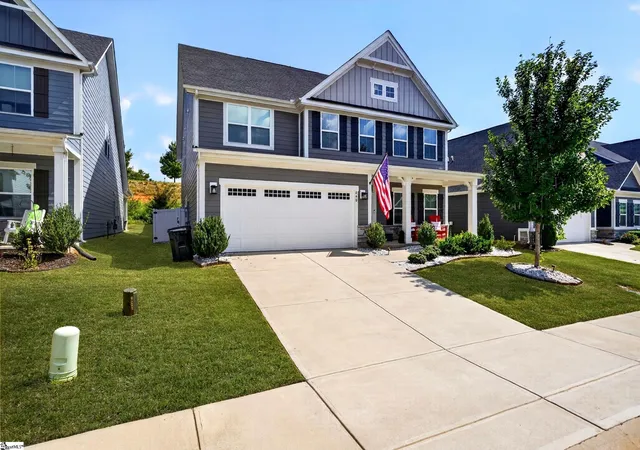
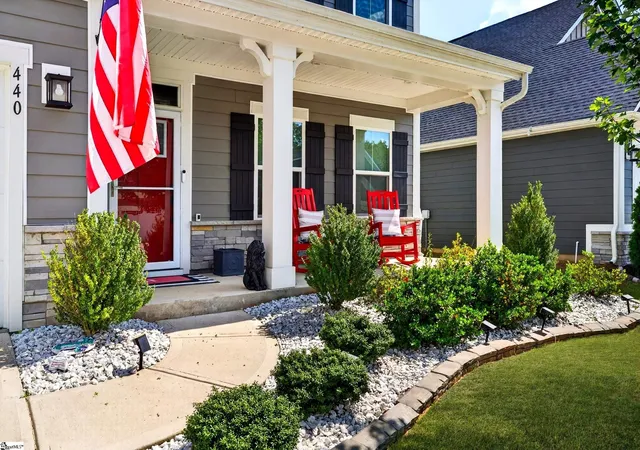
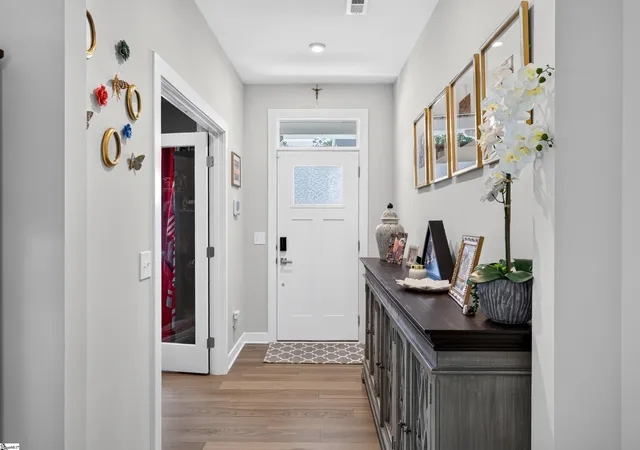
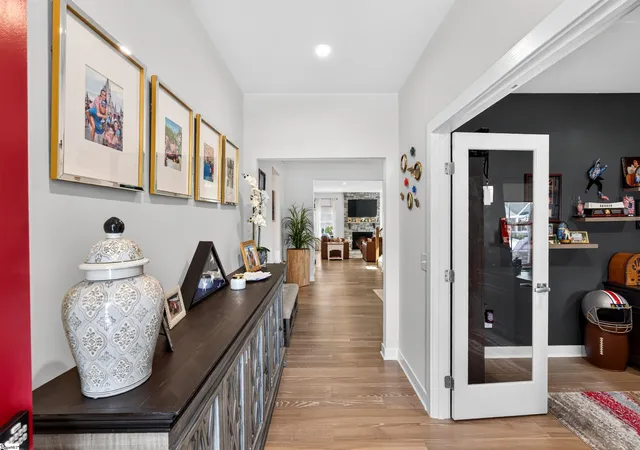
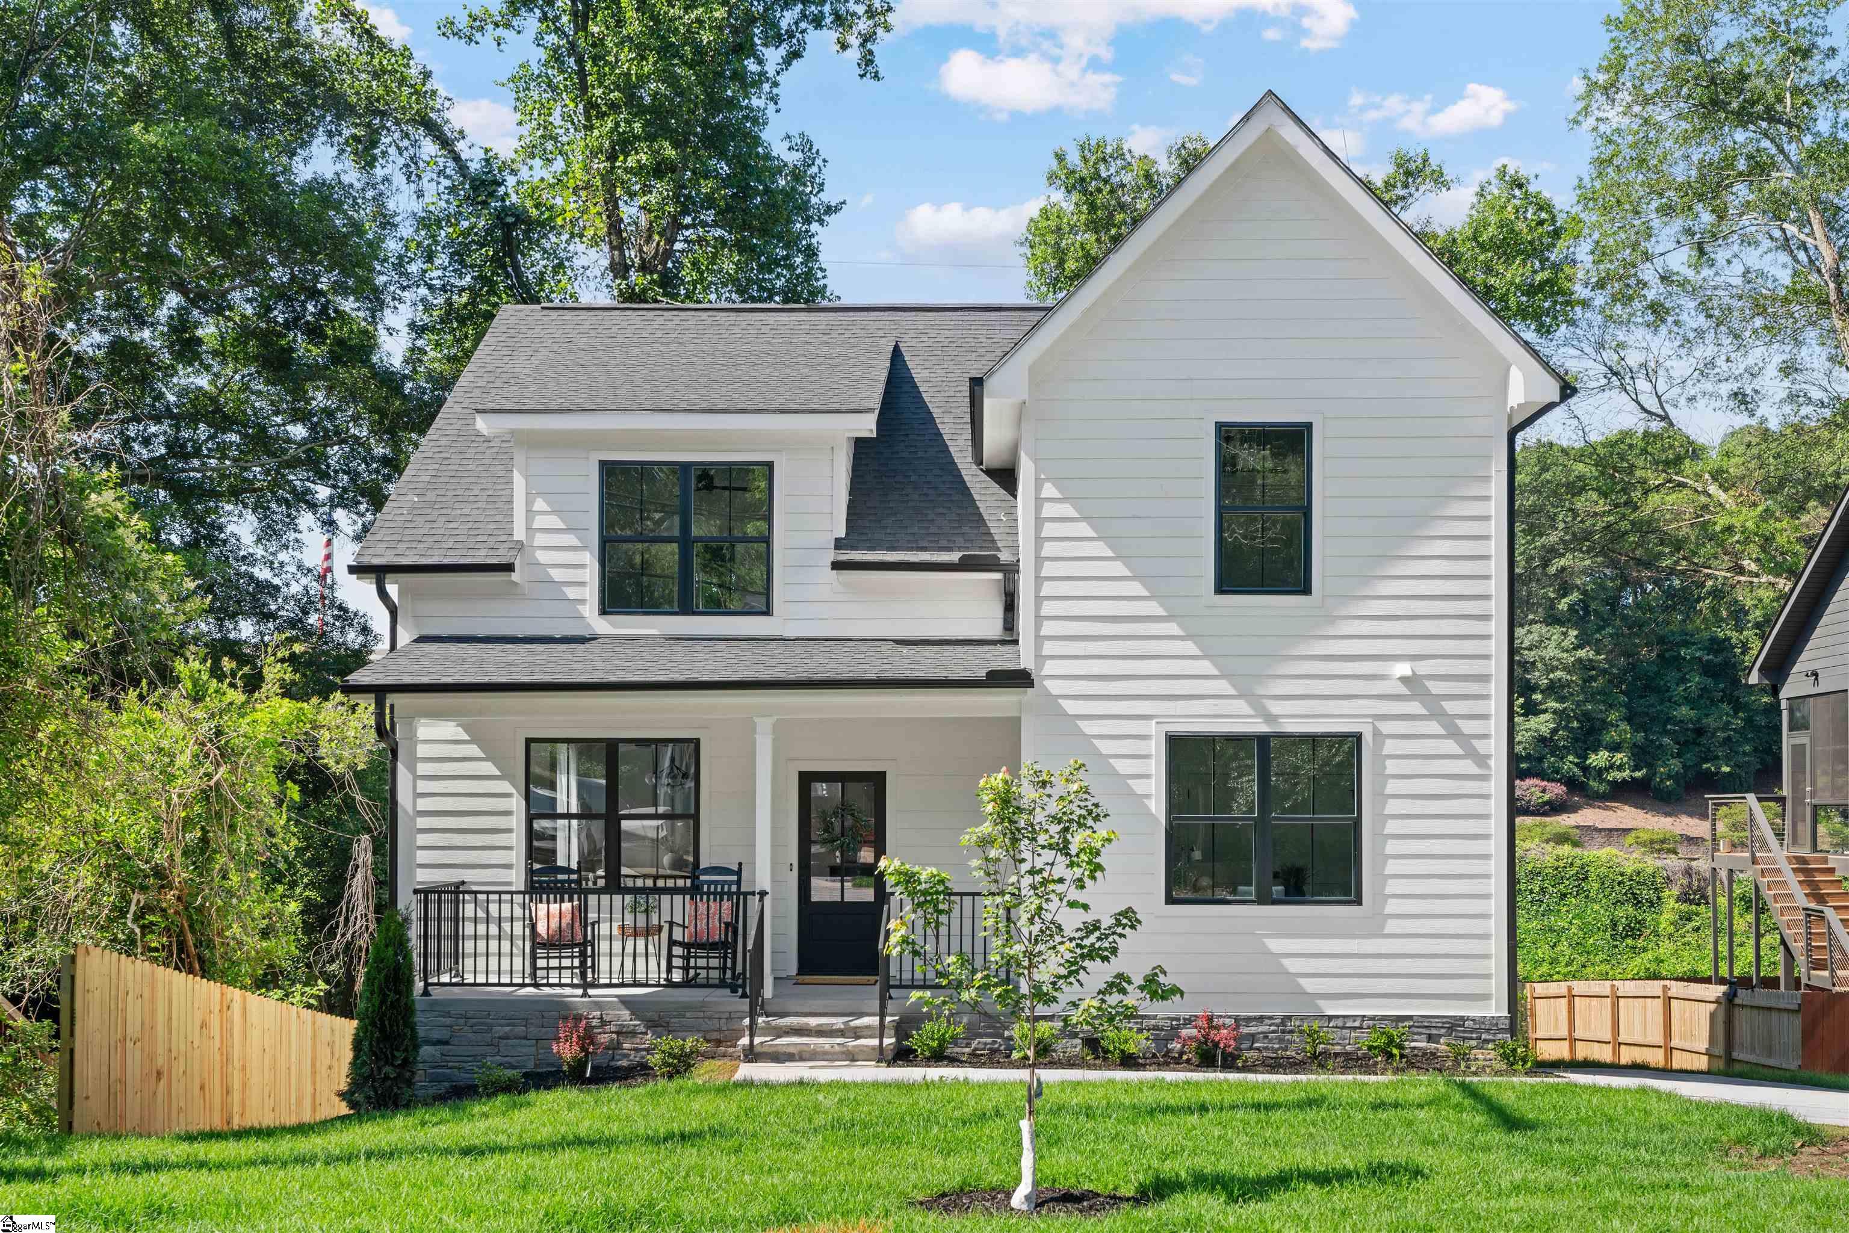
Welcome to 440 Oswego Court, an extraordinary FULLY FURNISHED executive home offering 6 bedrooms, 4 full bathrooms, and over 3,700 sqft of meticulously upgraded living space. Situated towards the end of Oswego Ct. near the cul-de-sac in the highly desirable Riverstone Community a premier Ryan Homes development along the Reedy River. This turn-key residence seamlessly blends luxury, comfort, and state-of-the-art convenience. Inside, the main level features 2 separate living spaces, a dedicated formal office behind elegant French doors, a desirable main-floor bedroom suite or home gym with a full private bath, and a living room with a cozy gas fireplace just off the kitchen.The chef’s kitchen serves as the heart of the home, showcase-ready with an expansive island and sink combo, premium stainless steel appliances, a custom tile backsplash, and a gourmet range with pot filler. Upstairs, the home’s incredible versatility shines with five additional bedrooms, and 3 full baths including a professional home movie theater transformation complete with its own snack concession room. A centrally located second-floor laundry room equipped with a utility sink. Washer, and dryer also convey. The property's custom luxury extends seamlessly to the exterior, which features custom exterior lighting and a full four-zone irrigation system to maintain optimal curb appeal year-round. In the two-car garage, the owner installed premium HomeRun Flooring, which is backed by a 15-year warranty. The private, fully fenced backyard serves as an outdoor retreat where you can relax year-round in the newly added 4 seasons sunroom or host evening gatherings on the custom paver patio, which features an integrated fire pit, tranquil rock gardens and a peaceful water feature. Outdoor enthusiasts will also appreciate the dedicated 50-amp electrical service panel previously outfitted for a hot tub and outdoor sauna setup. Beyond the property line, Riverstone residents enjoy resort-style neighborhood amenities including a resort swimming pool, modern fitness center, tennis and pickleball courts, a community clubhouse, fire pits, and a scenic two-mile walking trail with direct access to the Reedy River. This home is offered FULLY FURNISHED with only a few select exceptions, 440 Oswego Court is the ultimate move-in ready Greenville Estate.
- Houzeo last checked: 31 minutes ago
- Listing updated: September 19, 2026 at 4:05 pm
- Listing Provided by: Stacey Haas (856) 220-2225 | Howard Hanna Allen Tate - Greenville Downtown (864) 297-1953
- Source: Greater Greenville MLS-SC | MLS#: 1604243

Property Details
Status
Active
Type
Single Family Residence
No. of Stories
2
County
City
Neighborhood
--
Year Built
2023
HOA Fees
$74.92/mo
Finished Area
- sqft
Lot Size
6,534 sqft lot
Basement Area
- sqft
MLS Name
Greater Greenville MLS
MLS Number
1604243
MLS Status
Active
Days on Market
12

Continue Your Journey in App
Find your dream home, receive real-time updates, and many more!
Download App
Continue Your Journey in App
Find your dream home, receive real-time updates, and many more!
Location
HOA Management
N/A
HOA Fees
$899/ Annually
Amenities
 Amenities and services may be covered by one or multiple associations and service providers.
 Trash Pickup
 Pool
Pool
 Street Light
Recreation Facilities
By-Laws
Common Area Ins.
Restrictive Covenants
Disclaimer: Amenities are based on third-party information and may vary; buyers must independently verify all amenities, as information is deemed reliable but not guaranteed.
Facts & Features
Rooms
Bedrooms & bathrooms
Bedrooms: 6
Bathrooms: 4
Interior
Cooling
Central Air
Appliances
Gas Cooktop, Dishwasher, Disposal, Dryer, Self Cleaning Oven, Oven, Refrigerator, Washer, Gas Oven, Microwave, Microwave Convection, Range Hood, Gas Water Heater, Tankless Water Heater
Window Features
Window Treatments, Tilt Out Windows
Flooring
Carpet, Ceramic Tile, Luxury Vinyl
Heating
Natural Gas
Exterior Features
Outdoor Fireplace, Outdoor Grill, Water Feature, Under Ground Irrigation
Interior Features
High Ceilings, Ceiling Fan(s), Tray Ceiling(s), Open Floorplan, Soaking Tub, Walk In Closet(s), Countertops – Quartz, Pantry, Pot Filler Faucet
Sewer
Public Sewer
Construction
Year Built
Year Built: 2023
Home type
Single Family Residence
Construction Materials
Hardboard Siding, Stone
Roof
Architectural
Architectural Style
Craftsman
Foundation Details
Slab
Property Condition
1 5
Utilities & Energy
Security Features
Security System Owned, Smoke Detector(s), Prewired
Parking Features
Attached, Concrete, Garage Door Opener
Water Source
Public
Utilities
Underground Utilities
Laundry Features
Sink, 2nd Floor, Electric Dryer Hookup, Washer Hookup, Laundry Room
Fireplace Features
Gas Log
Basement
None
Other Features
Patio And Porch Features
Screened, Patio
Community Features
Clubhouse, Common Areas, Fitness Center, Street Lights, Recreational Path, Playground, Pool, Sidewalks, Tennis Court(s), Water Access, Other, Lawn Maintenance, Landscape Maintenance, Walking Trails, Community Center, Water Front Parks
Disclosures
Seller Disclosure
Lot Features
1/2 Acre Or Less, Sidewalk, Few Trees, Sprklr In Grnd Full Yard
Subdivision Name
Riverstone
Price History
| Date | Event | Price |
|---|---|---|
09/19/2026 Source: | Listed for Sale | $785,000 $0/sqft |
07/17/2026 Source: | Off Market | $785,000 $0/sqft |

Nearby Homes




Find Homes by Property Features in Greenville, SC
Nearby New Homes For Sale

Based on information from the Multiple Listing Service of Greenville, South Carolina, Inc. through Oct 01, 2026, 04:15AM. IDX information is provided exclusively for consumers’ personal, non-commercial use, it may not be used for any purpose other than to identify prospective properties consumers may be interested in purchasing, and that the data is deemed reliable but is not guaranteed accurate by the MLS. The listing broker’s offer of compensation is made only to participants of the MLS where the listing is filed.
 Advertising Broker: Nicholas Huscroft | Chosen Realty