- Overview
- Description
- Property Details
- Location
- Facts & Features
- Getting Around
- Nearby Homes

Street View
$549,990
Monthly Est:$2,737
 3 Beds
 2 Baths
2 full baths
 3,556sqft
440 Sage Lakes Blvd, Idaho Falls, ID 83401
$549,990
$2,737/moEst:
Get Pre-Approved
Single Family Residence
Built in 2026
$-- HOA
14,810.4 sqft lot
$155/sq.ft
Description
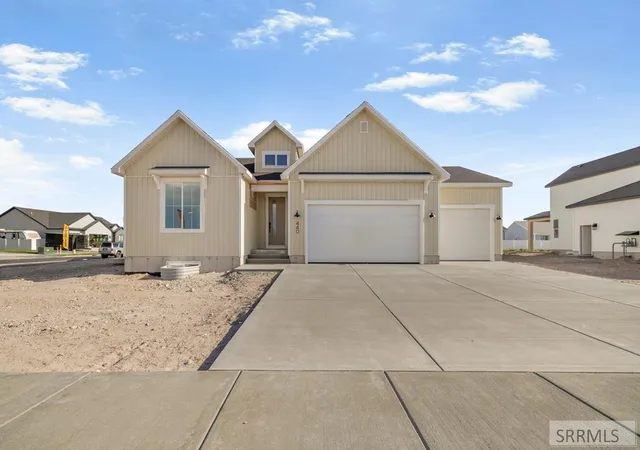
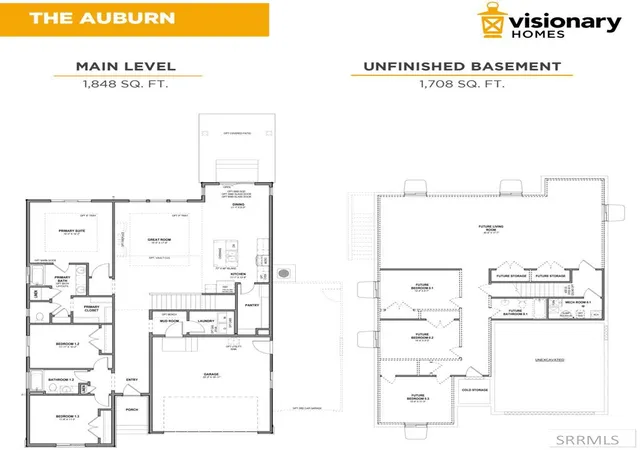
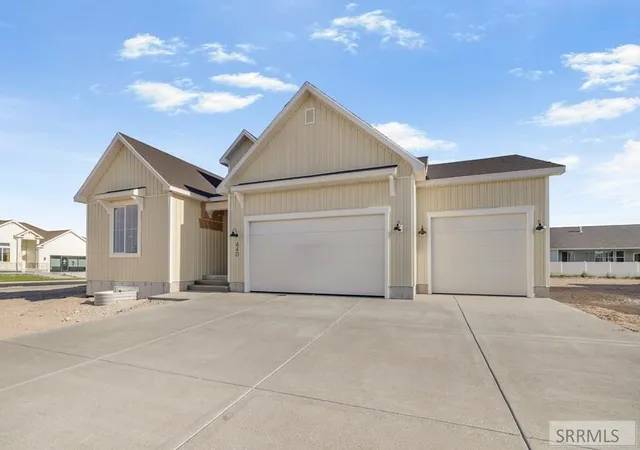
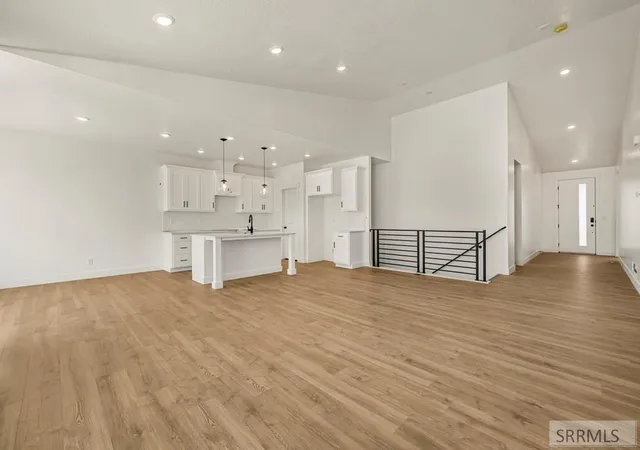
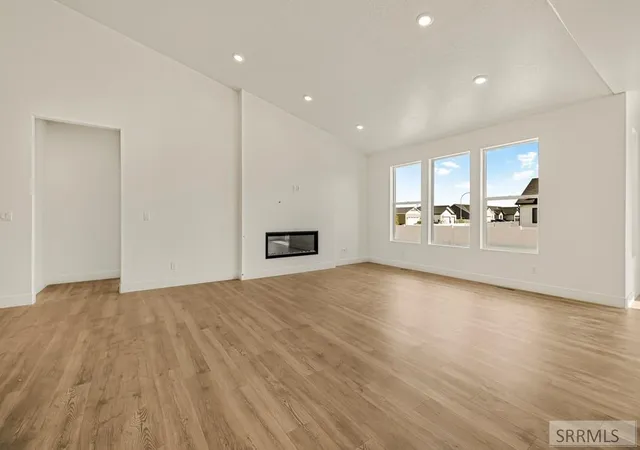
** Use our preferred lender and receive 5,000 in credits to use how you choose.** Discover the Auburn, a brand-new ranch-style home by Visionary Homes in Idaho Falls, ID, located in the sought-after Fairway Estates community near Sage Lakes golf course. This stunning new construction rambler offers 3 bedrooms and 2 bathrooms on the main level, with an open-concept layout built for modern living. The chef-inspired kitchen features a large walk-in pantry and an island with a built-in sink, ideal for entertaining. The private owner's suite includes a spa-style bathroom and walk-in closet. A functional mudroom off the garage and conveniently located laundry add everyday ease. The unfinished basement offers future expansion potential with up to 3 additional bedrooms and 1 bathroom, making this home an incredible long-term value. Quality finishes such as Quartz countertops, thoughtful design, and new construction warranties make the Auburn one of the best new homes for sale in Idaho Falls. Don't miss this opportunity in one of Idaho Falls' fastest-growing neighborhoods. THIS PROPERTY IS CURRENTLY UNDER CONTRACT; THE SELLER IS SEEKING ADDITIONAL OFFERS
- Houzeo last checked: 48 minutes ago
- Listing updated: October 3, 2026 at 3:20 pm
- Listing Provided by: Eli Dahlin (208) 523-6111 | Silvercreek Realty Group (208) 523-6111
- Source: Snake River MLS-ID | MLS#: 2186227

Property Details
Status
Pending
Type
Single Family Residence
No. of Stories
-
County
City
Neighborhood
--
Year Built
2026
HOA Fees
-
Finished Area
3,556 sqft
Lot Size
14,810.4 sqft lot
Basement Area
- sqft
MLS Name
Snake River MLS
MLS Number
2186227
MLS Status
Pending
Days on Market
155

Continue Your Journey in App
Find your dream home, receive real-time updates, and many more!
Download App
Continue Your Journey in App
Find your dream home, receive real-time updates, and many more!
Location
Facts & Features
Rooms
Bedrooms & bathrooms
Bedrooms: 3
Bathrooms: 2
Interior
Sewer
Public Sewer
Cooling
Central Air
Appliances
Plumbed For Water Softener, Dishwasher, Disposal, Microwave, Exhaust Fan
Heating
Natural Gas, Forced Air
Flooring
Luxury Vinyl, Carpet, Plank, Tile
Interior Features
Garage Door Opener, New Paint Full, Vaulted Ceiling(s), Walk In Closet(s)
Construction
Year Built
Year Built: 2026
Home type
Single Family Residence
Construction Materials
Frame, Vinyl Siding
Architectural Style
Traditional
Foundation Details
Concrete Perimeter
Roof
Asphalt Shingle
Utilities & Energy
Basement
Full, Unfinished
Water Source
Public
Fireplace Features
1, Electric, Insert
Electric
Idaho Falls Power
Laundry Features
Main Level, Laundry Room
Association Amenities
None
Parking Features
3 Stalls, Attached, Garage Door Opener, Concrete
Other Features
Patio And Porch Features
1, Patio, Porch
Subdivision Name
Fairway Estates Bon
Lot Features
Corner Lot, Low Traffic
Price History
| Date | Event | Price |
|---|---|---|
10/03/2026 Source: | Pending | $549,990 $155/sqft |
06/18/2026 Source: | Listed for Sale | $549,990 $155/sqft |

Nearby Homes


Find Homes by Property Features in Idaho Falls, ID


Based on information from the Snake River Regional MLS through Oct 14, 2026, 03:00PM. IDX information is provided exclusively for consumers(U+0027) personal, non-commercial use and may not be used for any purpose other than to identify prospective properties consumers may be interested in purchasing. While the data is considered reliable, it is not guaranteed by the MLS and should be independently verified for accuracy. © 2026 Snake River Regional Multiple Listing Service (owned and operated by the Greater Idaho Falls Association of REALTORS®, the Greater Blackfoot Association of REALTORS®, and the Upper Valley Association of REALTORS® . All Rights Reserved.
 Advertising Broker: Michael Heslop | Jupidoor LLC
