- Overview
- Description
- Property Details
- Location
- Facts & Features
- Getting Around
- Nearby Homes

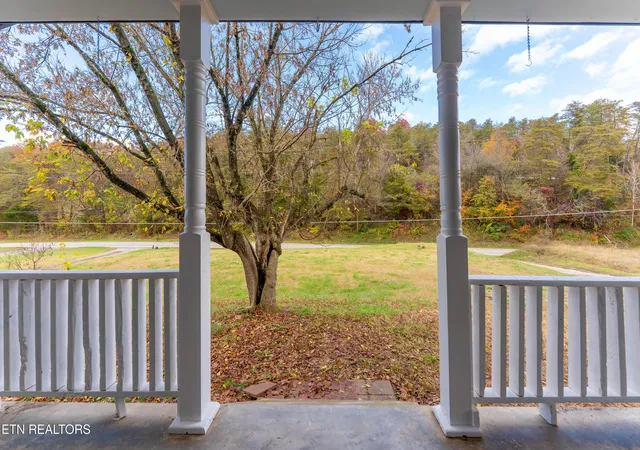

Street View
$379,999
Monthly Est:$1,891
 3 Beds
 2 Baths
2 full baths
 1,456sqft
440 Tn 370, Luttrell, TN 37779
$379,999
$1,891/moEst:
Get Pre-Approved
Single Family Residence
Built in 1988
$-- HOA
4.14 acres lot
$261/sq.ft
Description
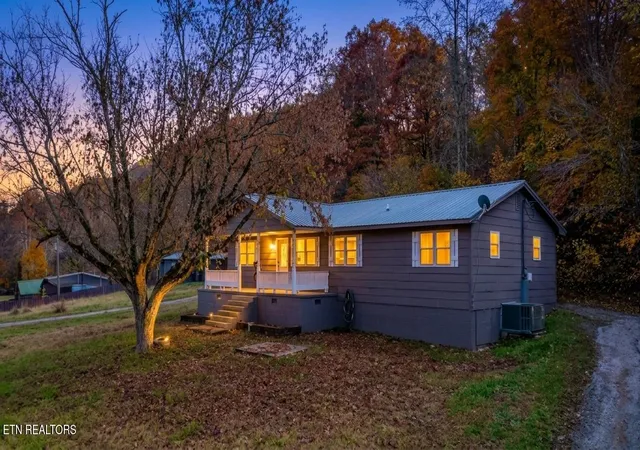
Over 4 unrestricted acres. No HOA. Mountain views. A beautifully remodeled home. And a whole lot of East Tennessee charm.
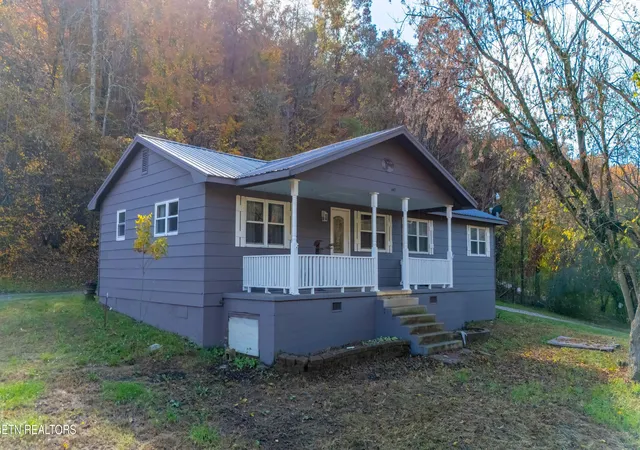
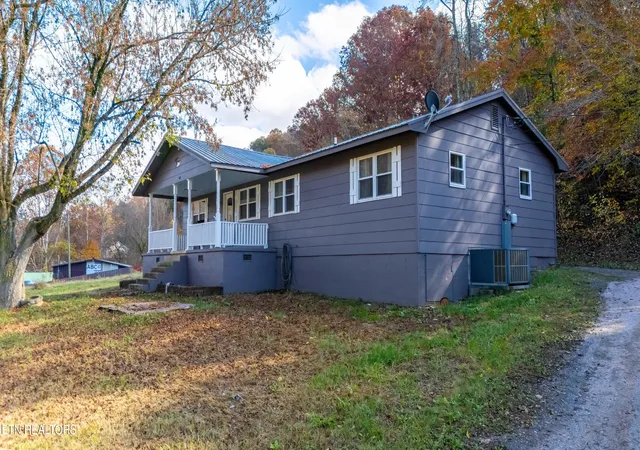
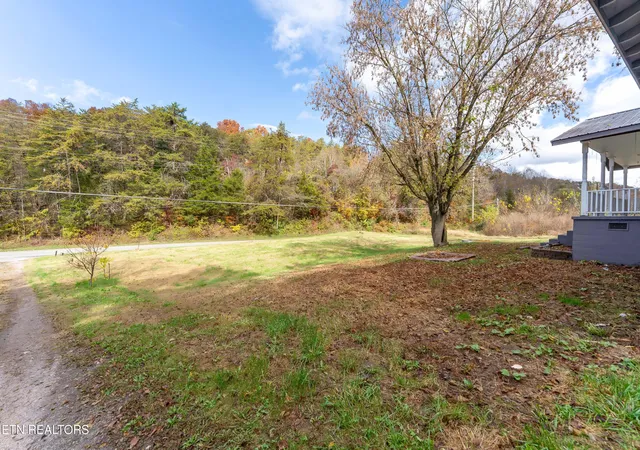
Tucked away in the charming countryside of Luttrell, this beautifully remodeled home sits on over 4 unrestricted acres, surrounded by the natural beauty of East Tennessee. Enjoy peaceful wooded views, mountain scenery, and the freedom that comes with having your own little piece of the country - all with NO HOA!
Step inside and discover a home that blends rustic character with fresh, modern updates. The inviting open-concept design brings the kitchen, dining, and living spaces together, creating a warm and welcoming atmosphere. Rustic wood beam accents add just the right touch of country charm, while the thoughtfully updated finishes give the home a clean, fresh feel.
The kitchen is a standout, featuring crisp white cabinetry, subway tile backsplash, butcher block countertops, and a beautiful oversized chevron wood-top island with bar seating - perfect for morning coffee, casual meals, or gathering with family and friends.
With three bedrooms, two beautifully updated bathrooms, and TWO living spaces, there's room to spread out, entertain, work from home, or simply enjoy a little extra breathing room. The primary suite offers a spacious walk-in closet and a renovated bathroom with a gorgeous tiled walk-in shower.
You'll also appreciate the spacious laundry room with built-in pantry shelving, luxury vinyl plank flooring throughout the living areas, a new electrical panel and wiring, and a durable metal roof.
Outside, the charm continues! Imagine relaxing on the large covered front porch, overlooking the expansive yard, enjoying the peaceful surroundings, or stepping out onto the rear deck to take in the wooded backdrop. A carport and storage shed provide additional convenience and functionality.
And here's the best part: you can enjoy the privacy and tranquility of country living while remaining approximately 35 minutes from Knoxville.
Whether you're looking for a peaceful retreat, a little more room for your family, or simply a place where you can enjoy the beauty and freedom of East Tennessee living, this property offers a wonderful opportunity.
If you've been dreaming of a home where the pace is a little slower, the surroundings are a little greener, and you can enjoy the beauty of country living without sacrificing modern conveniences, this one is worth a closer look!
Come see what country living is supposed to feel like!
- Houzeo last checked: 7 minutes ago
- Listing updated: November 7, 2026 at 3:22 pm
- Listing Provided by: Mike Durham (865) 548-7676 | Keyo Homes (865) 548-7676
- Source: East Tennessee REALTORS® MLS-TN | MLS#: 1361441

Property Details
Status
Active
Type
Single Family Residence
No. of Stories
-
County
City
Neighborhood
--
Year Built
1988
HOA Fees
-
Finished Area
1,456 sqft
Lot Size
4.14 acres lot
Basement Area
- sqft
MLS Name
East Tennessee REALTORS® MLS
MLS Number
1361441
MLS Status
Active
Days on Market
3

Continue Your Journey in App
Find your dream home, receive real-time updates, and many more!
Continue Your Journey in App
Find your dream home, receive real-time updates, and many more!
Location
Facts & Features
Rooms
Bedrooms & bathrooms
Bedrooms: 3
Bathrooms: 2
Interior
Cooling
Central Cooling, Ceiling Fan(s)
Interior Features
Walk In Closet(s), Kitchen Island, Pantry, Eat In Kitchen
Sewer
Septic Tank
Appliances
Dishwasher, Range
Window Features
Window Energy Star
Flooring
Tile
Heating
Central, Electric
Construction
Year Built
Year Built: 1988
Home type
Single Family Residence
Architectural Style
Traditional
Construction Materials
Frame
Utilities & Energy
Basement
Crawl Space
Security Features
Smoke Detector
Water Source
Well
Fireplace Features
None
Parking Features
Off Street Parking, Main Level
Other Features
Lot Features
Private, Wooded, Irregular Lot, Rolling Slope
Patio And Porch Features
Porch Covered
Price History
| Date | Event | Price |
|---|---|---|
11/07/2026 Source: | Listed for Sale | $379,999 $261/sqft |

Nearby Homes

Find Homes by Property Features in Luttrell, TN

Based on information from the Knoxville Area Association of REALTORS MLS through Nov 10, 2026, 04:30PM. Information is provided exclusively for consumers’ personal, non-commercial use. It may not be used for any purpose other than to identify prospective properties that consumers may be interested in purchasing. The data is deemed reliable but is not guaranteed accurate by the MLS. This website may not include listings or property addresses of sellers who have directed their listing brokers to withhold their listing or their property address from display on the Internet. © 2026 Knoxville Area Association of REALTORS® MLS. All Rights Reserved. Angela Fowler Real Estate, LLC | 423.320.4620 | afowler@catt.com Mailing Address: 452 Kailors Cove Cir, Ringgold, GA 30736
 Advertising Broker: Angela Fowler | Angela Fowler Real Estate, LLC.
