
- Overview
- Description
- Property Details
- Location
- Facts & Features
- Getting Around




$12,500,000
Monthly Est:$62,217
 6 Beds
 7 Baths
6 full baths + 1 half bath
 6,300sqft
440 W 20th Street, New York City, NY 10011
$12,500,000
Get Pre-Approved
Townhouse
Built in 1901
$-- HOA
-- sqft lot
$1,984/sq.ft
Description
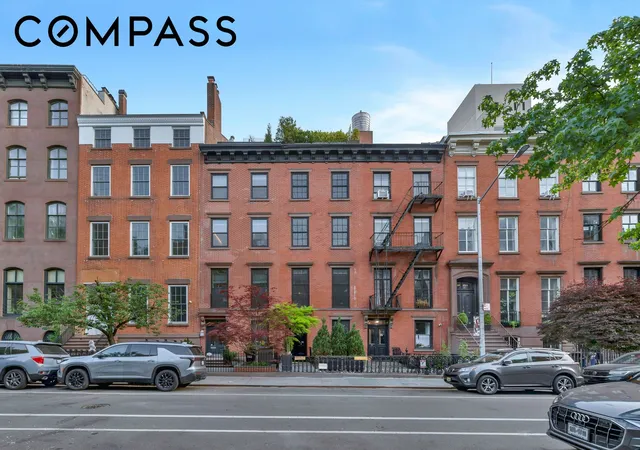
FULLY RENOVATED TOWNHOUSE w/FULL GUEST HOUSE, ROOF POOL & ELEVATOR ON COVETED SEMINARY GROUNDS BLOCK
Here is the West Chelsea wonder for which you've been waiting -- a rare, artfully renovated, immensely livable, perfectly comfortable, stretch-out townhome across from the coveted Seminary grounds. Quietly nestled on the most treasured, manicured block in its prized neighborhood, this 6 bedroom, 6.5 bathroom home smartly unfolds its ~6300 square feet onto seven stupendous floors. The result is a loft-like, contemporary masterpiece in the form of a terrific townhouse -- with its own flexible en suite Garden Guest House, offering the ultimate luxe optionality for guests, multi-generational households, live-in assistance, or income potential.
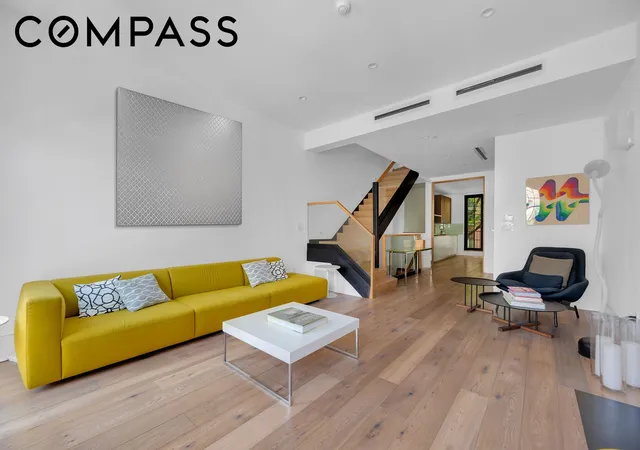
Come home to top tier, quiet luxury living in every corner of this grand house. Underfoot are beautiful hardwoods, ceilings soar to 10-feet, and everywhere you look there is smart, elegant, understated design. Cascading from the elegant entry to the surprising roof's resistance pool, is the gorgeous stairway -- a designer's dream of form and function. The silent-running hydraulic system elevator runs throughout the residence, too -- both bringing you to every fine floor of this winsome residence. (The elevator can easily be expanded into the Guest House if desired.) Minimalist design and wonderful light allow every floor to expand, breathe, and shine.
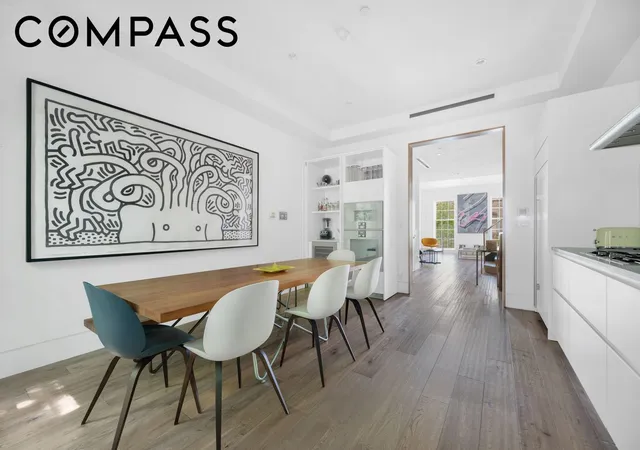
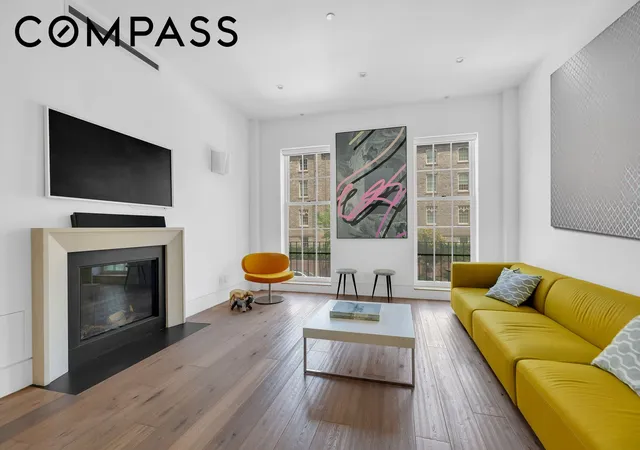
The entry floor offers an ideal welcoming lounge space -- a gallery/foyer, and a powder room. Up the stairs (or elevator) to the entertaining floor, you find the large living room -- a sizable space with a fireplace and views onto the treeline. The living room unfolds to the dining room -- an area perfect for an immense table -- surrounded by a most subtle and functional kitchen. Here, the highest quality design and attention to detail merge mindfully, integrating into a streamline culinary masterpiece. With appliances by Sub Zero (refrigerator), Miele (stove with outside ventilation), and Gaggenau (convection/air oven and steam oven), and with a big farm sink, automatic blinds, and wine cooler, this is a practical and handsome cook's space anchored by overscaled windows onto gardens.
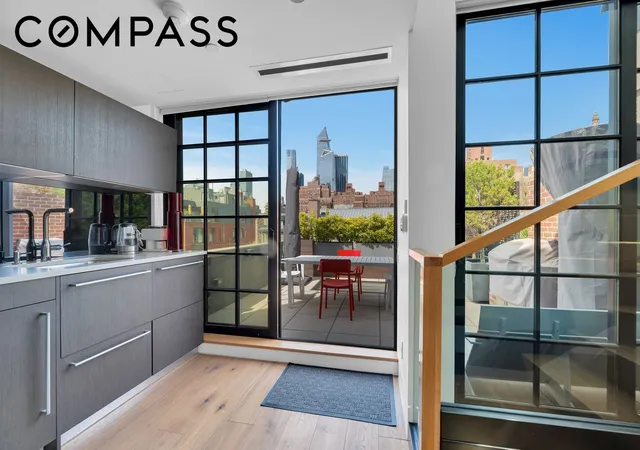
Two guest bedrooms with full baths are right upstairs -- bright and tranquil, like all of this feel-good home. The primary suite offers an entire floor for king-sized living and has two verdant exposures and a skylight. With big outfitted closets, a sitting area, office space, and with a remarkable primary bath suite (with dual sinks, soaking tub and immense double shower), this sweet suite is masterful in every way. The top floor offers a flexible bonus guest bedroom and bath, and is served by a thoughtful designer kitchenette with wet bar, and its piece de resistance: a big sun-filled terrace with grilling area -- an al fresco get away perfect for sunset parties and skyline gazing. The roof garden above has a special surprise -- yet another outdoor space and a private pool with resistance current.
Throughout this house are discreet and thoughtful design choices: A top-of-the-line, integrated AV system, hidden speakers (that play music from behind walls), walls insulated with environmentally and child safe humidity barriers, sound-protected windows, recycled jeans for insulation, cork for sound protection, and two pairs of washer/dryers.
The Garden Guest House has its own private entry and lower-level foyer, and is the ultimate flexible treasure. Created to offer supreme optionality, this modular marvel can readily be incorporated into the main home by simply expanding the elevator to garden level -- or can remain an independent, overflow residence for guests, live-in help, multi-generational needs, or tenants. A garden duplex with two spacious bedrooms and two modern bathrooms, this fantastic "home within a home" is complemented by two private outdoor areas. Here, you'll find a sweet, queen-sized,
- Houzeo last checked: 12 hours ago
- Listing updated: June 11, 2026 at 12:10 pm
- Listing Provided by: Brian K Lewis (646) 228-7241 | Compass (212) 913-9058
- Source: Rebny MLS-NY | MLS#: RLS20091787

Property Details
Status
Active
Type
Townhouse
No. of Stories
4
County
City
Neighborhood
--
Year Built
1901
HOA Fees
-
Finished Area
6,300 sqft
Lot Size
-- sqft lot
Basement Area
- sqft
MLS Name
Rebny MLS
MLS Number
RLS20091787
Days on Market
171

Continue Your Journey in App
Find your dream home, receive real-time updates, and many more!
Continue Your Journey in App
Find your dream home, receive real-time updates, and many more!
Location
Facts & Features
Rooms
Bedrooms & bathrooms
Bedrooms: 6
Bathrooms: 7
Interior
Interior Features
Wet Bar, Double Vanity, Eat In Kitchen, High Ceilings, Pantry, Recessed Lighting, Sound System, Soaking Tub, Bar
Exterior Features
Building Dock, Building Garden, Building Gas Grill, Building Outdoor Grill, Building Outdoor Kitchen, Juliet Balcony, Private Outdoor Space Over60sqft
Window Features
Skylights
Appliances
Cooktop, Dryer, Dishwasher, Freezer, Gas Cooktop, Range, Refrigerator, Range Hood, Stainless Steel Appliances, Washer
Cooling
Central Air
Flooring
Hardwood
Utilities & Energy
Laundry Features
Laundry Room, In Unit, See Remarks
Fireplace Features
Other
Basement
Full
Other Features
Subdivision Name
Chelsea
Price History
| Date | Event | Price |
|---|---|---|
05/16/2026 Source: | Listed for Sale | $12,500,000 +135769.57% $1,984/sqft |
09/29/2024 Source: | Sold | $9,200 $1/sqft |

Find Homes by Property Features in New York City, NY


The real estate listing data marked with this icon comes from the IDX program of the RLS at REBNY Listing Service (RLS). Listing information for certain New York City properties provided courtesy of the Real Estate Board of New York's Residential Listing Service (the "RLS") through Nov 02, 2026, 02:15PM. Information deemed reliable but not guaranteed. Information is provided exclusively for consumers' personal, non-commercial use, and may not be used for any purpose other than the identification of potential properties for purchase. The information contained in this listing has not been verified by the RLS and should be verified by the consumer. The listing information provided here is for the consumer's personal, non-commercial use. Retransmission, redistribution or copying of this listing information is strictly prohibited except in connection with a consumer's consideration of the purchase and/or sale of an individual property. This listing information is not verified for authenticity or accuracy and is not guaranteed and may not reflect all real estate activity in the market. Buyer to verify all information. © 2026 The Real Estate Board of New York, Inc. All rights reserved.
 Advertising Broker: Derek Greene | The Greene Realty Group
