- Overview
- Description
- Property Details
- Location
- Facts & Features
- Getting Around
- Nearby Homes
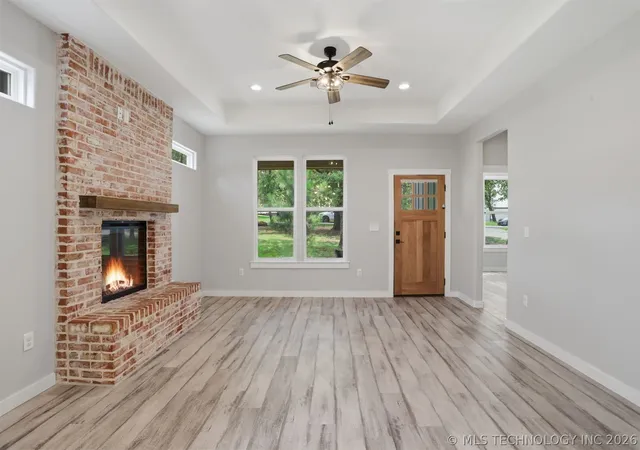

Street View
$284,000
Monthly Est:$1,414
 3 Beds
 2 Baths
2 full baths
 1,341sqft
440 W 2nd Street, Durant, OK 74701
$284,000
$1,414/moEst:
Get Pre-Approved
Single Family Residence
Built in 2023
$-- HOA
0.46 acre lot
$212/sq.ft
Description
Located in the desirable Silo School District and just minutes from the school and baseball fields, this beautiful 3 bedroom, 2 bathroom home offers comfort, character, and energy efficiency.
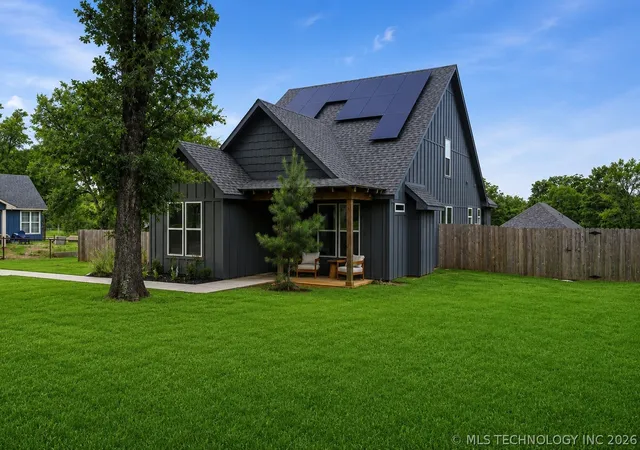
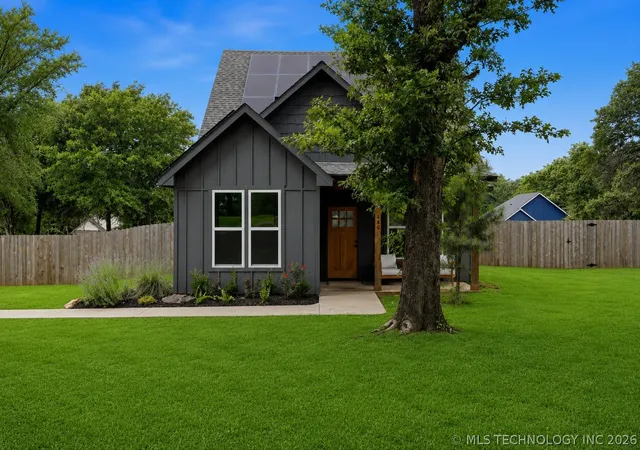
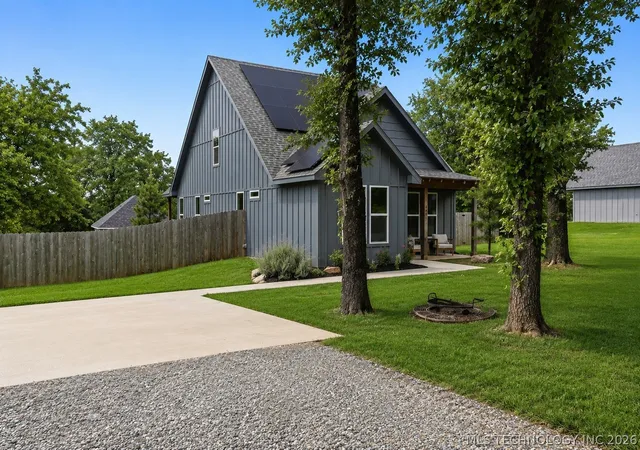
The shaded lot features mature trees, fresh landscaping, cedar accents, a concrete driveway, and a spacious fenced backyard. Fully paid off solar panels help keep utility costs low while adding long term value.
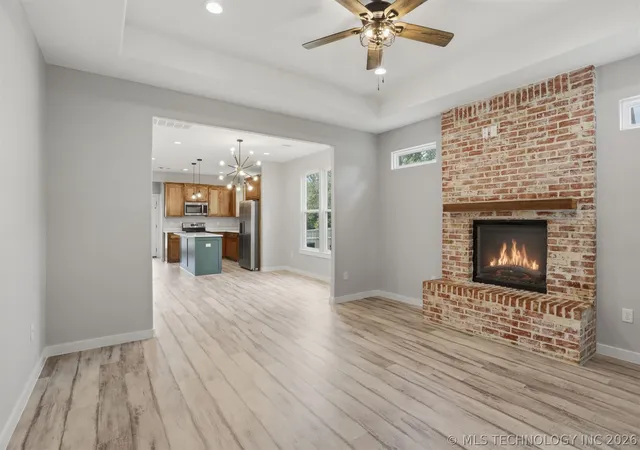
Inside, you'll find an open and functional floor plan highlighted by a beautiful brick fireplace, new flooring, fresh interior paint, two new windows, and abundant natural light. The kitchen is a standout with quartzite countertops, stained wood cabinetry, a contrasting island, and plenty of workspace for everyday living and entertaining.
Recent improvements include new flooring, fresh paint throughout much of the home, two new windows, and the seller is currently in the process of adding a new carport for additional covered parking as well.
With major updates already completed and the solar panels fully paid off, this move in ready home offers an excellent opportunity in one of Durant's most sought after school districts.
- Houzeo last checked: 3 hours ago
- Listing updated: October 2, 2026 at 3:37 pm
- Listing Provided by: Clay Cecil (580) 230-0834 DRE #200263 | Epique Realty (888) 893-3537
- Source: MLS Technology-OK | MLS#: 2619854

Property Details
Status
Active
Type
Single Family Residence
No. of Stories
1
County
City
Neighborhood
--
Year Built
2023
HOA Fees
-
Finished Area
1,341 sqft
Lot Size
0.46 acre lot
Basement Area
- sqft
MLS Name
MLS Technology
MLS Number
2619854
MLS Status
Active
Days on Market
159
Cumulative Days on Market
125

Continue Your Journey in App
Find your dream home, receive real-time updates, and many more!
Continue Your Journey in App
Find your dream home, receive real-time updates, and many more!
Location
Facts & Features
Rooms
Bedrooms & bathrooms
Bedrooms: 3
Bathrooms: 2
Interior
Flooring
Tile, Vinyl
Exterior Features
Rain Gutters
Window Features
Vinyl
Interior Features
Quartz Counters, Stone Counters, Vaulted Ceilings, Electric Oven Connection, Electric Range Connection
Heating
Central, Electric
Cooling
Central Air
Appliances
Dishwasher, Electric Water Heater, Microwave, Oven, Range
Sewer
Aerobic Septic
Construction
Year Built
Year Built: 2023
Home type
Single Family Residence
Construction Materials
Hardiplank Type, Wood Frame
Foundation Details
Slab
Roof
Asphalt, Fiberglass
Utilities & Energy
Pool Features
None
Laundry Features
Electric Dryer Hookup
Fireplace Features
Decorative
Water Source
Rural
Utilities
Electricity Available, Water Available
Security Features
No Safety Shelter
Other Features
Lot Features
Mature Trees
Patio And Porch Features
Covered, Porch
Subdivision Name
Bryan Co Unplatted
Community Features
Gutters
Price History
| Date | Event | Price |
|---|---|---|
08/25/2026 Source: | Price Decreased | $289,000 -3.34% $216/sqft |
05/30/2026 Source: | Listed for Sale | $299,000 +5.28% $223/sqft |
05/30/2026 Source: | Price Increased | $284,000 +0.60% $212/sqft |
03/17/2026 Source: | Sold | $282,300 $211/sqft |
03/01/2026 Source: | Pending | $282,300 +4.94% $211/sqft |

Show more
Nearby Homes
Find Homes by Property Features in Durant, OK
Nearby New Homes For Sale

Based on information from MLS Technology, Inc. through Nov 05, 2026, 12:45PM. Information is provided exclusively for consumers’ personal, non-commercial use, that it may not be used for any purpose other than to identify prospective properties consumers may be interested in purchasing. Listing Information displayed on the IDX is deemed reliable but is not guaranteed accurate by the MLS. ©2026 MLS Technology, Inc. All Rights Reserved.
 Advertising Broker: Tomas Barrientos | Home Smart Stellar Realty
