Realty Solution
Powered by 
- 14
- Overview
- Description
- Property Details
- Location
- Facts & Features
- Getting Around
- Nearby Homes
 No HOA

Street View
Listed by: Christina De Santis (714) 932-6174 DRE #02100629 | reframe (949) 537-2537
$2,900,000
Monthly Est:$14,434
 5 Beds
 5 Baths
3 full baths + 1 half bath
 3,432sqft
440 W Main St, Tustin, CA 92780
$2,900,000
$14,434/moEst:
Get Pre-Approved
Single Family Residence
Built in 1976
$-- HOA
28,382 sqft lot
$845/sq.ft
Description
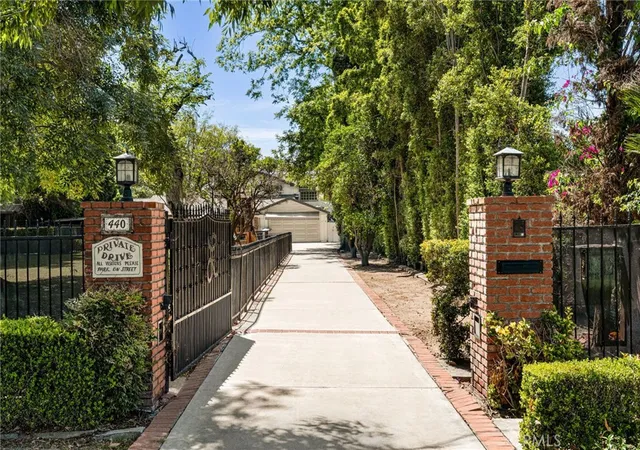
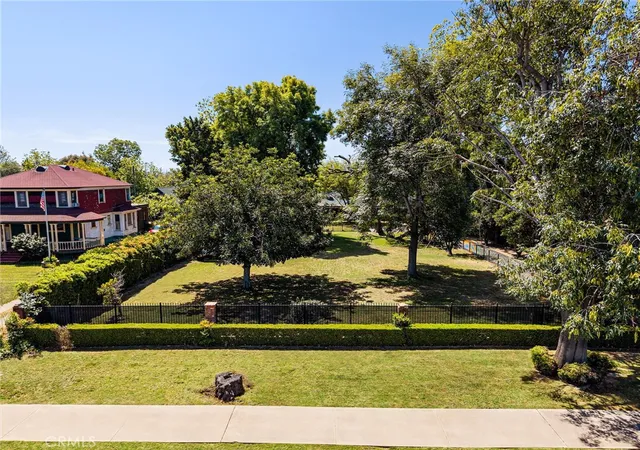
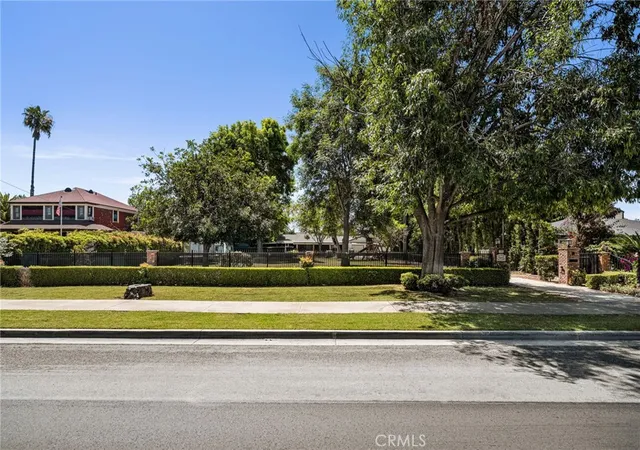
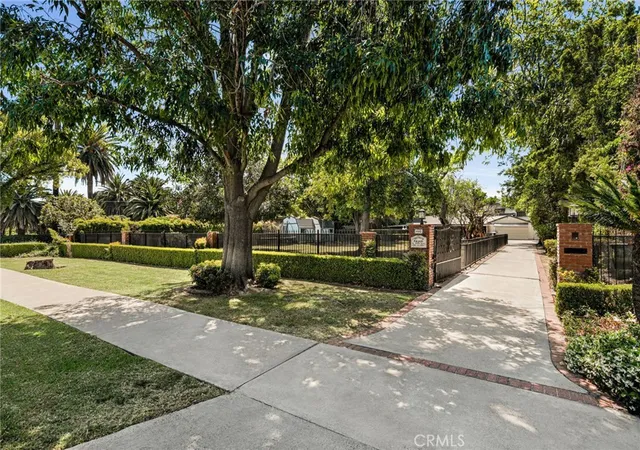
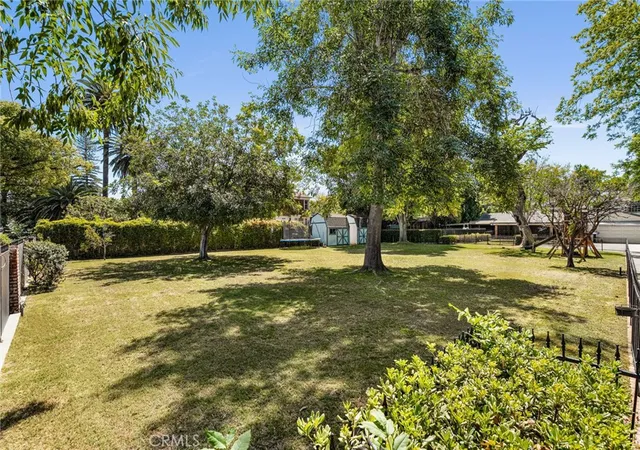
Old Town Tustin's 3rd largest residential lot hits the market for the first time in decades! Set on 28,382 square feet along Main Street, this property offers something rare: the ability to buy a turnkey home and still have room to build, or to acquire a shovel-ready lot in one of Orange County's most sought-after historic neighborhoods.
The seller is open to selling the entire property or the front lot (Parcel 1) separately. Parcel 1 is an unimproved lot with Main Street frontage and an existing water meter, fully positioned for new construction. A lot split was approved by the City of Tustin and simply needs to be recorded at the county level, making this one of the most move-forward-ready development opportunities in Old Town.
Parcel 2 is the rear flag lot where the existing 5-bedroom, 3.5-bath home lives: 3,432 square feet with a pool, two fireplaces, and a 2-car garage. Live here while you plan, build next door, or hold both.
ADU rights are confirmed for all three options simultaneously on both parcels: a converted ADU, a JADU up to 500 SF, and a detached ADU up to 800 SF. Sewer lateral replaced in 2024. Buyer to verify with the city.
Steps from the shops, restaurants, and weekend energy of Old Town Tustin. Whether you're an end user who wants the space to grow into, a developer ready to build, or an investor looking for long-term upside, this lot size, this location, and this flexibility don't come around often.
Showings by appointment only. No sign on property.
- Houzeo last checked: 1 hour ago
- Listing updated: October 7, 2026 at 1:32 am
- Source: California Regional MLS-CA | MLS#: PW26090922

Property Details
Status
Pending
Type
Single Family Residence
No. of Stories
2
County
City
Neighborhood
--
Year Built
1976
HOA Fees
-
Finished Area
3,432 sqft
Lot Size
28,382 sqft lot
Basement Area
- sqft
MLS Name
California Regional MLS
MLS Number
PW26090922
MLS Status
Pending
Days on Market
182
Cumulative Days on Market
160

Continue Your Journey in App
Find your dream home, receive real-time updates, and many more!
Continue Your Journey in App
Find your dream home, receive real-time updates, and many more!
Location
Facts & Features
Rooms
Bedrooms & bathrooms
Bedrooms: 5
Bathrooms: 5
Interior
Interior Features
Beamed Ceilings, Wet Bar, Breakfast Bar, Built In Features, Chair Rail, Ceiling Fans, Cathedral Ceilings, Granite Counters, High Ceilings, Multiple Staircases, Open Floorplan, Pantry, Pull Down Attic Stairs, Stone Counters, Storage, Sunken Living Room, Two Story Ceilings, Bar, Wood Product Walls, Attic, Bedroom On Main Level
Sewer
Public Sewer
Exterior Features
Awnings, Barbecue, Lighting, Rain Gutters, Brick Driveway
Heating
Forced Air, Fireplaces
Appliances
Six Burner Stove, Built In Range, Barbecue, Convection Oven, Dishwasher, Exhaust Fan, Electric Oven, Disposal, Gas Range, High Efficiency Water Heater, Microwave, Refrigerator, Range Hood, Self Cleaning Oven, Water To Refrigerator, Water Heater, Dryer, Washer
Flooring
Laminate, Tile, Wood
Window Features
Blinds, Custom Coverings, Double Pane Windows, Drapes, Plantation Shutters, Wood Frames
Cooling
Central Air, Electric, Gas, High Efficiency, Wall Window Units, Attic Fan
Construction
Year Built
Year Built: 1976
Home type
Single Family Residence
Property Condition
Additions Alterations, Building Permit, Repairs Cosmetic
Roof
Composition, Fire Proof
Architectural Style
Craftsman, Custom
Foundation Details
Combination, Concrete Perimeter, Raised, Slab
Construction Materials
Brick, Drywall, Concrete, Copper Plumbing
Utilities & Energy
Electric
Electricity On Property, Unknown
Laundry Features
Gas Dryer Hookup, In Garage
Security Features
Prewired, Security System, Carbon Monoxide Detectors, Fire Detection System, Security Gate, Smoke Detectors, Window Bars
Fireplace Features
Family Room, Great Room, Living Room, Wood Burning
Utilities
Cable Available, Cable Connected, Electricity Available, Electricity Connected, Natural Gas Available, Natural Gas Connected, Phone Available, Phone Connected, Sewer Available, Sewer Connected, Underground Utilities, Water Available, Water Connected
Water Source
Public
Parking Features
Concrete, Door Multi, Driveway Level, Driveway, Electric Gate, Garage Faces Front, Garage, Garage Door Opener, Gated, Oversized, Private, Rv Potential
Pool Features
Fenced, Filtered, Gunite, Gas Heat, Heated, In Ground, Permits, Private
Other Features
Lot Features
Flag Lot, Sprinklers In Front, Near Park, Rectangular Lot, Sprinklers Timer, Sprinkler System, Street Level, Trees, Value In Land, Yard
Disclosures
Historical, Incorporated, Manufactured Homes Allowed
Patio And Porch Features
Brick, Concrete, Covered, Enclosed, Front Porch, Patio, Porch, Screened
Community Features
Biking, Curbs, Gutters, Street Lights, Suburban, Sidewalks, Park
Subdivision Name
Stafford And Tustin Tract
Price History
| Date | Event | Price |
|---|---|---|
10/06/2026 Source: | Pending | $2,900,000 $845/sqft |
05/01/2026 Source: | Off Market | $2,900,000 $845/sqft |
04/29/2026 Source: | Listed for Sale | $2,900,000 $845/sqft |

Nearby Homes



Find Homes by Property Features in Tustin, CA


Based on information from California Regional Multiple Listing Service, Inc. as of Oct 29, 2026, 06:30AM and /or other sources. All data, including all measurements and calculations of area, is obtained from various sources and has not been, and will not be, verified by broker or MLS. All information should be independently reviewed and verified for accuracy. Properties may or may not be listed by the office/agent presenting the information. Information being provided is for consumers’ personal, non-commercial use and may not be used for any purpose other than to identify prospective properties consumers may be interested in purchasing. This website may not include listings or property addresses of sellers who have directed their listing brokers to withhold their listing or their property address from display on the Internet. © 2026 California Regional Multiple Listing Service. All Rights Reserved.
 Advertising Broker: William Johnson DRE #01463271 | William Johnson Brokerage
