- Overview
- Description
- Property Details
- Location
- HOA Management
- Facts & Features
- Getting Around
- Nearby Homes

Street View
$625,000
Monthly Est:$3,111
 2 Beds
 3 Baths
2 full baths + 1 half bath
 2,655sqft
440 West Rd, Salem, CT 06420
$625,000
$3,111/moEst:
Get Pre-Approved
Single Family Residence
Built in 1999
$-- HOA
2.27 acres lot
$235/sq.ft
Description
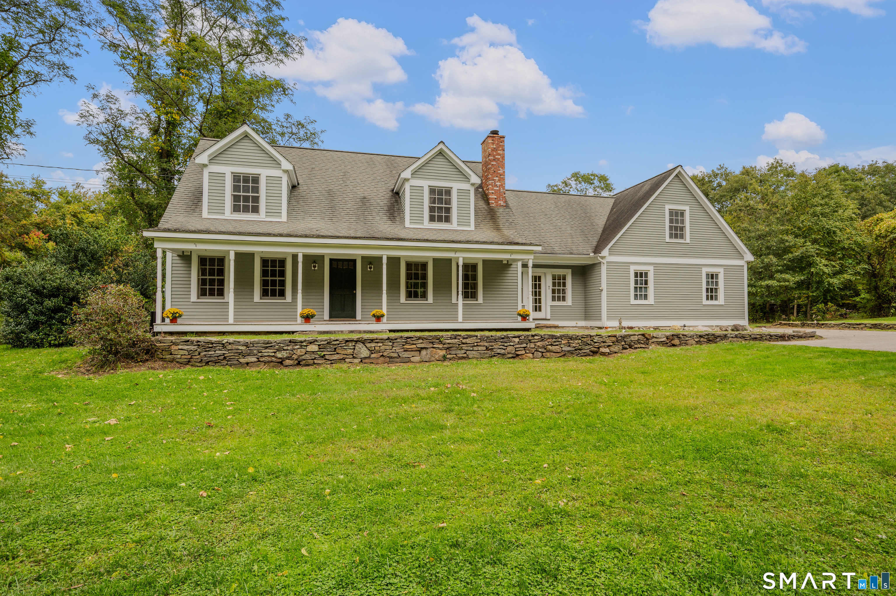
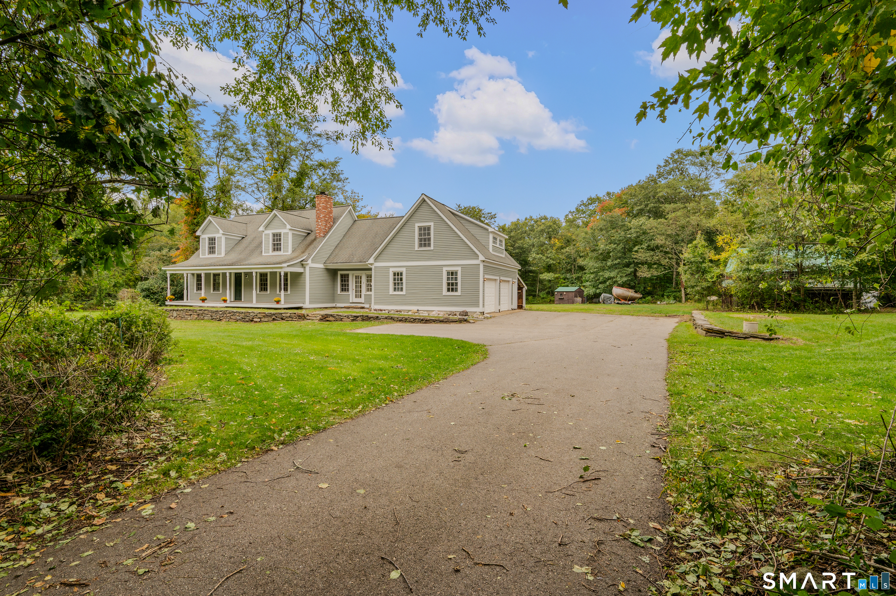
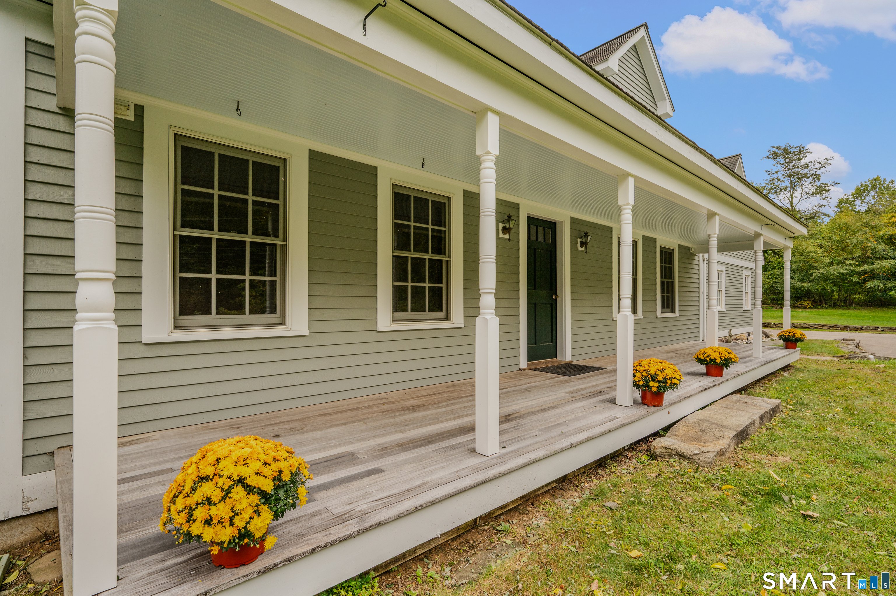
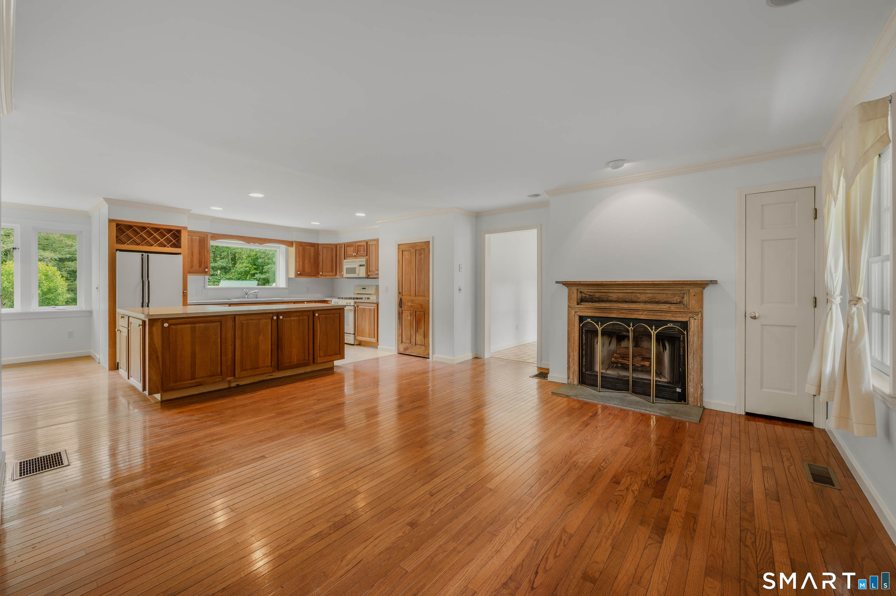
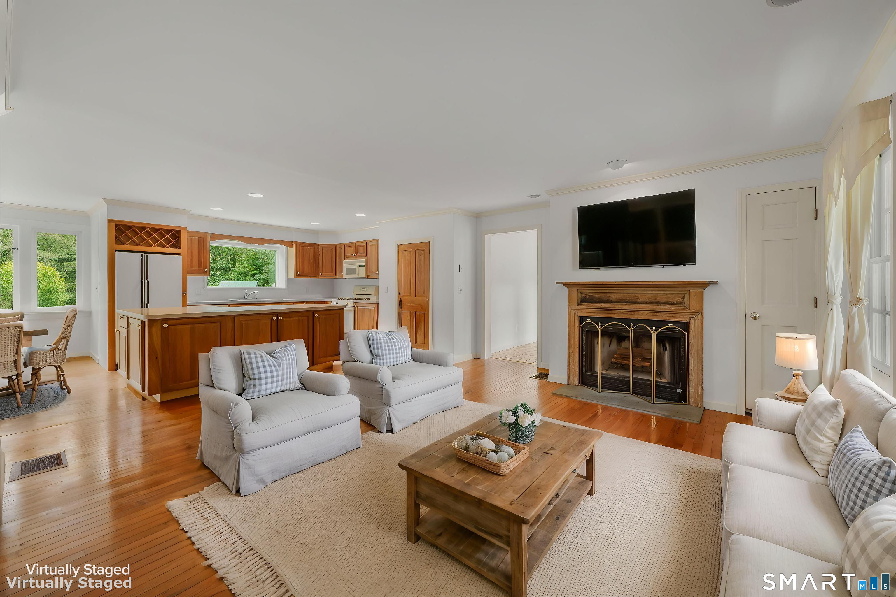
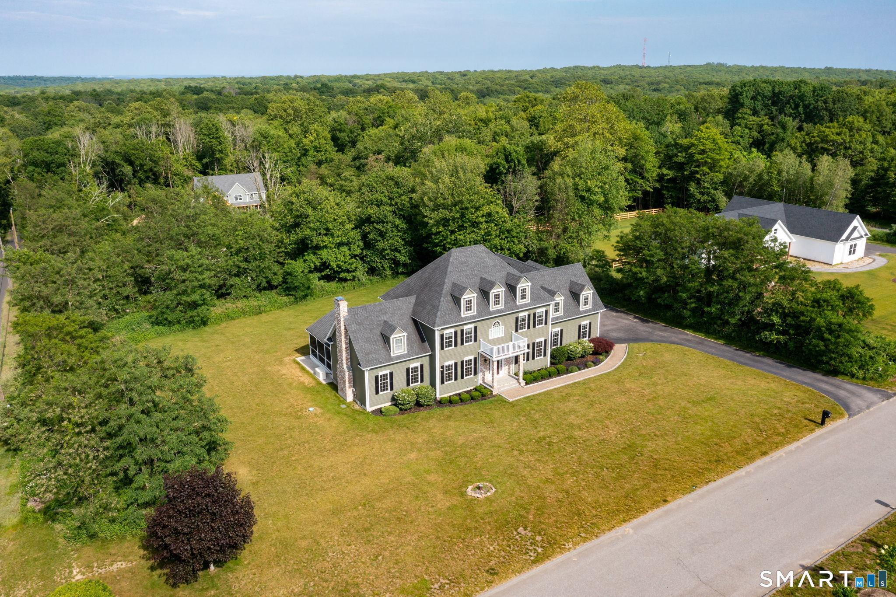
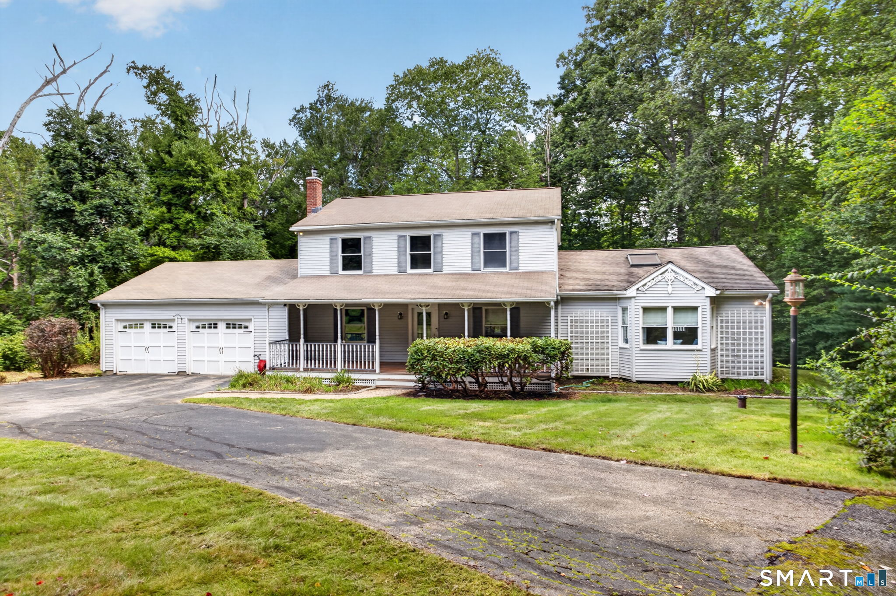
Welcome home to peace and tranquility in Salem! Situated on a lush, level 2.27-acre lot, this charming 2,655 sq. ft. custom Cape greets you with an inviting front porch-the perfect spot to relax and take in your private, scenic surroundings. Inside, the open-concept main floor features rich hardwood floors, a cozy wood-burning fireplace, and unique architectural details including antique mudroom closet doors and a built-in corner china cupboard in the dining room. The L shaped open rooms allow the cook to enjoy the kitchen and be part of it all. The second floor boasts two spacious en-suite bedrooms, each with its own full bathroom, plus a hallway lined with dedicated closet space. A finished bonus room over the garage offers an independent staircase, potential private entrance, and second-floor access-ideal for a home office, guest suite, or studio. Outside, you'll find a 2-car attached garage with an open lean-to for extra vehicle or boat storage, plus a separate storage barn at the end of the property, a perfect workshop or storage for boats and toys. Minutes to Rt 11 for an easy commute to Rt 2 or down Rt 85 to shoreline businesses, near Salem Land Trust preserves and Salem Valley Farms.
- Houzeo last checked: 3 minutes ago
- Listing updated: October 19, 2026 at 7:36 pm
- Listing Provided by: Sydney Anderson | William Pitt Sotheby's Int'l
- Source: SMART MLS-CT | MLS#: 24209925

Property Details
Status
Active Under Contract
Type
Single Family Residence
No. of Stories
-
County
City
Neighborhood
--
Year Built
1999
HOA Fees
-
Finished Area
2,655 sqft
Lot Size
2.27 acres lot
Basement Area
- sqft
MLS Name
SMART MLS
MLS Number
24209925
MLS Status
Under Contract - Continue to Show
Days on Market
13

Continue Your Journey in App
Find your dream home, receive real-time updates, and many more!
Download App
Continue Your Journey in App
Find your dream home, receive real-time updates, and many more!
Location
HOA Management
0
HOA Fees
$-/
Disclaimer: Amenities are based on third-party information and may vary; buyers must independently verify all amenities, as information is deemed reliable but not guaranteed.
Facts & Features
Rooms
Bedrooms & bathrooms
Bedrooms: 2
Bathrooms: 3
Interior
Sewer
Septic
Cooling
Central Air, Zoned
Appliances
Gas Range, Microwave, Refrigerator, Dishwasher, Washer
Heating
Oil, Zoned
Interior Features
Auto Garage Door Opener, Cable Available, Open Floor Plan
Exterior Features
Shed, Porch, Barn, Hot Tub
Construction
Year Built
Year Built: 1999
Home type
Single Family Residence
Roof
Asphalt Shingle
Architectural Style
Cape Cod
Foundation Details
Concrete
Utilities & Energy
Basement
Full, Unfinished, Hatchway Access, Interior Access
Laundry Features
Main Level
Parking Features
Attached Garage
Water Source
Private Well
Other Features
Lot Features
Lightly Wooded, Level Lot, Open Lot
Subdivision Name
South Salem
Price History
| Date | Event | Price |
|---|---|---|
10/19/2026 Source: | Contingent (Active Under Contract) | $625,000 $235/sqft |
10/13/2026 Source: | Listed for Sale | $625,000 $235/sqft |
10/06/2026 Source: | Coming Soon | $625,000 $235/sqft |

Nearby Homes

Find Homes by Property Features in Salem, CT


Based on information provided to and compiled by the SMART MLS, Inc. through Oct 20, 2026, 11:30AM. IDX information is provided exclusively for consumers’ personal, non-commercial use. It may not be used for any purpose other than to identify prospective properties consumers may be interested in purchasing. The data is deemed reliable but is not guaranteed accurate by the MLS. ©2026 SMART MLS, Inc. All Rights Reserved.
 Advertising Broker: Derek Greene | The Greene Realty Group
