- Overview
- Description
- Property Details
- Location
- Facts & Features
- Getting Around
- Nearby Homes

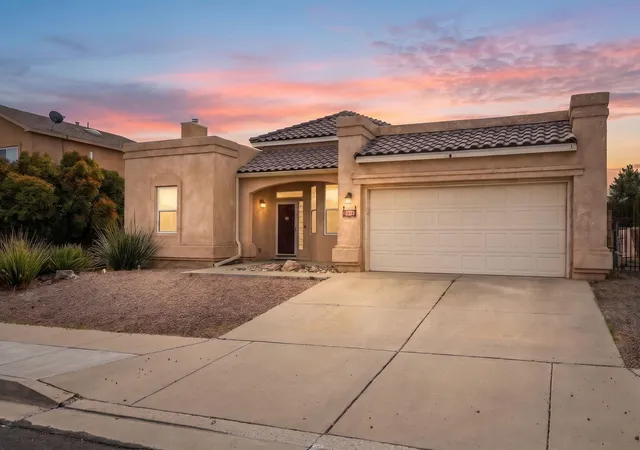
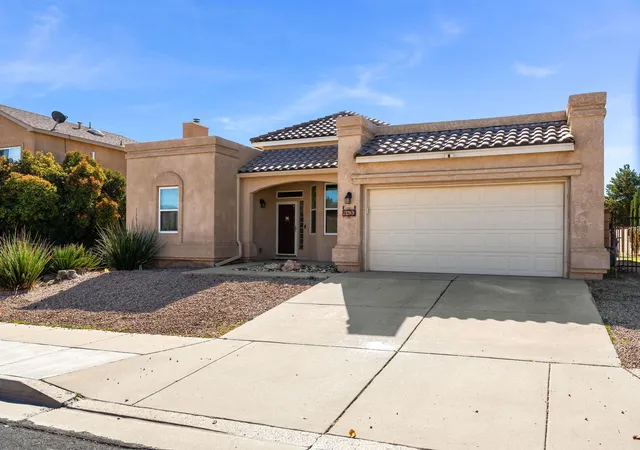
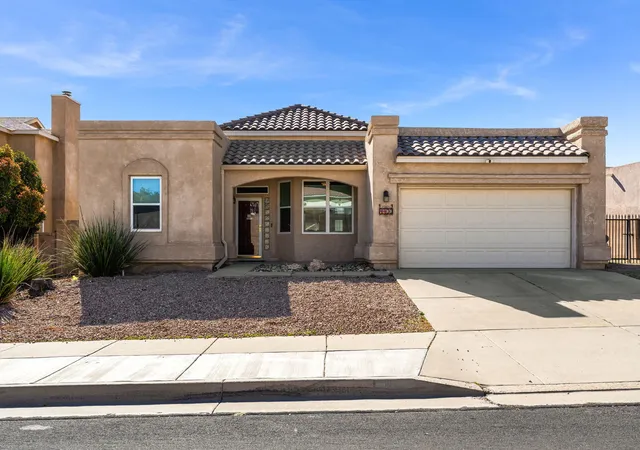
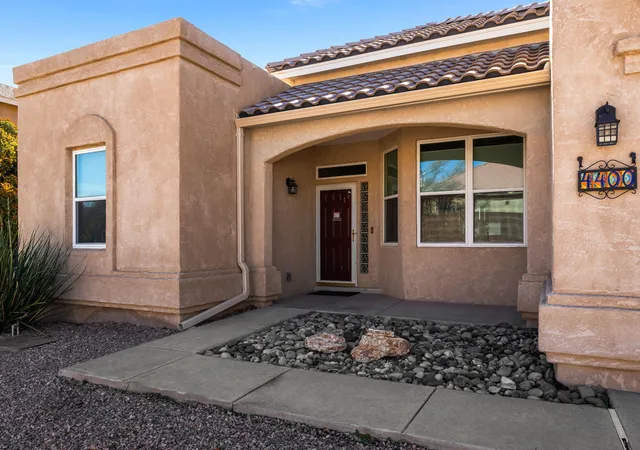


$435,000
Monthly Est:$2,165
 3 Beds
 2 Baths
2 full baths
 1,938sqft
4400 Rancho Centro NW, Albuquerque, NM 87120
$435,000
$2,165/moEst:
Get Pre-Approved
Single Family Residence
Built in 1997
$-- HOA
7,579 sqft lot
$224/sq.ft
Description
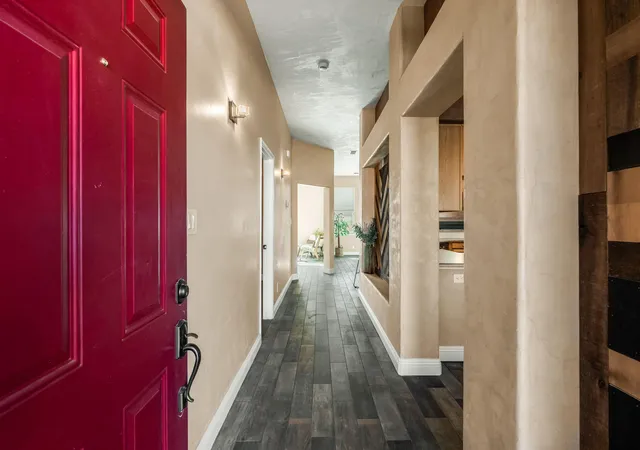
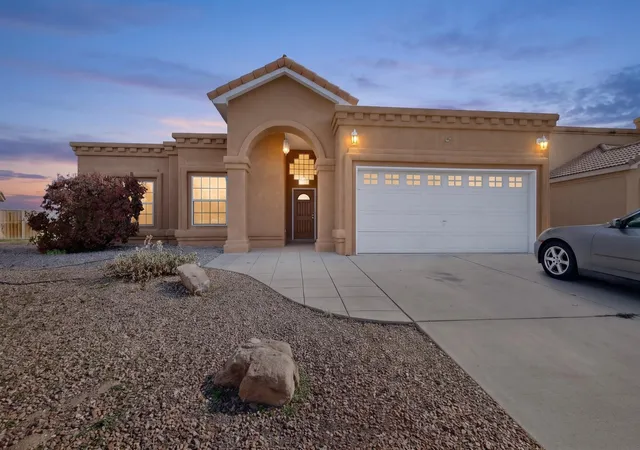
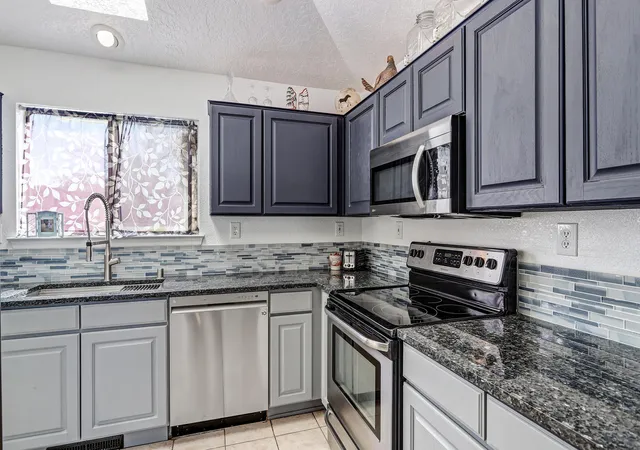
Welcome to this charming 3 bedroom, 2 bath home featuring warm Southwestern touches and inviting living spaces! The light-filled living room showcases raised ceilings, a beautiful fireplace, and attractive wood-look flooring. The spacious kitchen offers a center island, abundant cabinet and counter space, stainless steel appliances, and a convenient breakfast nook. The beautifully appointed bathroom features double sinks, stylish tilework, and generous storage. Step outside to a spacious, walled backyard offering a blank canvas to create your ideal outdoor retreat. With its distinctive architectural details and comfortable layout, this home offers a wonderful combination of charm, functionality, and potential!
- Houzeo last checked: 1 minute ago
- Listing updated: November 13, 2026 at 12:41 am
- Listing Provided by: Sean L Hellmann (505) 453-3002 DRE #40382 | Keller Williams Realty (505) 271-8200
- Source: Greater Albuquerque AOR (SWMLS) MLS-NM | MLS#: 1113930

Property Details
Status
Active
Type
Single Family Residence
No. of Stories
1
County
City
Neighborhood
Year Built
1997
HOA Fees
-
Finished Area
1,938 sqft
Lot Size
7,579 sqft lot
Basement Area
- sqft
MLS Name
Greater Albuquerque AOR (SWMLS) MLS
MLS Number
1113930
MLS Status
Active
Days on Market
1

Continue Your Journey in App
Find your dream home, receive real-time updates, and many more!
Continue Your Journey in App
Find your dream home, receive real-time updates, and many more!
Location
Facts & Features
Rooms
Bedrooms & bathrooms
Bedrooms: 3
Bathrooms: 2
Bedroom3
Level: Main
Area: Square Feet
Dimensions: 121.00
Bedroom2
Level: Main
Area: Square Feet
Dimensions: 132.00
FamilyRoom
Level: Main
Area: Square Feet
Dimensions: 270.00
DiningRoom
Level: Main
Area: Square Feet
Dimensions: 100.00
PrimaryBedroom
Level: Main
Area: Square Feet
Dimensions: 210.00
LivingRoom
Level: Main
Area: Square Feet
Dimensions: 270.00
Kitchen
Level: Main
Area: Square Feet
Dimensions: 132.00
Interior
Flooring
Laminate, Tile
Window Features
Double Pane Windows, Insulated Windows, Sliding
Cooling
Evaporative Cooling
Appliances
Dishwasher, Free Standing Gas Range, Disposal, Microwave, Refrigerator
Sewer
Public Sewer
Interior Features
Ceiling Fans, Dual Sinks, Kitchen Island, Main Level Primary, Shower Only, Separate Shower, Walk In Closets
Heating
Central, Forced Air, Natural Gas
Exterior Features
Private Yard
Construction
Year Built
Year Built: 1997
Home type
Single Family Residence
Roof
Tile
Property Condition
Resale
Foundation Details
Slab
Construction Materials
Frame, Stucco
Utilities & Energy
Water Source
Public
Laundry Features
Electric Dryer Hookup
Fireplace Features
Gas Log, Kiva
Parking Features
Rv Access Parking
Utilities
Electricity Connected, Natural Gas Connected, Sewer Connected, Water Connected
Other Features
Disclosures
Ranm2100disclosure
Subdivision Name
Corrected Plat Of Rancho Sereno Subd
Price History
| Date | Event | Price |
|---|---|---|
11/12/2026 Source: | Listed for Sale | $435,000 $224/sqft |

Nearby Homes
Find Homes by Property Features in Albuquerque, NM
Nearby New Homes For Sale


Based on information from the Greater Albuquerque Association of REALTORS® (alternatively, from the Southwest MLS) through Nov 14, 2026, 09:30AM. IDX information is provided exclusively for consumers' personal, non-commercial use, that it may not be used for any purpose other than to identify prospective properties consumers may be interested in purchasing, and that the data is deemed reliable but is not guaranteed accurate by The Service. © 2026 Greater Albuquerque Association of REALTORS®. All Rights Reserved.
 Advertising Broker: Jared Andrew English | Congress Realty, Inc
