- Overview
- Description
- Property Details
- Location
- Facts & Features
- Getting Around
- Nearby Homes




$1,325,000
Monthly Est:$6,595
 6 Beds
 7 Baths
6 full baths + 1 half bath
 6,195sqft
4400 Summercrest Ct, Fort Worth, TX 76109
$1,325,000
$6,595/moEst:
Get Pre-Approved
Single Family Residence
Built in 1966
$-- HOA
0.43 acre lot
$214/sq.ft
Description
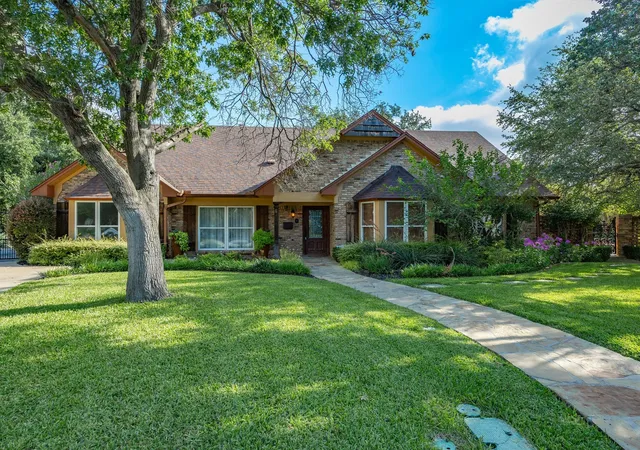
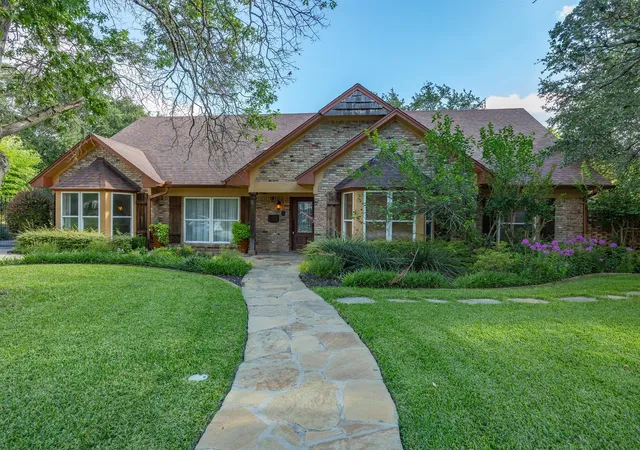
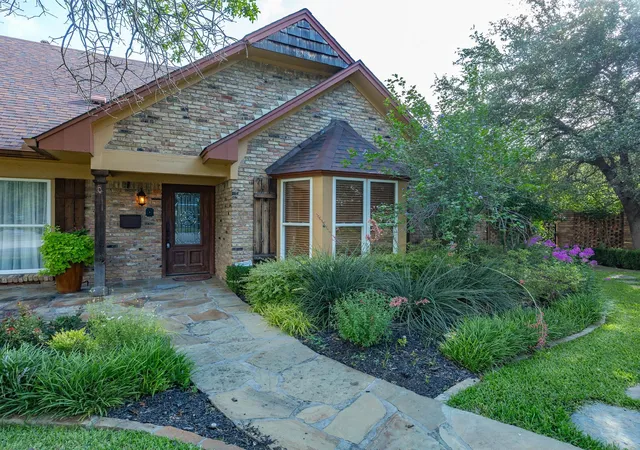
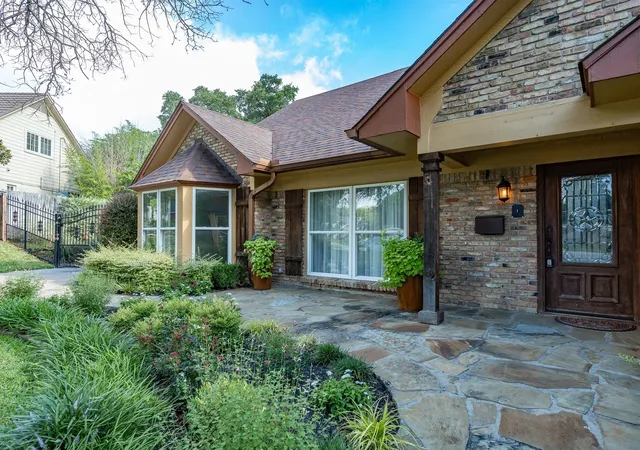
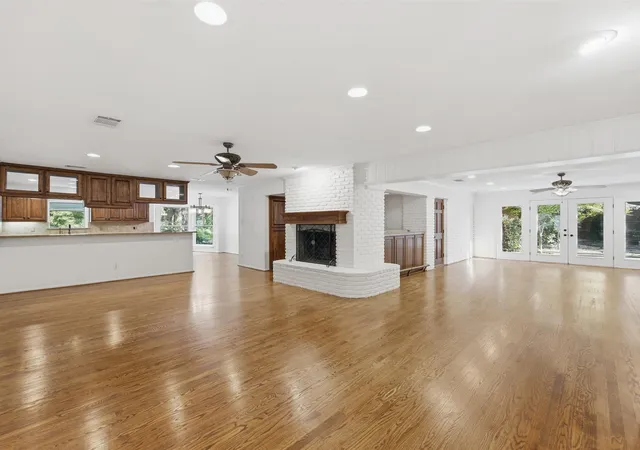
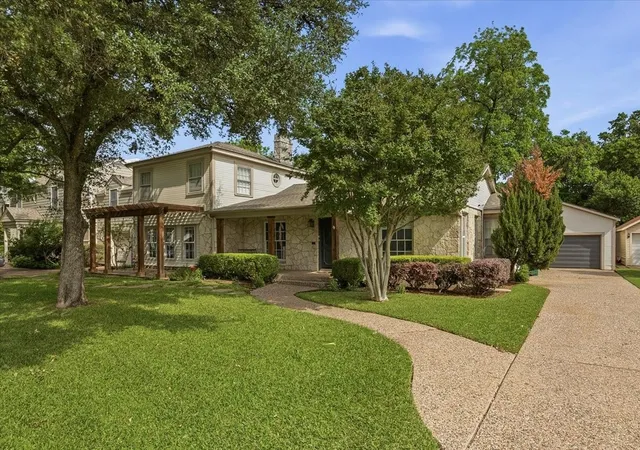
Set on an expansive almost half acre, cul de sac lot, this 6 bedroom family home offers enough space for everyone and plenty of room to entertain in style! Nestled in the heart of Fort Worth's desirable Overton Park area (with the most breathtaking and wonderfully private backyard) with an impressive, oversized pool and quaint gardens for peaceful, city living. Ideal floor plan that offers great room sizes, as well as spacious bedroom sizes and closet space to allow the entire family to spread out and have ample space. Terrific primary suite with additional space for nearby office, primary sitting area or an in-home gym; as well as another double primary opportunity on main floor overlooking the pool. Arguably the most impressive room in the home is it's incredible family room with a big, brick fireplace, and fun serving bar that makes the most of it's great social spaces. Auto entry gate and additional parking space, plus storage shed and the MOST beautiful, mature Live Oak Tree that provides good shade for Texas summers and creates a gorgeous backdrop. Acclaimed Overton Park Elem.
- Houzeo last checked: 11 minutes ago
- Listing updated: September 26, 2026 at 2:12 pm
- Listing Provided by: Piper Pardue | Williams Trew Real Estate (817) 732-8400
- Source: NTREIS MLS-TX | MLS#: 21305811

Property Details
Status
Pending
Type
Single Family Residence
No. of Stories
2
County
City
Neighborhood
--
Year Built
1966
HOA Fees
-
Finished Area
6,195 sqft
Lot Size
0.43 acre lot
Basement Area
- sqft
MLS Name
NTREIS MLS
MLS Number
21305811
MLS Status
Pending
Cumulative Days on Market
351

Continue Your Journey in App
Find your dream home, receive real-time updates, and many more!
Download App
Continue Your Journey in App
Find your dream home, receive real-time updates, and many more!
Location
Facts & Features
Rooms
Bedrooms & bathrooms
Bedrooms: 6
Bathrooms: 7
FamilyRoom
Level: First
Area: 323.00 Square Feet
Dimensions: 19 x 17
Den
Level: First
Area: 390.00 Square Feet
Dimensions: 26 x 15
Office
Level: Second
Area: 323.00 Square Feet
Dimensions: 19 x 17
Bedroom
Level: Second
Area: 240.00 Square Feet
Dimensions: 16 x 15
Bedroom
Level: Second
Area: 238.00 Square Feet
Dimensions: 17 x 14
Bedroom
Level: Second
Area: 240.00 Square Feet
Dimensions: 16 x 15
Bedroom
Level: Second
Area: 255.00 Square Feet
Dimensions: 17 x 15
Bedroom
Level: First
Area: 392.00 Square Feet
Dimensions: 28 x 14
PrimaryBedroom
Level: First
Area: 384.00 Square Feet
Dimensions: 24 x 16
PrimaryBedroom
Level: Second
Area: 300.00 Square Feet
Dimensions: 20 x 15
DiningRoom
Level: First
Area: 187.00 Square Feet
Dimensions: 17 x 11
LivingRoom
Level: First
Area: 240.00 Square Feet
Dimensions: 16 x 15
Kitchen
Level: First
Area: 195.00 Square Feet
Dimensions: 15 x 13
Interior
Sewer
Public Sewer
Interior Features
Wet Bar, Built In Features, Dry Bar, Double Vanity, Eat In Kitchen, Granite Counters, High Speed Internet, Multiple Master Suites, Open Floorplan, Paneling Wainscoting, Wired For Data, Natural Woodwork, Walk In Closets, Wired For Sound
Window Features
Window Coverings
Cooling
Central Air, Ceiling Fans, Electric, Zoned
Flooring
Ceramic Tile, Hardwood, Luxury Vinyl Plank, Tile
Heating
Central, Electric, Fireplaces, Zoned
Exterior Features
Balcony, Courtyard, Garden, Lighting, Outdoor Living Area, Private Yard, Rain Gutters, Storage, Uncovered Courtyard
Appliances
Dishwasher, Electric Cooktop, Electric Oven, Electric Water Heater, Disposal
Construction
Year Built
Year Built: 1966
Home type
Single Family Residence
Property Condition
Resale
Architectural Style
Traditional, Detached
Foundation Details
Slab
Construction Materials
Brick, Wood Siding
Utilities & Energy
Laundry Features
Washer Hookup, Dryer Hookup, Electric Dryer Hookup, Laundry In Utility Room
Water Source
Public
Utilities
Cable Available, Electricity Connected, Natural Gas Available, Sewer Available, Underground Utilities, Water Available
Pool Features
Diving Board, Fenced, Gunite, In Ground, Pool, Pool Sweep, Pool Spa Combo, Water Feature
Security Features
Security System, Security Gate, Smoke Detectors
Fireplace Features
Family Room, Masonry
Parking Features
Additional Parking, Concrete
Other Features
Subdivision Name
Overton West Add
Vegetation
Partially Wooded
Patio And Porch Features
Deck, Patio, Side Porch, Balcony, Covered
Price History
| Date | Event | Price |
|---|---|---|
09/26/2026 Source: | Pending | $1,325,000 $214/sqft |
09/08/2026 Source: | Price Decreased | $1,325,000 -5.36% $214/sqft |
07/23/2026 Source: #21305811 | Price Decreased | $1,399,999 -3.38% $226/sqft |
07/17/2026 Source: | Price Decreased | $1,449,000 -3.27% $234/sqft |
06/19/2026 Source: | Price Decreased | $1,498,000 -4.89% $242/sqft |

Show more
Nearby Homes


Find Homes by Property Features in Fort Worth, TX

Based on information from the North Texas Real Estate Information Systems, Inc., through Oct 10, 2026, 05:45PM. Information is provided exclusively for consumers’ personal, non-commercial use. It may not be used for any purpose other than to identify prospective properties consumers may be interested in purchasing. Data is deemed reliable but is not guaranteed accurate. This website may not include listings or property addresses of sellers who have directed their listing brokers to withhold their listing or their property address from display on the Internet. ©2026 North Texas Real Estate Information Systems, Inc. All Rights Reserved.
 Advertising Broker: Michelle Brecker | Pathway To Home Realty