Realty Solution
Powered by 
- 7
- Overview
- Description
- Property Details
- Location
- Facts & Features
- Getting Around
- Nearby Homes

Street View
Listed by: Team Nicki and Karen (805) 390-6591 DRE #01233940, Sher Toor DRE #02077173 | Compass (805) 617-0645
$1,875,000
Monthly Est:$9,333
 4 Beds
 4 Baths
4 full baths
 2,806sqft
4400 Topanga Cyn Blvd, Woodland Hills, CA 91364
$1,875,000
$9,333/moEst:
Get Pre-Approved
Single Family Residence
Built in 1967
$-- HOA
12,546 sqft lot
$668/sq.ft
Description
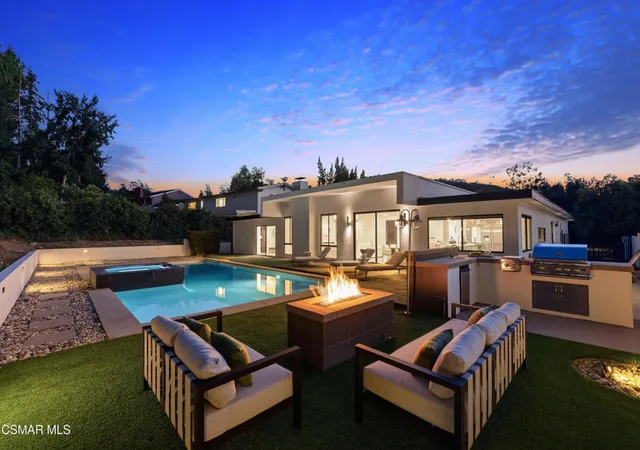
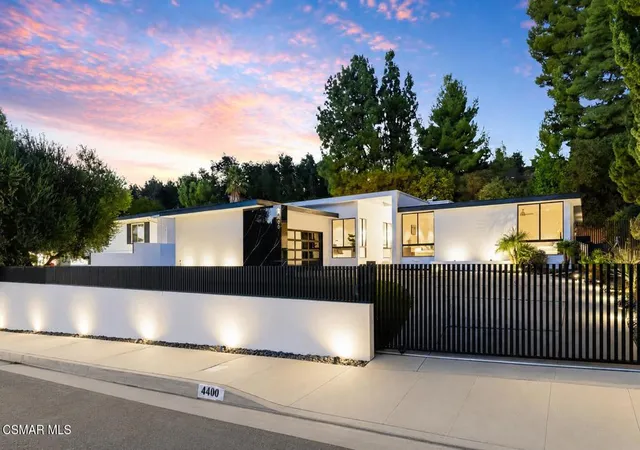
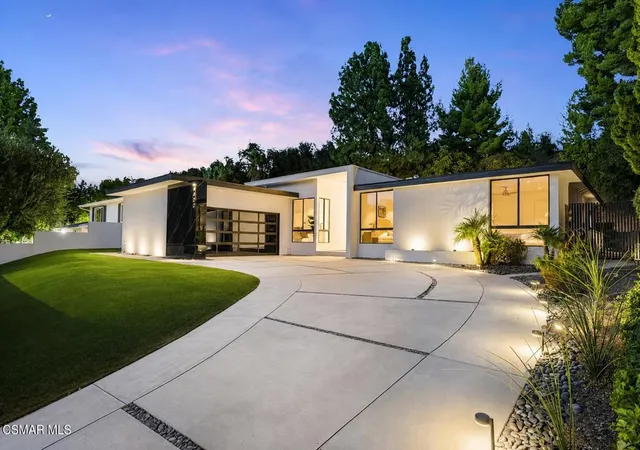
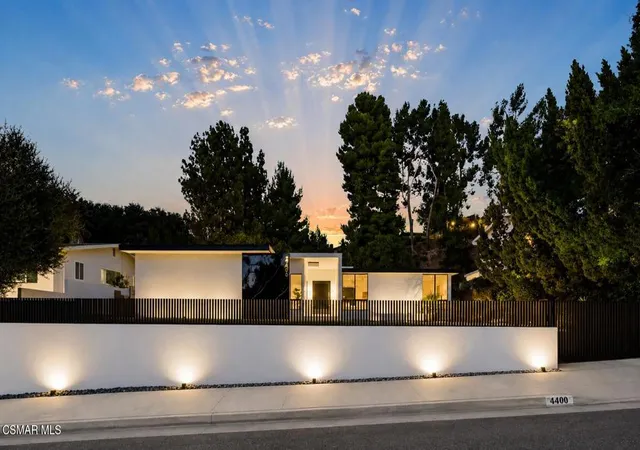
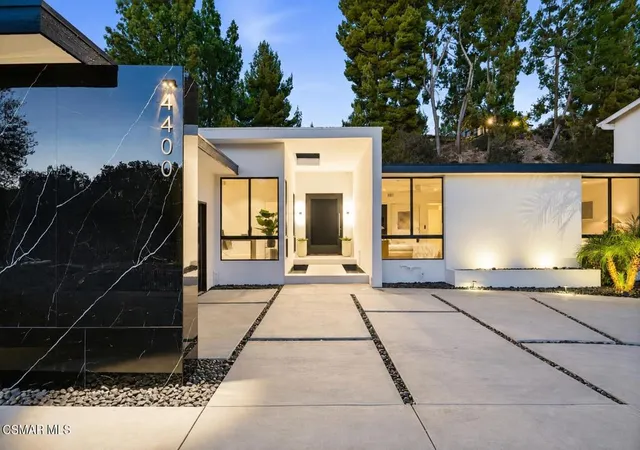
Stylish. Sophisticated. Effortlessly California.A must-see, this beautifully remodeled 4-bedroom, 4-bathroom single-story residence is tucked away on a private street in one of Woodland Hills' most sought-after neighborhoods, south of the Boulevard. Blending timeless design, luxurious finishes, and effortless indoor-outdoor living, this home offers the perfect balance of elegance and comfort.Making a striking first impression, the property welcomes you with exceptional curb appeal, enhanced by the privacy and exclusivity of your own gated entrance. A fresh driveway leads you to an inviting entry framed by a sleek and commanding front door entrance, setting the tone for the refined living spaces beyond.Inside, soaring 12-foot ceilings, Venetian plaster accents, expansive walls of glass, and a skylight fill the home with abundant natural light, while energy-efficient LED lighting enhances every space. The thoughtfully designed floor plan creates a seamless flow, making the home equally suited for everyday living and effortless entertaining. A built-in surround sound system extends throughout the home and outdoor entertaining areas, while an elegant electric fireplace adds warmth and ambiance, creating the perfect setting for relaxing evenings or entertaining guests.The designer kitchen is both stunning and functional, featuring premium appliances, custom cabinetry, quartz countertops, a stainless steel backsplash, a walk-in pantry, secondary refrigerator, and an adjoining laundry room. Beautifully designed with both style and function in mind, it's a space that makes everyday living feel extraordinary.The luxurious primary suite serves as a private retreat, offering tranquil pool views, dual walk-in closets, and a spa-inspired bathroom complete with an oversized steam shower and dual shower heads--creating the perfect escape at the end of the day.Step outside to your own private resort, where the California lifestyle truly comes to life. Relax beside the sparkling saltwater pool and spa, gather around the fire pit on cool evenings, or entertain with ease from the fully equipped outdoor kitchen. Every outdoor space has been designed for memorable gatherings and year-round enjoyment.Ideally located just minutes from The Village, Westfield Topanga, Trader Joe's, Costco, Calabasas, Malibu, and Los Angeles, this exceptional residence offers the convenience of premier shopping, dining, and entertainment while providing the privacy of your own secluded sanctuary.Move right in and experience the very best of California indoor-outdoor living.
- Houzeo last checked: 2 hours ago
- Listing updated: October 9, 2026 at 2:49 pm
- Source: California Regional MLS-CA | MLS#: 226003717

Property Details
Status
Active
Type
Single Family Residence
No. of Stories
1
County
City
Neighborhood
Year Built
1967
HOA Fees
-
Finished Area
2,806 sqft
Lot Size
12,546 sqft lot
Basement Area
- sqft
MLS Name
California Regional MLS
MLS Number
226003717
MLS Status
Active
Days on Market
90
Cumulative Days on Market
65

Continue Your Journey in App
Find your dream home, receive real-time updates, and many more!
Continue Your Journey in App
Find your dream home, receive real-time updates, and many more!
Location
Facts & Features
Rooms
Bedrooms & bathrooms
Bedrooms: 4
Bathrooms: 4
Interior
Flooring
Wood
Interior Features
Breakfast Bar, Separate Formal Dining Room, Open Floorplan, Recessed Lighting, Walk In Closets
Sewer
Public Sewer
Exterior Features
Barbecue, Fire Pit
Appliances
Dishwasher, Gas Cooking, Disposal, Ice Maker, Microwave, Refrigerator, Tankless Water Heater
Cooling
Central Air, Gas
Heating
Central
Construction
Year Built
Year Built: 1967
Home type
Single Family Residence
Property Condition
Updated Remodeled
Architectural Style
Contemporary, Modern
Construction Materials
Stucco
Roof
Flat
Utilities & Energy
Security Features
Security Gate
Laundry Features
Gas Dryer Hookup, Laundry Room
Pool Features
Gunite, Gas Heat
Water Source
Public
Fireplace Features
Gas, Living Room
Parking Features
Direct Access, Electric Gate, Garage, Garage Door Opener
Other Features
Lot Features
Back Yard, Sprinklers In Rear, Sprinklers In Front
Patio And Porch Features
Wood
Price History
| Date | Event | Price |
|---|---|---|
09/21/2026 Source: | Price Decreased | $1,875,000 -2.34% $668/sqft |
08/20/2026 Source: | Price Decreased | $1,920,000 -3.76% $684/sqft |
08/04/2026 Source: | Listed for Sale | $1,995,000 $711/sqft |
08/04/2026 Source: | Price Increased | $1,995,000 +21823.08% $711/sqft |
09/30/2024 Source: | Price Increased | $9,100 +1.11% $3/sqft |

Show more
Woodland Hills Ranks #4 in Los Angeles, CA


Homes

Rental Prices

Median Home Price
Nearby Homes
Find Homes by Property Features in Los Angeles, CA
Nearby New Homes For Sale


Based on information from California Regional Multiple Listing Service, Inc. as of Nov 04, 2026, 12:45PM and /or other sources. All data, including all measurements and calculations of area, is obtained from various sources and has not been, and will not be, verified by broker or MLS. All information should be independently reviewed and verified for accuracy. Properties may or may not be listed by the office/agent presenting the information. Information being provided is for consumers’ personal, non-commercial use and may not be used for any purpose other than to identify prospective properties consumers may be interested in purchasing. This website may not include listings or property addresses of sellers who have directed their listing brokers to withhold their listing or their property address from display on the Internet. © 2026 California Regional Multiple Listing Service. All Rights Reserved.
 Advertising Broker: William Johnson DRE #01463271 | William Johnson Brokerage
