- Overview
- Description
- Property Details
- Location
- Facts & Features
- Getting Around
- Nearby Homes



$698,000
Monthly Est:$3,474
 3 Beds
 3 Baths
3 full baths
 2,280sqft
4401 Clarke Dr, Fort Worth, TX 76135
$698,000
$3,474/moEst:
Get Pre-Approved
Single Family Residence
Built in 1992
$-- HOA
0.31 acre lot
$306/sq.ft
Description
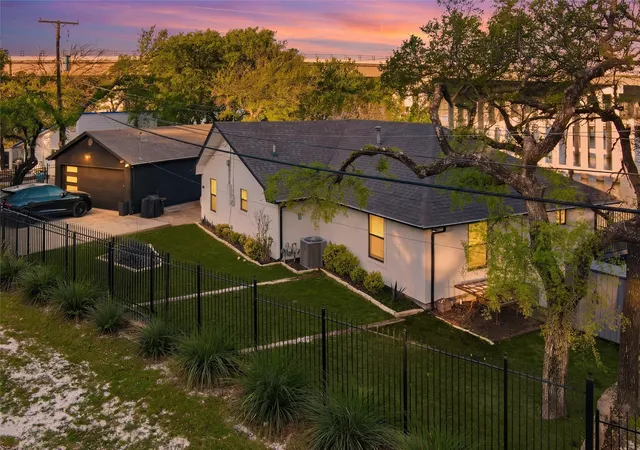
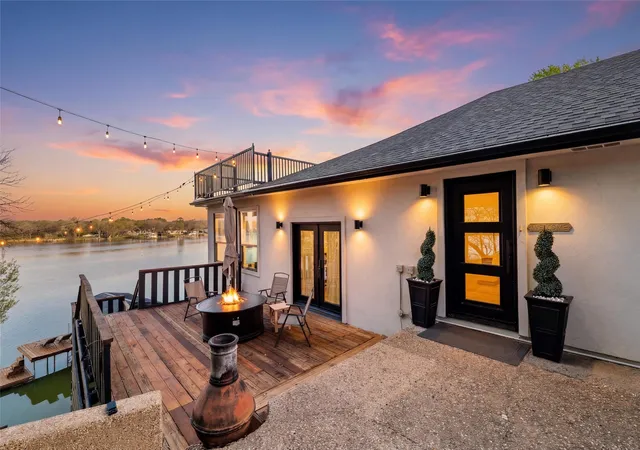
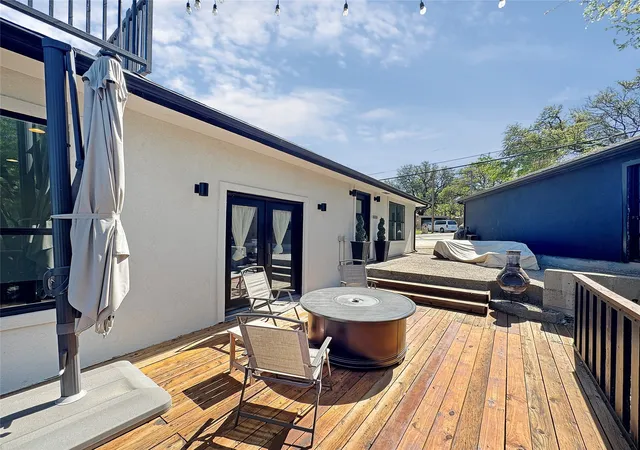
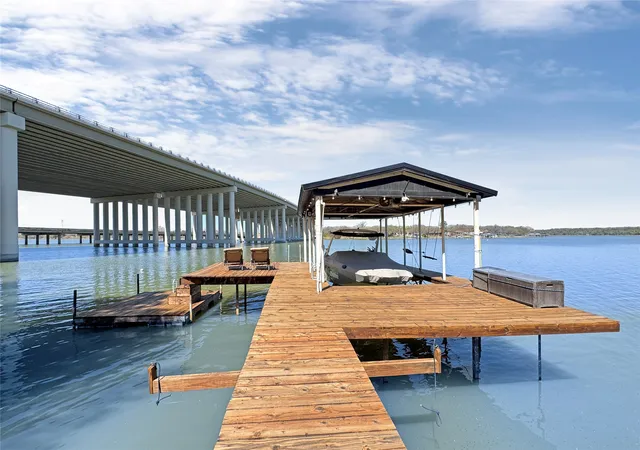
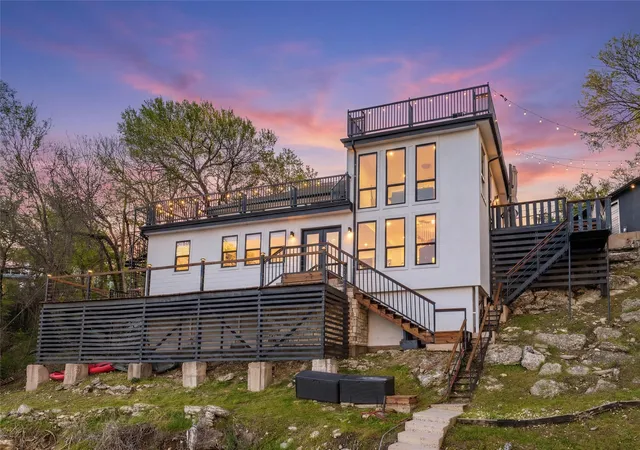
Welcome to a rare Fort Worth treasure where architecture, adventure, and awe-inspiring views collide. Perched above the shimmering expanse of Lake Worth, this retreat delivers a lifestyle that feels more like a year-round vacation than a home. A Three-Level Sanctuary with Four Incredible View Decks. Every level of this 3-bed, 3-bath masterpiece is designed to frame the lake in all its glory. Sunrise coffees, sunset cocktails, stargazing nights — the four expansive decks give you front-row seats to it all. Whether you’re entertaining a crowd or savoring a quiet moment, the views are nothing short of breathtaking. Entertainment Paradise - This property was built for unforgettable gatherings. A custom fire pit for late-night conversations, Multiple outdoor living zones, Seamless indoor-outdoor flow, Space for hosting on every level. It’s the kind of home where weekends turn into memories and guests never want to leave. Bring the Toys: A 32-Foot Garage Awaits - Lake life demands gear, and this home delivers the space to store it. A massive 32-foot garage easily houses boats, jet skis, kayaks, and all your lake toys. Recently upgraded with a large-capacity electric boat lift system rated for 6 tons, it’s built for convenience, capability, and serious fun. This is not a leasehold property — it is privately owned, deeded, and secure behind a gated entrance. Peace of mind and privacy come standard. Lake Worth is one of the rare North Texas lakes known for stable water levels year-round, giving you reliable access to boating, fishing, and waterfront living without the seasonal guesswork. 4401 Clarke Dr isn’t just a home — it’s a lifestyle, a vantage point, and a personal resort wrapped into one extraordinary property. If you’re looking for a place where every day feels like a getaway, this is the one that stands above the rest. Current FEMA Maps indicate home is in 500-year flood plan and DOES not require flood insurance.
- Houzeo last checked: 6 minutes ago
- Listing updated: September 26, 2026 at 12:04 am
- Listing Provided by: Shannon Bullington | Focus On Homes Realty LLC (817) 223-5982
- Source: NTREIS MLS-TX | MLS#: 21200316

Property Details
Status
Active
Type
Single Family Residence
No. of Stories
-
County
City
Neighborhood
--
Year Built
1992
HOA Fees
-
Finished Area
2,280 sqft
Lot Size
0.31 acre lot
Basement Area
- sqft
MLS Name
NTREIS MLS
MLS Number
21200316
MLS Status
Active
Cumulative Days on Market
183

Continue Your Journey in App
Find your dream home, receive real-time updates, and many more!
Download App
Continue Your Journey in App
Find your dream home, receive real-time updates, and many more!
Location
Facts & Features
Rooms
Bedrooms & bathrooms
Bedrooms: 3
Bathrooms: 3
Kitchen
Level: First
Area: 228.00 Square Feet
Dimensions: 19 x 12
LivingRoom
Level: Second
Area: 456.00 Square Feet
Dimensions: 38 x 12
PrimaryBathroom
Level: First
Area: 104.00 Square Feet
Dimensions: 13 x 8
FullBath
Level: Second
Area: 40.00 Square Feet
Dimensions: 8 x 5
Bedroom
Level: Second
Area: 144.00 Square Feet
Dimensions: 12 x 12
FullBath
Level: First
Area: 96.00 Square Feet
Dimensions: 12 x 8
Bedroom
Level: First
Area: 132.00 Square Feet
Dimensions: 12 x 11
PrimaryBedroom
Level: First
Area: 238.00 Square Feet
Dimensions: 17 x 14
Interior
Cooling
Central Air, Ceiling Fans
Heating
Natural Gas
Exterior Features
Balcony, Boat Slip, Dock, Lighting, Outdoor Living Area, Private Entrance, Rain Gutters, Fire Pit
Interior Features
Chandelier, Cathedral Ceilings, Decorative Designer Lighting Fixtures, Eat In Kitchen, High Speed Internet, Kitchen Island, Multiple Staircases, Open Floorplan, Cable Tv, Vaulted Ceilings, Walk In Closets, Wired For Sound
Flooring
Luxury Vinyl Plank
Appliances
Dishwasher, Disposal
Sewer
Public Sewer
Construction
Year Built
Year Built: 1992
Home type
Single Family Residence
Roof
Composition
Property Condition
Resale
Foundation Details
Combination, Pillar Post Pier, Slab
Construction Materials
Board And Batten Siding
Architectural Style
Contemporary Modern, Traditional, Detached
Utilities & Energy
Laundry Features
Common Area, Washer Hookup, Dryer Hookup, Electric Dryer Hookup, In Garage
Parking Features
Additional Parking, Door Single, Driveway, Garage Faces Front, Garage, Garage Door Opener, Gated, On Site
Fireplace Features
Free Standing
Utilities
Electricity Connected, Natural Gas Available, Phone Available, Sewer Available, Separate Meters, Water Available, Cable Available
Water Source
Public
Pool Features
None
Security Features
Fire Alarm, Smoke Detectors
Other Features
Patio And Porch Features
Deck, Balcony
Vegetation
Grassed
Subdivision Name
Lake Worth Leases Add
Community Features
Boat Facilities, Lake, Marina
Lot Features
Irregular Lot, Landscaped, Native Plants, Steep Slope, Subdivision, Sloped, Waterfront
Price History
| Date | Event | Price |
|---|---|---|
09/22/2026 Source: | Price Decreased | $698,000 -3.72% $306/sqft |
07/21/2026 Source: #21200316 | Price Decreased | $724,999 -4.61% $318/sqft |
07/02/2026 Source: | Price Decreased | $759,999 -1.94% $333/sqft |
06/16/2026 Source: | Price Decreased | $775,000 -3.12% $340/sqft |
05/14/2026 Source: | Price Decreased | $799,999 -3.00% $351/sqft |

Show more
Nearby Homes




Find Homes by Property Features in Fort Worth, TX
Nearby New Homes For Sale

Based on information from the North Texas Real Estate Information Systems, Inc., through Oct 12, 2026, 12:30AM. Information is provided exclusively for consumers’ personal, non-commercial use. It may not be used for any purpose other than to identify prospective properties consumers may be interested in purchasing. Data is deemed reliable but is not guaranteed accurate. This website may not include listings or property addresses of sellers who have directed their listing brokers to withhold their listing or their property address from display on the Internet. ©2026 North Texas Real Estate Information Systems, Inc. All Rights Reserved.
 Advertising Broker: Michelle Brecker | Pathway To Home Realty