
- Overview
- Description
- Property Details
- Location
- Facts & Features
- Getting Around
- Nearby Homes

$9,950,000
Monthly Est:$49,525
 6 Beds

7 full baths + 3 half baths
 11,169sqft
4401 S 650 West, Columbus, IN 47201
$9,950,000
$49,525/moEst:
Single Family Residence
Built in 2026
$-- HOA
20.12 acres lot
$891/sq.ft
Description
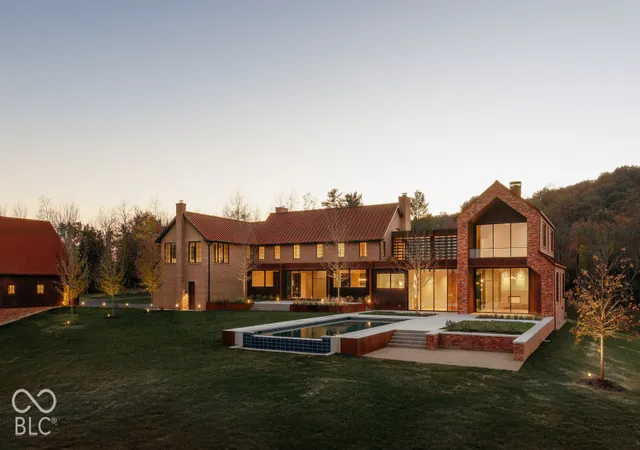
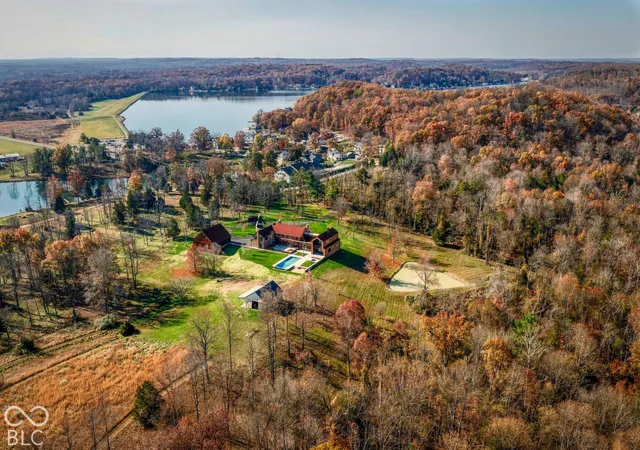
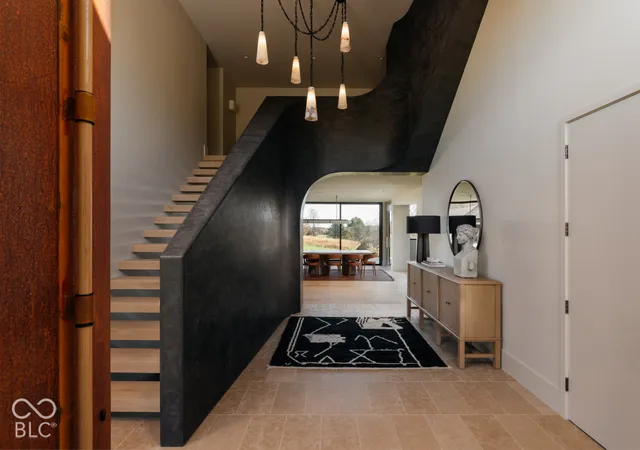
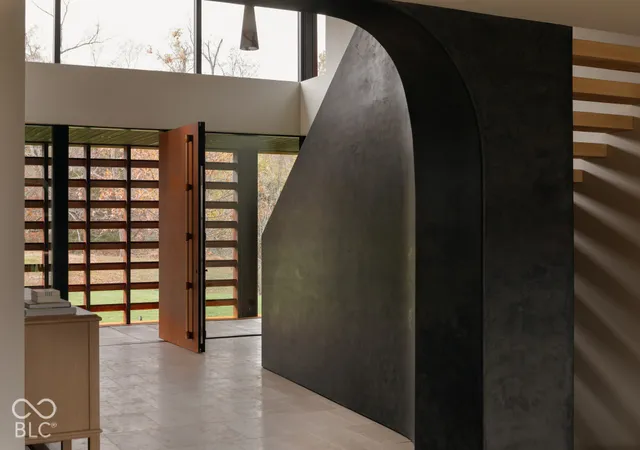
Completed in November 2026, Stillwater is an estate where architecture and landscape are inseparable. Set behind two automated gates on 20 private acres, the estate unfolds through a striking composition of weathering steel, repurposed Chicago brick, glass, and a standing-seam roof. A living roof, courtyard garden, and contemplative Zen garden bring nature into the architecture. Inside, wide-plank white oak, Moroccan limestone, sculptural millwork, and a floating staircase create a quiet sense of luxury. Walls of glass dissolve the boundary between indoors and out, while a limestone fireplace, temperature-controlled wine wall, and bespoke details reward closer attention. The kitchen pairs a Wolf range and built-in Sub-Zero refrigerator with a wood-burning fireplace and garden views. Two private offices and a television lounge offer dedicated spaces for work and retreat. Six bedrooms, each with an ensuite bath, include a remarkable primary suite with a vaulted French white oak ceiling, tailored dressing room, spa-inspired bath, and expansive private balcony. Dual laundry rooms, geothermal heating and cooling, and integrated sound add comfort without compromising the design. Outdoors, nearly 4,800 square feet of terraces frame a 20' x 47' infinity-edge pool overlooking the grounds. An attached cabana, hot tub, firepit, and poolside spa with infrared sauna, steam shower, and cold plunge make wellness part of everyday life. A dedicated fitness room includes a wet bar and built-in purified water station. Two barns, including a 3,500-square-foot architectural barn with a living wall, water, and power, expand the possibilities. A separate buildable lot on nearby Grandview Lake is also included, making this an offering of uncommon breadth.
- Houzeo last checked: 11 minutes ago
- Listing updated: November 20, 2026 at 10:14 pm
- Listing Provided by: Carrie Holle | Compass Indiana, LLC (317) 563-5051
- Source: Metropolitan Indianapolis Board of REALTORS (MIBOR) MLS-IN as distributed by MLS GRID | MLS#:

Property Details
Status
Active
Type
Single Family Residence
No. of Stories
-
County
City
Neighborhood
--
Year Built
2026
HOA Fees
-
Finished Area
11,169 sqft
Lot Size
20.12 acres lot
Basement Area
- sqft
MLS Name
Metropolitan Indianapolis Board of REALTORS (MIBOR) MLS
MLS Number
22136975
MLS Status
Active
Days on Market
2
Cumulative Days on Market
2
Continue Your Journey in App
Find your dream home, receive real-time updates, and many more!
Location
Facts & Features
Rooms
Bedrooms & bathrooms
Bedrooms: 6
Bathrooms: 10
Master Bedroom
Level: Upper
Area: 320.00 Square Feet
Dimensions: 20x16
Kitchen
Level: Main
Area: 416.00 Square Feet
Dimensions: 26x16
Dining Room
Level: Main
Area: 418.00 Square Feet
Dimensions: 22x19
Living Room
Level: Main
Area: 624.00 Square Feet
Dimensions: 24x26
Living Room
Level: Main
Area: 294.00 Square Feet
Dimensions: 21x14
Bedroom 2
Level: Upper
Area: 156.00 Square Feet
Dimensions: 13x12
Bedroom 3
Level: Upper
Area: 156.00 Square Feet
Dimensions: 13x12
Bedroom 4
Level: Upper
Area: 132.00 Square Feet
Dimensions: 12x11
Bedroom 5
Level: Upper
Area: 132.00 Square Feet
Dimensions: 12x11
Library
Level: Main
Area: 384.00 Square Feet
Dimensions: 24x16
Play Room
Level: Basement
Area: 841.00 Square Feet
Dimensions: 29x29
Exercise Room
Level: Upper
Area: 630.00 Square Feet
Dimensions: 30x21
Breakfast Room
Level: Main
Area: 228.00 Square Feet
Dimensions: 19x12
Office
Level: Main
Area: 133.00 Square Feet
Dimensions: 19x7
Foyer
Level: Main
Area: 266.00 Square Feet
Dimensions: 19x14
Bedroom 6
Level: Upper
Area: 224.00 Square Feet
Dimensions: 16x14
Interior
Interior Features
Bath Sinks Double Main, Built In Features, Kitchen Island, Hi Speed Internet Availbl, Sauna, Walk In Closet(s)
Heating
Zoned, Geothermal
Flooring
Hardwood
Exterior Features
Barn Mini, Barn Pole
Cooling
Geothermal, Heat Pump
Appliances
Gas Cooktop, Dishwasher, Gas Water Heater, Microwave, Oven, Gas Oven, Range Hood, Refrigerator, Water Softener Owned
Construction
Year Built
Year Built: 2026
Home type
Single Family Residence
Property Condition
New Construction
Foundation Details
Concrete Perimeter, Crawl Space
Architectural Style
Contemporary
Construction Materials
Brick
Utilities & Energy
Basement
Finished
Parking Features
Attached
Utilities
Cable Connected, Natural Gas Connected
Water Source
Public
Pool Features
Infinity
Laundry Features
Main Level, Upper Level
Fireplace Features
Library, Kitchen, Living Room
Other Features
Lot Features
Mature Trees
Patio And Porch Features
Breeze Way, Covered, Deck, Patio
Subdivision Name
Briar Patch Minor
Price History
| Date | Event | Price |
|---|---|---|
11/19/2026 Source: | Listed for Sale | $9,950,000 +1217.44% $891/sqft |
10/14/2020 Source: | Price Decreased | $755,250 -5.58% $68/sqft |
08/06/2020 Source: | Price Increased | $799,900 +12.23% $72/sqft |
02/04/2020 Source: | Price Decreased | $712,750 -4.84% $64/sqft |
02/04/2020 Source: | Sold | $749,000 $67/sqft |

Find Homes by Property Features in Columbus, IN
Nearby New Homes For Sale

Based on information from MIBOR REALTOR® Association through Nov 22, 2026, 12:45AM as submitted to and distributed by MLS GRID. The Broker Listing Cooperative® listing service's Listing information is deemed reliable but is not guaranteed accurate by the Broker Listing Cooperative® listing service. All data is obtained from various sources and may not have been verified by broker or Broker Listing Cooperative listing service. Supplied Open House Information is subject to change without notice. All information should be independently reviewed and verified for accuracy. Properties may or may not be listed by the office/agent presenting the information. IDX information is provided exclusively for consumers personal non-commercial use. It may not be used for any purpose other than to identify prospective properties consumers may be interested in purchasing. The data is deemed reliable but is not guaranteed by MLS GRID. The use of the MLS GRID Data may be subject to an end-user license agreement prescribed by the Member Participant’s applicable MLS, if any, and as amended from time to time. All Rights Reserved. © 2026 MIBOR REALTOR® Association.
 Advertising Broker: Jonah Hartsburg | Hoosier Hub Realty