- Overview
- Description
- Property Details
- Location
- HOA Management
- Facts & Features
- Getting Around
- Nearby Homes



$1,599,000
Monthly Est:$7,959
 4 Beds
 5 Baths
4 full baths + 1 half bath
 4,315sqft
4401 Whirlwind Cv, Spicewood, TX 78669
$1,599,000
$7,959/moEst:
Get Pre-Approved
Single Family Residence
Built in 2002
$16.67/mo HOA
5.89 acres lot
$371/sq.ft
Description
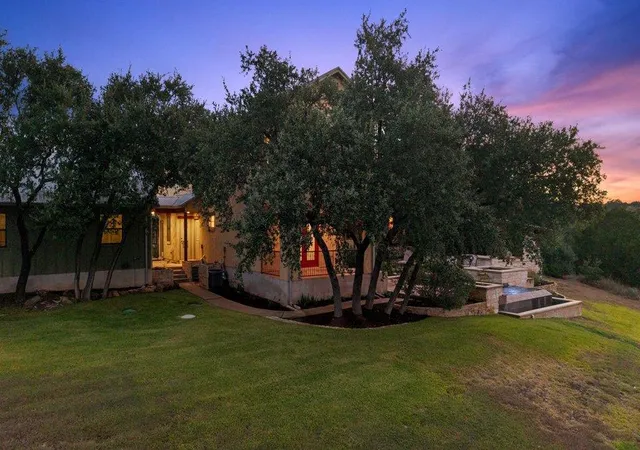
Magnificent Hilltop Estate with Panoramic Lake & Hill Country Views
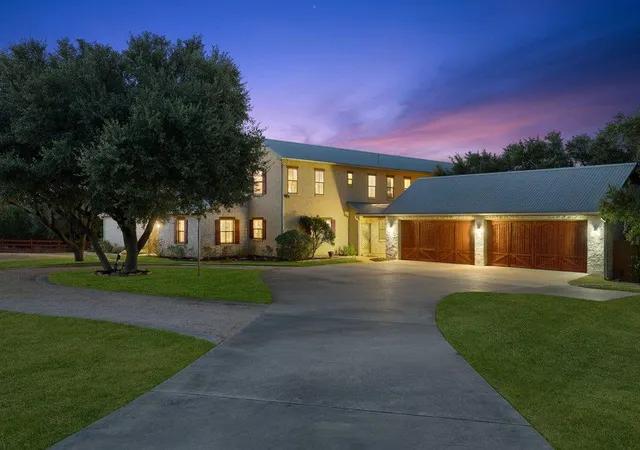
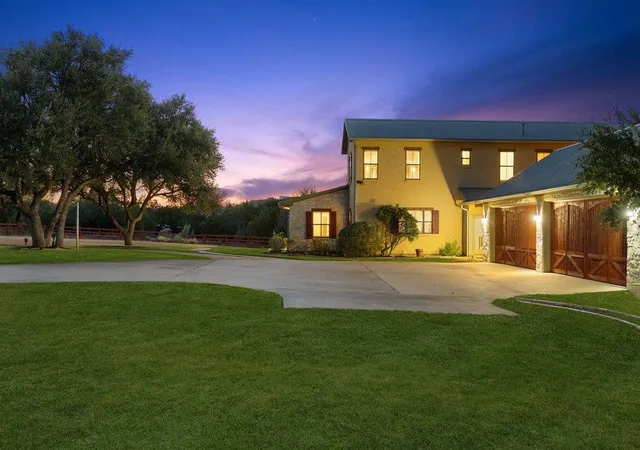
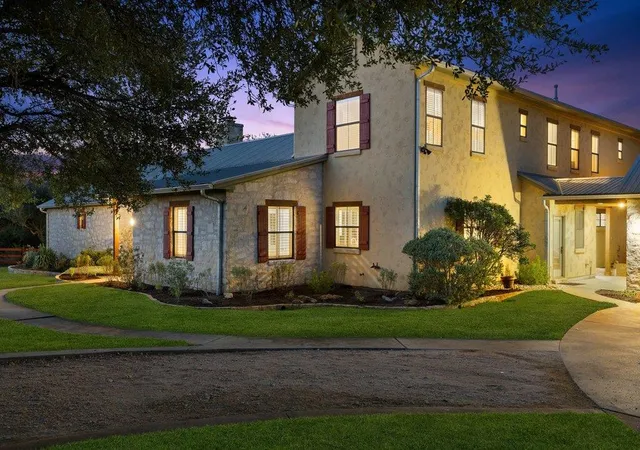
Perched on 6 private acres at the end of a peaceful hilltop cul-de-sac, this magnificent estate offers breathtaking panoramic views of the lake and surrounding Hill Country for miles. Soaring ceilings, abundant windows, and thoughtfully designed spaces create an exceptional sense of openness and natural light throughout.
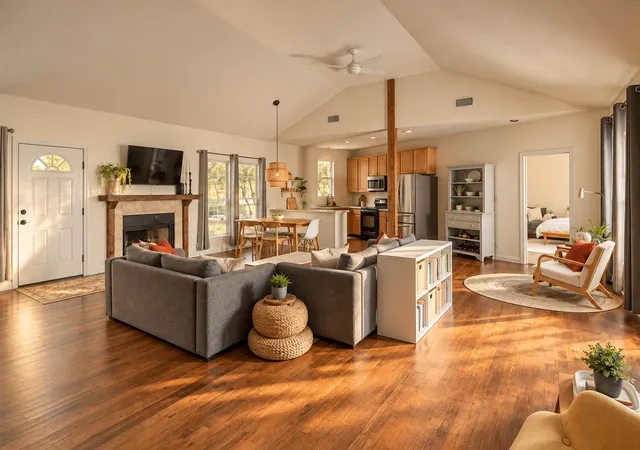
The gourmet country kitchen is a chef’s dream, featuring a huge center island, generous breakfast bar, and ample custom cabinetry. The inviting den showcases a striking stone feature wall with a fireplace and built-in shelving, while custom built-ins throughout the home add beauty, functionality, and character.
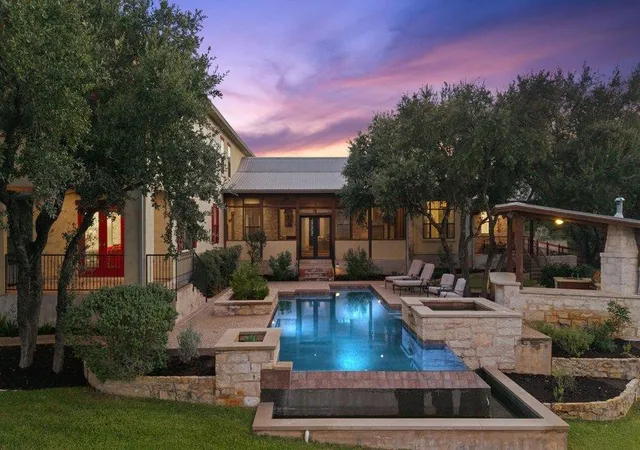
Enjoy the outdoors year-round from the screened-in porch or retreat to the spectacular outdoor oasis. A negative-edge pool and spa overlook the expansive views, complemented by an outdoor bar and grill—perfect for entertaining or relaxing while taking in unforgettable sunsets. Four generous bedrooms plus office.
Additional features include a whole-house water filtration system and an abundance of privacy. Residents also enjoy convenient lake access via the community boat ramp, making it easy to take advantage of everything lake living has to offer.
- Houzeo last checked: 1 hour ago
- Listing updated: October 25, 2026 at 6:02 pm
- Listing Provided by: Jana Birdwell (512) 784-8600 | Compass RE Texas, LLC (512) 575-3644
- Source: Unlock MLS-TX as distributed by MLS GRID | MLS#: 5922651

Property Details
Status
Active
Type
Single Family Residence
No. of Stories
-
County
City
Neighborhood
--
Year Built
2002
HOA Fees
$16.67/mo
Finished Area
4,315 sqft
Lot Size
5.89 acres lot
Basement Area
- sqft
MLS Name
Unlock MLS
MLS Number
5922651
MLS Status
Active
Days on Market
52

Continue Your Journey in App
Find your dream home, receive real-time updates, and many more!
Continue Your Journey in App
Find your dream home, receive real-time updates, and many more!
Location
HOA Management
Travis Settlement
HOA Fees
$200/ Annually
Amenities
 Amenities and services may be covered by one or multiple associations and service providers.
 See Remarks
Disclaimer: Amenities are based on third-party information and may vary; buyers must independently verify all amenities, as information is deemed reliable but not guaranteed.
Facts & Features
Rooms
Bedrooms & bathrooms
Bedrooms: 4
Bathrooms: 5
Interior
Sewer
Septic Tank
Window Features
Blinds, Drapes, Plantation Shutters, Screens, Shutters, Window Coverings, Window Treatments
Cooling
Central Air
Heating
Heat Pump
Exterior Features
Dog Run, Gas Grill, Gutters Full, Outdoor Grill, Private Entrance, Private Yard
Flooring
Carpet, Concrete, Tile
Appliances
Cooktop, Dishwasher, Dryer, Gas Cooktop, Gas Range, Ice Maker, Microwave, Oven, Electric Oven, Refrigerator, Stainless Steel Appliance(s), Washer, Washer/dryer
Interior Features
Breakfast Bar, Built In Features, Ceiling Fan(s), Beamed Ceilings, Ceiling High, Ceiling Vaulted, Granite Counters, Double Vanity, Eat In Kitchen, In Law Floorplan, Kitchen Island, Multiple Dining Areas, Multiple Living Areas, Natural Woodwork, Open Floorplan, Recessed Lighting, Smart Thermostat, Soaking Tub, Walk In Closet(s)
Construction
Year Built
Year Built: 2002
Home type
Single Family Residence
Construction Materials
Masonry – All Sides
Foundation Details
Slab
Roof
Metal
Property Condition
Resale
Utilities & Energy
Parking Features
Circular Driveway, Concrete, Detached, Driveway, Garage, Garage Door Opener, Garage Faces Front, Parking Pad, Workshop In Garage
Fireplace Features
Fire Pit, Great Room, Living Room, Stone, Wood Burning
Water Source
Well
Utilities
Electricity Connected, Propane, Underground Utilities
Pool Features
Cabana, Heated, In Ground, Infinity, Outdoor Pool, Pool/spa Combo, Waterfall
Security Features
Security Service
Other Features
Lot Features
Greenbelt, Cul De Sac, Gentle Sloping, Trees Large (over 40 Ft)
Community Features
See Remarks, Lake
Disclosures
See Remarks
Subdivision Name
Travis Settlement Sec 05
Patio And Porch Features
Patio, Porch, Rear Porch, Screened, Side Porch
Price History
| Date | Event | Price |
|---|---|---|
10/25/2026 Source: | Listed for Sale | $1,599,000 +813.71% $371/sqft |
01/22/2021 Source: | Listing Removed | $175,000 +9.72% $41/sqft |
01/22/2021 Source: | Sold | $159,500 -81.01% $37/sqft |
09/13/2013 Source: | Price Increased | $840,000 +23900.00% $195/sqft |
09/29/2009 Source: | Sold | $3,500 $1/sqft |

Nearby Homes






Find Homes by Property Features in Spicewood, TX
Nearby New Homes For Sale

Based on information submitted to the MLS GRID from Unlock MLS through Nov 02, 2026, 02:15PM. All information provided is deemed reliable but is not guaranteed and should be independently verified. Unlock MLS and its affiliates provide the MLS and all content therein “AS IS” and without any warranty, express or implied. All data is obtained from various sources and may not have been verified by broker or MLS GRID. Supplied Open House Information is subject to change without notice. All information should be independently reviewed and verified for accuracy. Properties may or may not be listed by the office/agent presenting the information. IDX information is provided exclusively for consumers personal non-commercial use. It may not be used for any purpose other than to identify prospective properties consumers may be interested in purchasing. The data is deemed reliable but is not guaranteed by MLS GRID. The use of the MLS GRID Data may be subject to an end-user license agreement prescribed by the Member Participant’s applicable MLS, if any, and as amended from time to time. © 2026 Unlock MLS. All Rights Reserved.
 Advertising Broker: Michelle Brecker | Pathway To Home Realty
