- Overview
- Description
- Property Details
- Location
- Facts & Features
- Getting Around
- Nearby Homes


$469,000
Monthly Est:$2,334
 4 Beds
 3 Baths
3 full baths
 2,691sqft
4402 Sierra Sunset, Abilene, TX 79606
$469,000
$2,334/moEst:
Get Pre-Approved
Single Family Residence
Built in 2006
$-- HOA
0.3 acre lot
$174/sq.ft
Description
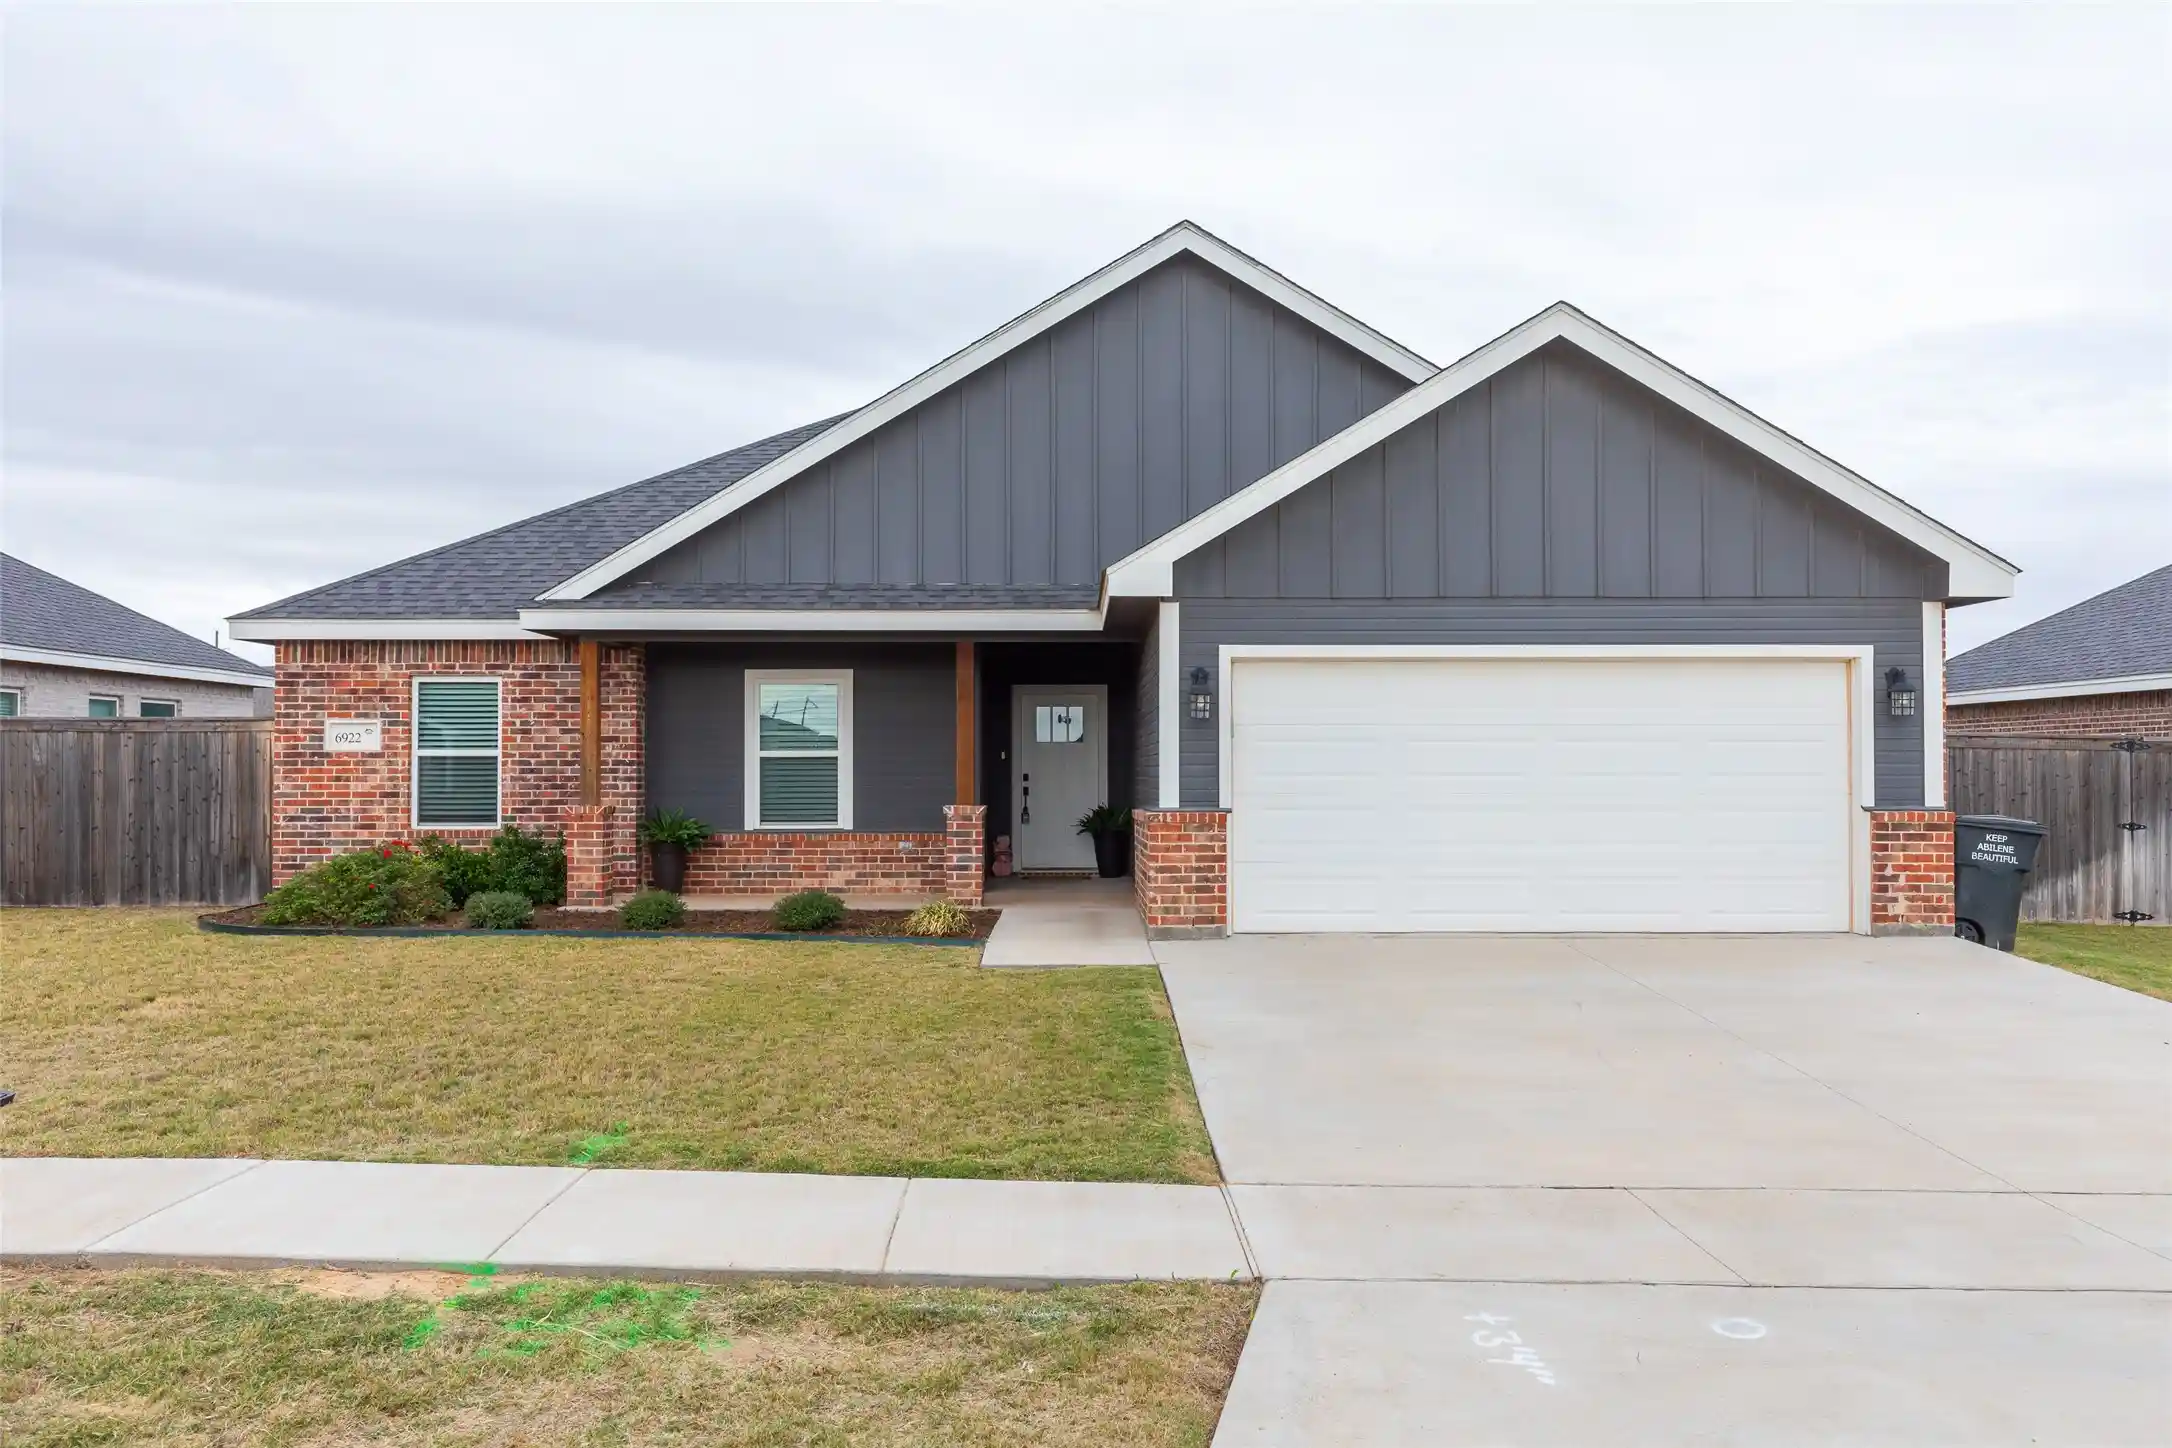
Discover the charm of this stunning Abilene residence, designed to capture the imagination with its architectural grace. This spacious home boasts 4 bedrooms, 3 full baths, large home office, and a generously-sized 3-car garage, offering everything you need for comfortable, stylish living. The second story bedroom ( 30x 13) has a full bath and nice closet, it can be a 2nd primary. I love that the kitchen has a bar for easy quick meals, as well as a eat in kitchen. For the large gatherings the formal dining room is going to be a big hit for dinner parties. Step outside to find an in-ground pool, an oasis of relaxation. 8FT privacy fence affords security for pets or children & a cloths line for fresh smelling laundry!. The exterior of the home is truly picture-perfect, resembling a castle with its exquisite blend of rock, stone, and brick, creating an eye-catching exterior. Set in a desirable neighborhood in Abilene, this residence not only offers luxury and space but also a prime location close to amenities and schools. Don't miss the opportunity to make this distinctive property your new home, where elegance meets comfort in the heart of Texas.
- Houzeo last checked: 2 minutes ago
- Listing updated: October 30, 2026 at 4:10 am
- Listing Provided by: Sylvia Mcmillan | Coldwell Banker Apex, REALTORS (325) 690-4000
- Source: NTREIS MLS-TX | MLS#: 21420726

Property Details
Status
Active
Type
Single Family Residence
No. of Stories
2
County
City
Neighborhood
--
Year Built
2006
HOA Fees
-
Finished Area
2,691 sqft
Lot Size
0.3 acre lot
Basement Area
- sqft
MLS Name
NTREIS MLS
MLS Number
21420726
MLS Status
Active

Continue Your Journey in App
Find your dream home, receive real-time updates, and many more!
Continue Your Journey in App
Find your dream home, receive real-time updates, and many more!
Location
Facts & Features
Rooms
Bedrooms & bathrooms
Bedrooms: 4
Bathrooms: 3
LivingRoom
Level: First
Area: 234.00 Square Feet
Dimensions: 13 x 18
DiningRoom
Level: First
Area: 143.00 Square Feet
Dimensions: 13 x 11
Office
Level: First
Area: 180.00 Square Feet
Dimensions: 12 x 15
Laundry
Level: First
Area: 56.00 Square Feet
Dimensions: 8 x 7
Kitchen
Level: First
Area: 156.00 Square Feet
Dimensions: 13 x 12
Bedroom
Level: First
Area: 156.00 Square Feet
Dimensions: 12 x 13
Bedroom
Level: First
Area: 132.00 Square Feet
Dimensions: 12 x 11
PrimaryBedroom
Level: Second
Area: 390.00 Square Feet
Dimensions: 30 x 13
PrimaryBedroom
Level: First
Area: 273.00 Square Feet
Dimensions: 21 x 13
Interior
Interior Features
Eat In Kitchen, Granite Counters, High Speed Internet, Multiple Master Suites, Pantry, Cable Tv, Walk In Closets, Wired For Sound
Window Features
Window Coverings
Cooling
Central Air, Ceiling Fans, Electric
Appliances
Dishwasher, Electric Range, Disposal
Heating
Central, Electric, Fireplaces
Sewer
Public Sewer
Flooring
Carpet, Ceramic Tile, Laminate
Construction
Year Built
Year Built: 2006
Home type
Single Family Residence
Property Condition
Resale
Architectural Style
Traditional, Detached
Utilities & Energy
Fireplace Features
Wood Burning
Pool Features
In Ground, Pool
Parking Features
Garage, Garage Door Opener, Oversized
Laundry Features
Washer Hookup, Electric Dryer Hookup, Laundry In Utility Room
Water Source
Public
Utilities
Electricity Connected, Sewer Available, Separate Meters, Water Available, Cable Available
Other Features
Disclosures
Flood Plain Disclosure
Lot Features
Native Plants
Subdivision Name
Bella Vista
Community Features
Curbs
Patio And Porch Features
Covered
Price History
| Date | Event | Price |
|---|---|---|
10/29/2026 Source: | Listed for Sale | $469,000 $174/sqft |
07/23/2026 Source: | Sold | $469,000 $174/sqft |
06/29/2026 Source: | Pending | $469,000 -76.55% $174/sqft |
05/13/2025 Source: #A11747666 | Sold | $1,999,900 $743/sqft |
05/13/2025 Source: #A11747666 | Off Market | $1,999,900 $743/sqft |

Show more
Nearby Homes
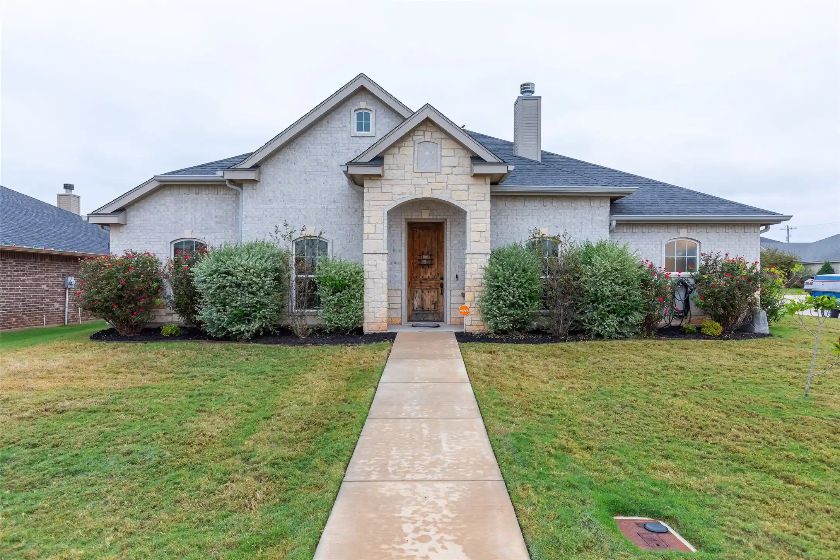
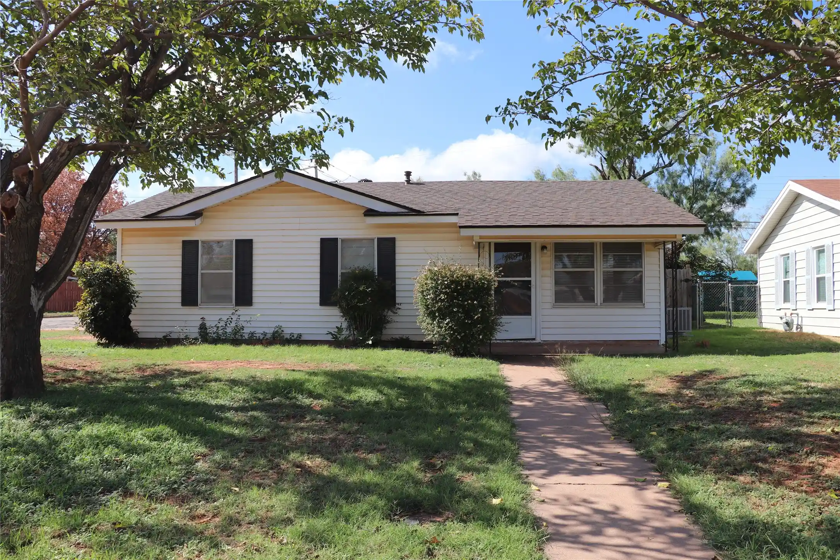

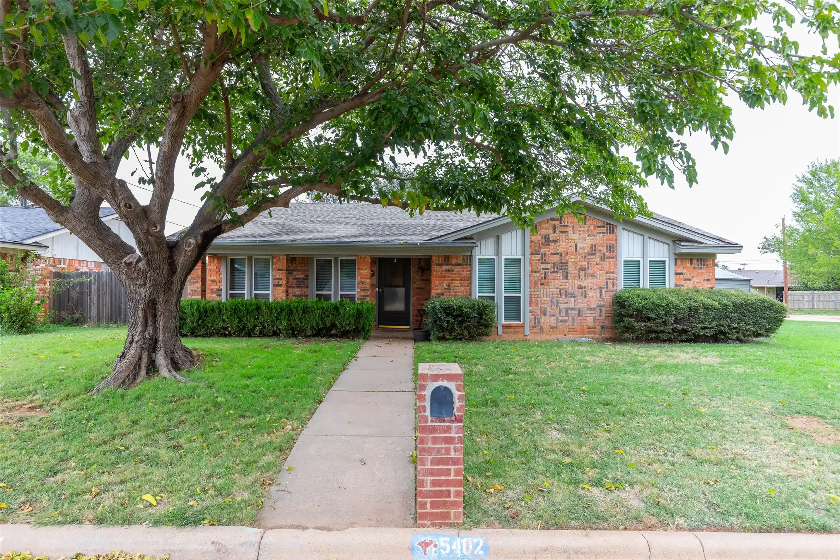
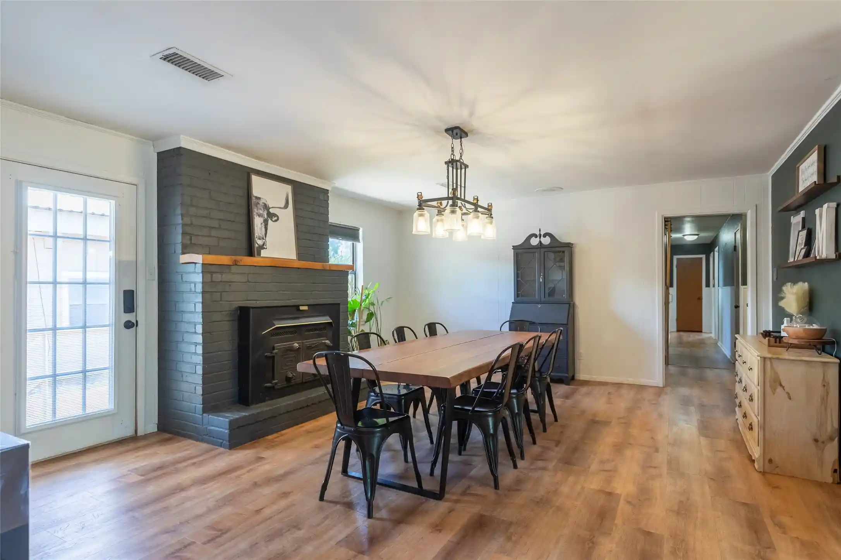
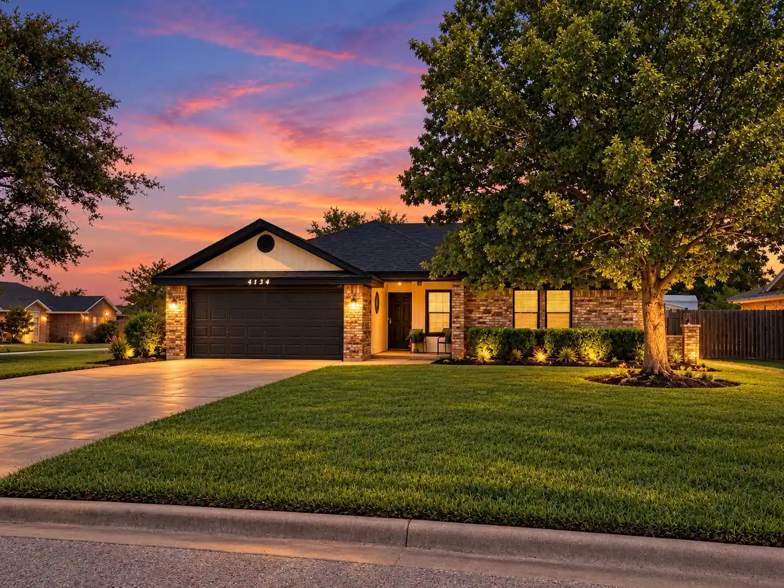
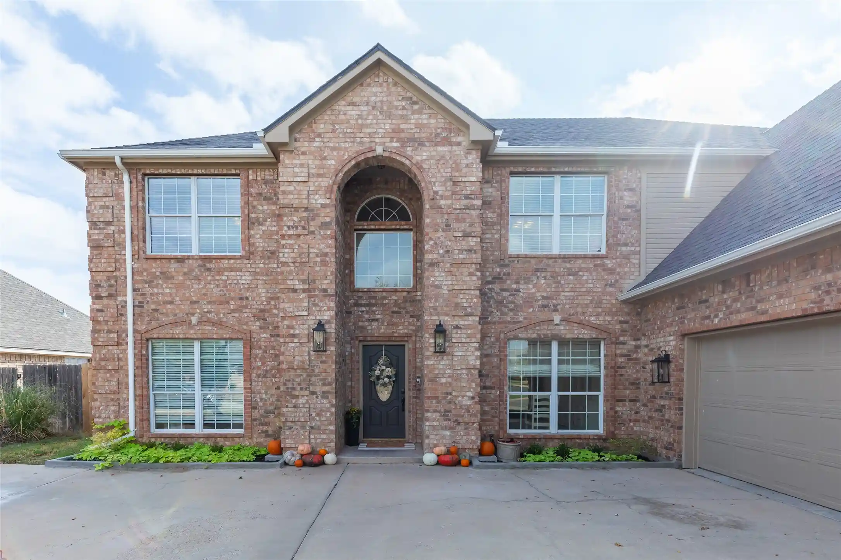
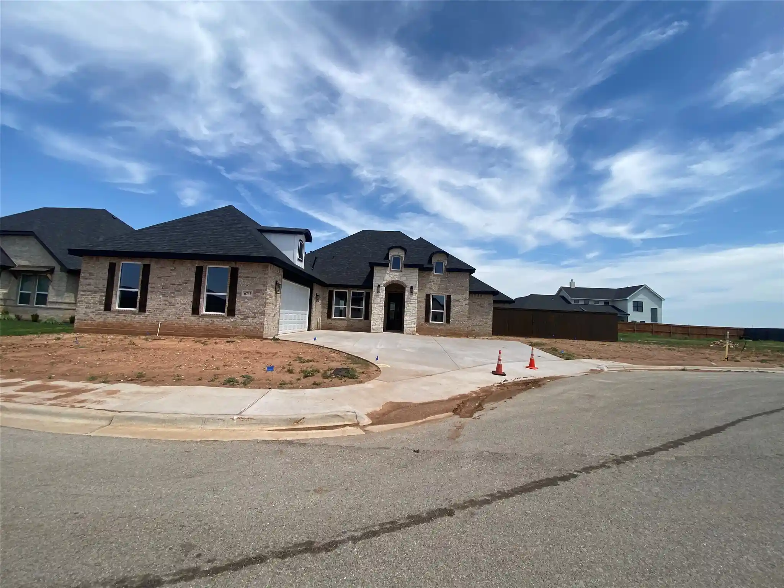
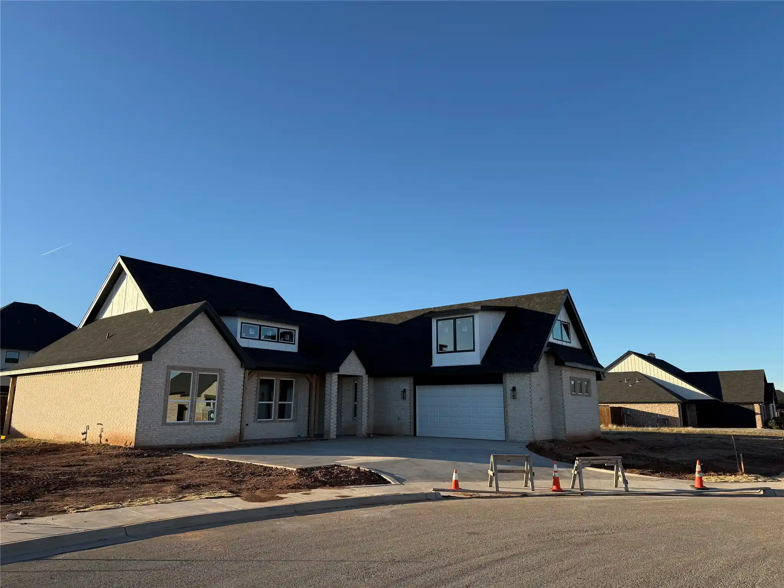
Find Homes by Property Features in Abilene, TX
Nearby New Homes For Sale

Based on information from the North Texas Real Estate Information Systems, Inc., through Oct 30, 2026, 05:00AM. Information is provided exclusively for consumers’ personal, non-commercial use. It may not be used for any purpose other than to identify prospective properties consumers may be interested in purchasing. Data is deemed reliable but is not guaranteed accurate. This website may not include listings or property addresses of sellers who have directed their listing brokers to withhold their listing or their property address from display on the Internet. ©2026 North Texas Real Estate Information Systems, Inc. All Rights Reserved.
 Advertising Broker: Michelle Brecker | Pathway To Home Realty
