- Overview
- Description
- Property Details
- Location
- HOA Management
- Facts & Features
- Getting Around
- Nearby Homes


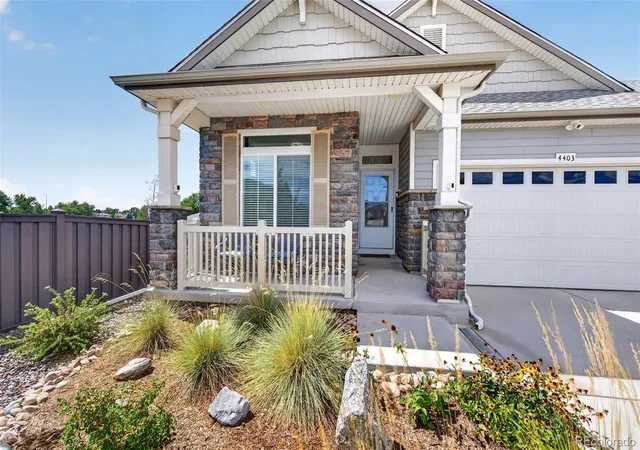


$589,000
Monthly Est:$2,932
 3 Beds
 3 Baths
2 full baths
 4,173sqft
4403 N Picadilly Ct, Aurora, CO 80019
$589,000
$2,932/moEst:
Get Pre-Approved
Single Family Residence
Built in 2021
$-- HOA
0.13 acre lot
$141/sq.ft
Description
Main-floor living in Green Valley Ranch East — a ranch-and-a-half layout that keeps daily life on one level, with a private retreat above. Three bedrooms, three baths, 2,435 finished square feet, built 2021.
The main floor is where you'll actually live. The main-floor primary suite offers a 3/4 bath with dual sinks, granite, custom cabinetry and an oversized walk-in shower, plus a large walk-in closet. A second main-floor bedroom sits near a full bath finished in tile and granite. The open great room flows into a kitchen built for gathering — slab granite, cabinets with pull-out shelves, tile backsplash, large island with seating, walk-in pantry, butler's pantry and stainless appliances including a gas cooktop with range hood. High ceilings, a breakfast nook and abundant windows keep the whole level bright.
Upstairs, a partial second level creates a private wing — a spacious loft, full bath with upgraded cabinets and granite, and a third bedroom with a large walk-in closet. Ideal as a guest suite, office, studio or media room, well away from the main living areas.
Over $178,000 in builder options and upgrades, with landscaping and fencing already in — no post-closing list waiting for you. The full 1,738 sq ft unfinished basement is already roughed in for a bathroom — the expensive part of a future finish is done. The oversized 3-car garage is drywalled with openers.
Outside, a corner homesite means neighbors on one side only, with a fully fenced yard, irrigated landscaping, low-maintenance turf, covered front porch, extended patio and a gas valve for grilling.
No HOA dues; community infrastructure is funded through the Green Valley Ranch East metro district, included in the property tax of $7,433 for 2025. The community center is open — pool and fitness center, $55 a month per household. Hawks Landing Playground and Windy Plumes Park are close. Harmony Ridge P-8 and Vista Peak High School, Adams-Arapahoe 28J. Minutes to E-470, Pena Blvd and DIA.
- Houzeo last checked: 0 minutes ago
- Listing updated: September 24, 2026 at 10:40 pm
- Listing Provided by: Chris Elsom (720) 616-0807 | Kentwood Real Estate Cherry Creek (303) 331-1400
- Source: DENVER (RE COLORADO) MLS-CO | MLS#: 2640578

Property Details
Status
Active
Type
Single Family Residence
No. of Stories
-
County
City
Neighborhood
Year Built
2021
HOA Fees
-
Finished Area
4,173 sqft
Lot Size
0.13 acre lot
Basement Area
- sqft
MLS Name
DENVER (RE COLORADO) MLS
MLS Number
2640578
MLS Status
Active
Days on Market
34

Continue Your Journey in App
Find your dream home, receive real-time updates, and many more!
Download App
Continue Your Journey in App
Find your dream home, receive real-time updates, and many more!
Location
HOA Management
Westwind MGMT Metro District
HOA Fees
$-/ Included in Property Tax
Disclaimer: Amenities are based on third-party information and may vary; buyers must independently verify all amenities, as information is deemed reliable but not guaranteed.
Facts & Features
Rooms
Bedrooms & bathrooms
Bedrooms: 3
Bathrooms: 3
Bedroom
Level: Main
Bedroom
Level: Main
Bedroom
Level: Upper
Bathroom Three Quarter
Level: Main
Bathroom Full
Level: Upper
Bathroom Full
Level: Main
Interior
Cooling
Central Air
Heating
Forced Air
Sewer
Public Sewer
Construction
Year Built
Year Built: 2021
Home type
Single Family Residence
Construction Materials
Frame
Roof
Composition
Utilities & Energy
Water Source
Public
Parking Features
Concrete
Basement
Unfinished
Other Features
Subdivision Name
Green Valley Ranch
Price History
| Date | Event | Price |
|---|---|---|
09/08/2026 Source: | Listed for Sale | $589,000 $242/sqft |
09/05/2026 Source: | Coming Soon | $589,000 $242/sqft |
07/14/2026 Source: | Listing Removed | $589,000 +1.73% $242/sqft |
07/08/2026 Source: | Listed for Sale | $579,000 $238/sqft |
06/28/2026 Source: | Listing Removed | $579,000 $238/sqft |

Show more
Nearby Homes
Find Homes by Property Features in Aurora, CO

Based on information from REcolorado®, Inc.through Oct 10, 2026, 02:00PM. Not all properties were listed and/or closed by Company. This representation is based in whole or in part on content supplied by REcolorado®, Inc. REcolorado®, Inc. does not guarantee nor is it in any way responsible for its accuracy. Content maintained by REcolorado®, Inc. may not reflect all real estate activity in the market. Some IDX listings have been excluded from this website. Any use search of data on the website, other than by a consumer looking to purchase real estate, is prohibited. If Houzeo suspect “scraping” of the data has occurred, the suspicion and any evidence will be reported to the MLS. IDX information is provided exclusively for consumers' personal non-commercial use. It may not be used for any purpose other than to identify prospective properties consumers may be interested in purchasing. The data is deemed reliable but is not guaranteed by REcolorado®. The use of the IDX Data may be subject to an end user license agreement prescribed by REcolorado® as amended from time to time.
Based on information submitted to the MLS GRID as of Oct 10, 2026, 02:00PM. All data is obtained from various sources and may not have been verified by broker or MLS GRID. Supplied Open House information is subject to change without notice. All information should be independently reviewed and verified for accuracy. Properties may or may not be listed by the office/agent presenting the information. ©2026 REcolorado®, Inc. All Rights Reserved.
 Advertising Broker: Albert Gollas | Gollas and Company, Inc.