- Overview
- Description
- Property Details
- Location
- Facts & Features
- Getting Around
- Nearby Homes




$399,999
Monthly Est:$1,991
 3 Beds
 2 Baths
2 full baths
 1,993sqft
4404 Cleveland Dr, Plano, TX 75093
$399,999
$1,991/moEst:
Get Pre-Approved
Single Family Residence
Built in 1979
$-- HOA
0.18 acre lot
$201/sq.ft
Description
Welcome to 4404 Cleveland Drive -- a spacious 3-bedroom, 2-bath, 1,993 sq. ft. single-story home in a mature, tree-lined West Plano neighborhood. Two major updates have already been handled: cast iron plumbing and pipes were completely replaced at a cost of $25,000 -- a huge savings passed on to you -- and the roof was replaced just 1 year ago, offering significant peace of mind.
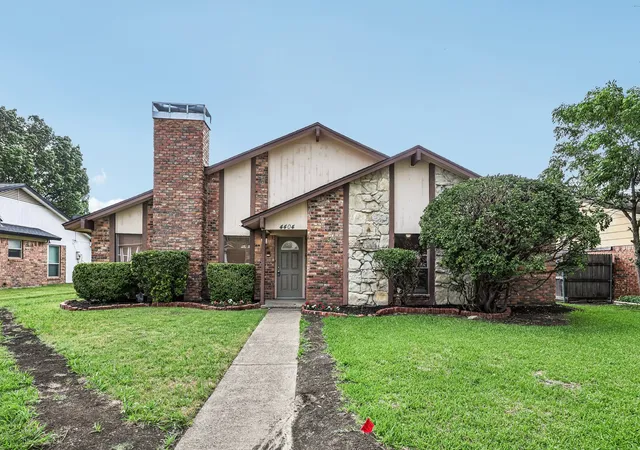
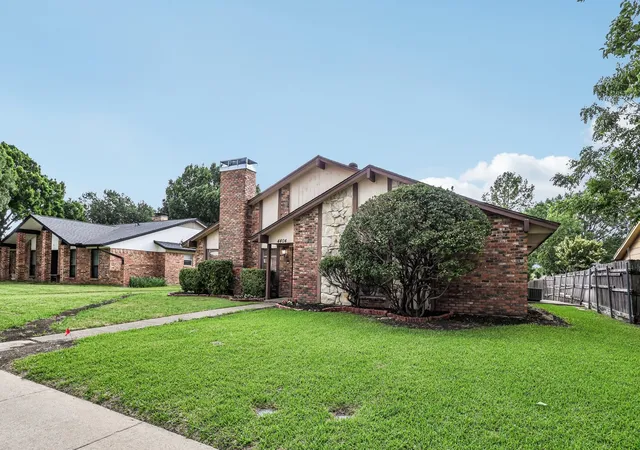
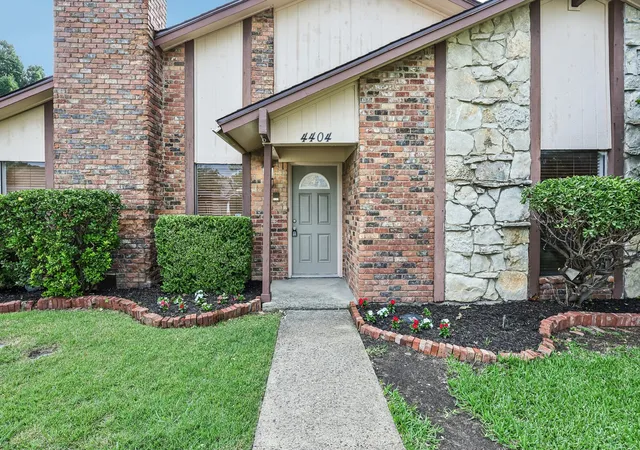
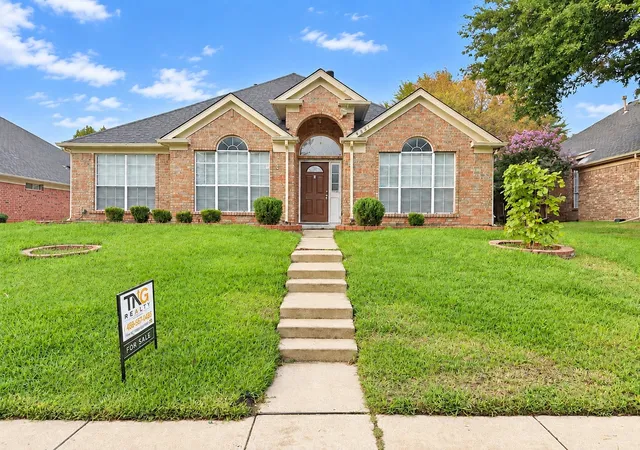
With a distinctive brick-and-stone exterior, dramatic chimney, fresh flower beds, and manicured landscaping, this home offers classic curb appeal and a layout with room to live, gather, and personalize.
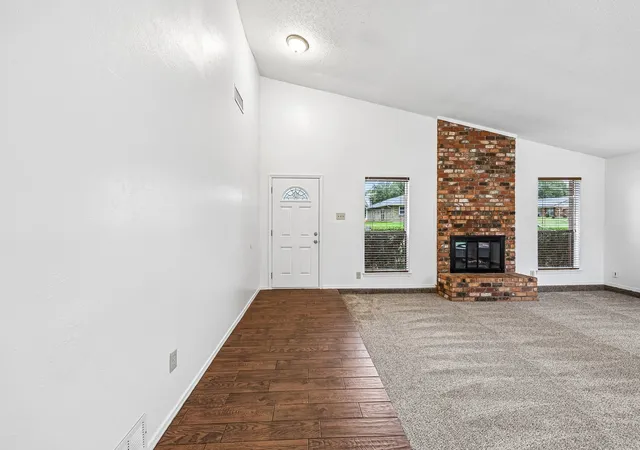
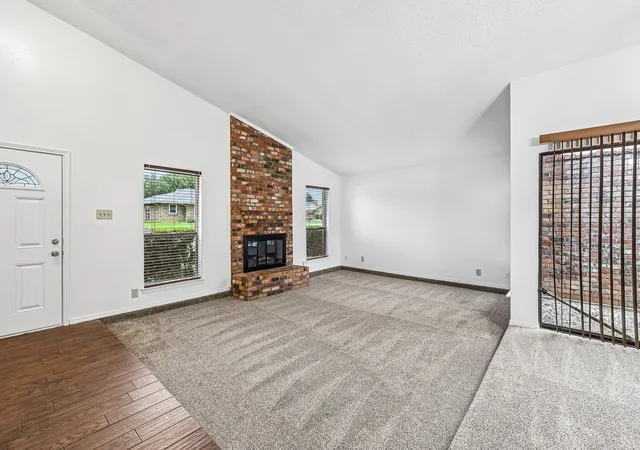
Inside, soaring vaulted ceilings and a floor-to-ceiling brick fireplace create a memorable first impression in the sunken living room. Hardwood-look tile flows through the entry, kitchen, dining, and main living areas, while carpet adds comfort in the bedrooms and front living space. The flexible floor plan includes multiple living and dining areas, ideal for entertaining, working from home, or creating separate spaces for everyday life.
The kitchen features granite countertops, abundant wood cabinetry, black appliances, double wall ovens, built-in microwave, electric cooktop, tile backsplash, stainless sink, and a built-in wine and beverage cooler.
The primary suite offers a generous walk-in closet and an en-suite bath with dual sinks, granite countertops, and a tub-shower combination with slate-style tile surround. Two additional bedrooms provide flexibility for guests, office space, or everyday living.
Out back, enjoy a fenced yard with mature trees, patio space, and room to relax or entertain. Located in desirable West Plano 75093, zoned to Plano ISD, and close to Legacy-area shopping, dining, parks, and major highways -- space, character, location, and major updates with the opportunity to make it your own.
- Houzeo last checked: 13 minutes ago
- Listing updated: October 2, 2026 at 2:15 pm
- Listing Provided by: Nick Kline (469) 328-3650 | Berkshire HathawayHS PenFed TX (972) 312-8900
- Source: NTREIS MLS-TX | MLS#: 21278066

Property Details
Status
Active
Type
Single Family Residence
No. of Stories
1
County
City
Neighborhood
Year Built
1979
HOA Fees
-
Finished Area
1,993 sqft
Lot Size
0.18 acre lot
Basement Area
- sqft
MLS Name
NTREIS MLS
MLS Number
21278066
MLS Status
Active
Cumulative Days on Market
134

Continue Your Journey in App
Find your dream home, receive real-time updates, and many more!
Download App
Continue Your Journey in App
Find your dream home, receive real-time updates, and many more!
Location
Facts & Features
Rooms
Bedrooms & bathrooms
Bedrooms: 3
Bathrooms: 2
PrimaryBedroom
Level: First
Area: 437.00 Square Feet
Dimensions: 23 x 19
Bedroom
Level: First
Area: 121.00 Square Feet
Dimensions: 11 x 11
Bedroom
Level: First
Area: 121.00 Square Feet
Dimensions: 11 x 11
Laundry
Level: First
Area: 25.00 Square Feet
Dimensions: 5 x 5
FamilyRoom
Level: First
Area: 252.00 Square Feet
Dimensions: 18 x 14
Kitchen
Level: First
Area: 192.00 Square Feet
Dimensions: 16 x 12
DiningRoom
Level: First
Area: 150.00 Square Feet
Dimensions: 15 x 10
LivingRoom
Level: First
Area: 336.00 Square Feet
Dimensions: 24 x 14
Interior
Sewer
Public Sewer
Interior Features
Wet Bar, Granite Counters, High Speed Internet, Open Floorplan, Pantry, Cable Tv, Vaulted Ceilings, Walk In Closets
Cooling
Central Air, Ceiling Fans, Electric
Flooring
Carpet, Tile
Heating
Central, Electric, Natural Gas
Appliances
Dishwasher, Electric Cooktop, Electric Oven, Disposal, Microwave
Construction
Year Built
Year Built: 1979
Home type
Single Family Residence
Roof
Composition
Architectural Style
Traditional, Detached
Foundation Details
Slab
Construction Materials
Brick
Utilities & Energy
Laundry Features
Washer Hookup, Dryer Hookup, Electric Dryer Hookup, Gas Dryer Hookup, Laundry In Utility Room
Water Source
Public
Utilities
Electricity Connected, Natural Gas Available, Sewer Available, Separate Meters, Underground Utilities, Water Available, Cable Available
Pool Features
None
Fireplace Features
Living Room, Wood Burning
Parking Features
Garage, Kitchen Level, Lighted, Garage Faces Rear
Other Features
Subdivision Name
544 Place Sec One
Lot Features
Back Yard, Interior Lot, Lawn, Landscaped
Community Features
Curbs
Price History
| Date | Event | Price |
|---|---|---|
10/02/2026 Source: | Price Decreased | $399,999 -1.72% $201/sqft |
08/30/2026 Source: | Contingent (Active Under Contract) | $407,000 $204/sqft |
08/30/2026 Source: | Listed for Sale | $407,000 -1.93% $204/sqft |
07/14/2026 Source: #21278066 | Price Decreased | $415,000 -1.19% $208/sqft |
06/15/2026 Source: | Price Increased | $420,000 +1.20% $211/sqft |

Show more
Nearby Homes



Find Homes by Property Features in Plano, TX

Based on information from the North Texas Real Estate Information Systems, Inc., through Oct 10, 2026, 06:15PM. Information is provided exclusively for consumers’ personal, non-commercial use. It may not be used for any purpose other than to identify prospective properties consumers may be interested in purchasing. Data is deemed reliable but is not guaranteed accurate. This website may not include listings or property addresses of sellers who have directed their listing brokers to withhold their listing or their property address from display on the Internet. ©2026 North Texas Real Estate Information Systems, Inc. All Rights Reserved.
 Advertising Broker: Michelle Brecker | Pathway To Home Realty