- Overview
- Description
- Property Details
- Location
- HOA Management
- Facts & Features
- Getting Around
- Nearby Homes



$869,900
Monthly Est:$4,330
 5 Beds
 4 Baths
3 full baths + 1 half bath
 5,410sqft
4404 Lake In The Woods Dr, Spring Hill, FL 34607
$869,900
$4,330/moEst:
Get Pre-Approved
Single Family Residence
Built in 1990
$137.5/mo HOA
32,354 sqft lot
$161/sq.ft
Description
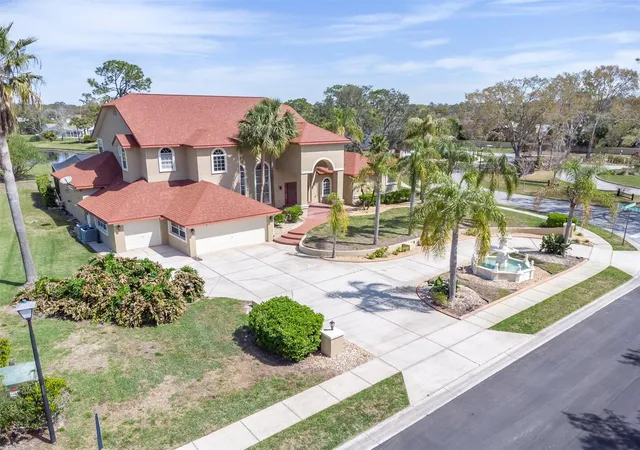
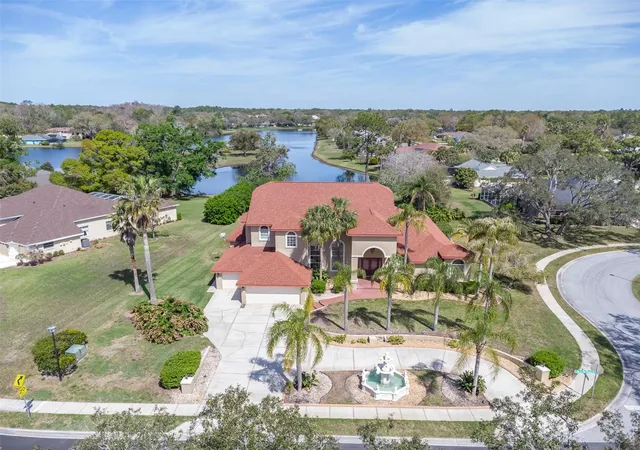
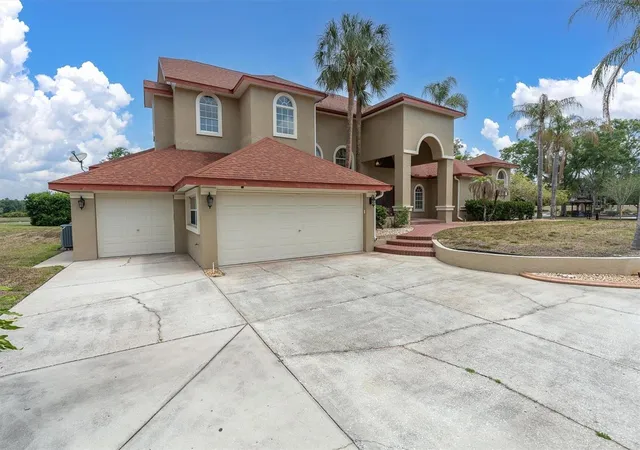
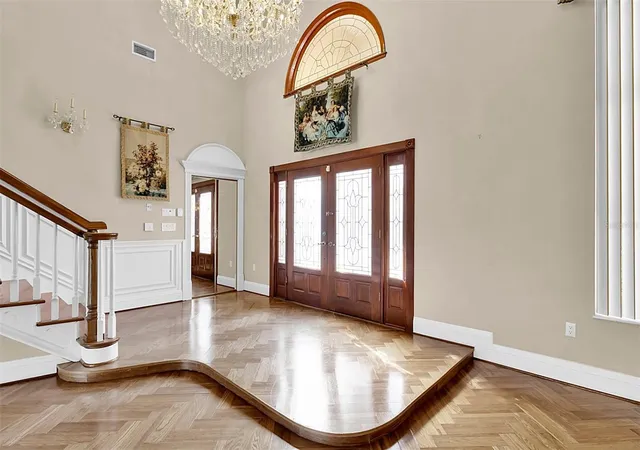
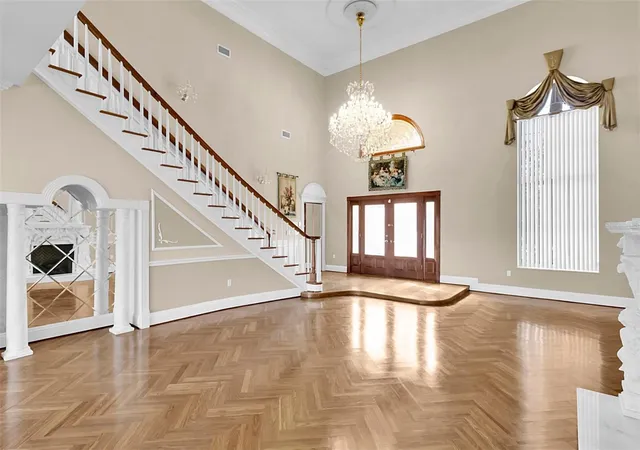
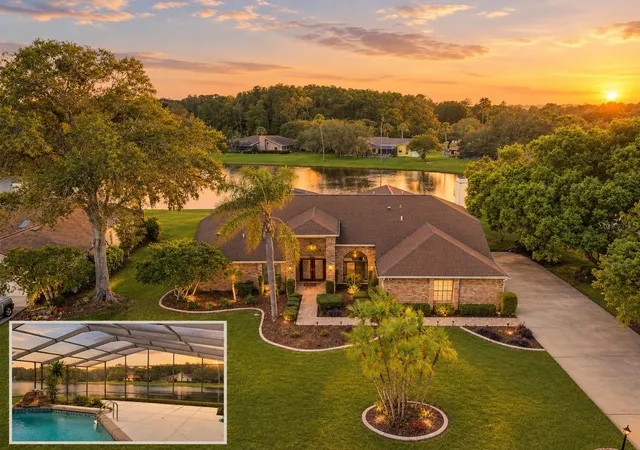
Welcome to this exceptional estate located in the gated community of Lake in the Woods, offering 4 bedrooms and 2.5 bathrooms in the main house. This spacious home features an additional private 1 bedroom and 1 full bathroom just off the pool, which would make an ideal in-law suite, guest retreat, or convenient pool bath setup; a 3-car garage; and over 5,400 square feet of luxurious living space. Situated on a beautifully landscaped 0.74-acre lakefront lot, this home combines elegance, comfort, and resort-style living. The home has been thoughtfully updated with a new roof in 2023, new pool enclosure in 2024, and upgraded air conditioning systems in 2022 and 2018 for peace of mind and year-round comfort. A grand entrance featuring double-leafed-glass front doors opens to soaring ceilings, a dazzling crystal chandelier, and a carved marble gas fireplace, creating an impressive first impression. The gourmet kitchen is designed for both everyday living and entertaining, featuring high-end appliances, generous counter space, a second fireplace, a custom wood bar with a wine cellar, and beautiful views overlooking the pool and lake. The spacious first-floor primary suite offers a private retreat complete with a spa-inspired bathroom featuring a towel warmer, stand-up shower, sauna tub, and a second washer and dryer hookup in the primary bedroom for added convenience. Outdoor living is where this property truly shines. The expansive 30x63 pool deck provides ample room for entertaining, relaxing, and enjoying peaceful lake views. The outdoor kitchen includes a built-in Thermador grill, a beer refrigerator, and an outdoor shower. Lake in the Woods is known for its serene setting and outstanding amenities, including 24/7 staffed gated security, tennis courts, pickleball court, dog park, fishing lake, island pavilion, and scenic walking trails. Conveniently located near the Gulf beaches, shopping, dining, hospitals, and major highways, this home offers the perfect balance of privacy and accessibility.
- Houzeo last checked: 1 hour ago
- Listing updated: September 11, 2026 at 8:07 am
- Listing Provided by: Bunni Longwell (727) 460-8636 , Donna Marley | KELLER WILLIAMS ST PETE REALTY (727) 894-1600
- Source: Stellar MLS-FL | MLS#: TB8504398

Property Details
Status
Active
Type
Single Family Residence
No. of Stories
2
County
City
Neighborhood
--
Year Built
1990
HOA Fees
$137.5/mo
Finished Area
5,410 sqft
Lot Size
32,354 sqft lot
Basement Area
- sqft
MLS Name
Stellar MLS
MLS Number
TB8504398
MLS Status
Active
Days on Market
155
Cumulative Days on Market
128

Continue Your Journey in App
Find your dream home, receive real-time updates, and many more!
Download App
Continue Your Journey in App
Find your dream home, receive real-time updates, and many more!
Location
HOA Management
Yvonne Caskey
HOA Fees
$1,650/ Annually
Lake in the Woods
HOA Fees
$-/
Amenities
 Amenities and services may be covered by one or multiple associations and service providers.
 Security Gate
Disclaimer: Amenities are based on third-party information and may vary; buyers must independently verify all amenities, as information is deemed reliable but not guaranteed.
Facts & Features
Rooms
Bedrooms & bathrooms
Bedrooms: 5
Bathrooms: 4
Primary Bedroom
Level: First
Area: 323.00 Square Feet
Dimensions: 17x19
Bedroom 2
Level: Second
Area: 240.00 Square Feet
Dimensions: 12x20
Bedroom 3
Level: Second
Area: 252.00 Square Feet
Dimensions: 14x18
Living Room
Level: First
Area: 540.00 Square Feet
Dimensions: 20x27
Kitchen
Level: First
Area: 323.00 Square Feet
Dimensions: 17x19
Dining Room
Level: First
Area: 320.00 Square Feet
Dimensions: 16x20
Bedroom 5
Level: First
Area: 130.00 Square Feet
Dimensions: 10x13
Bedroom 4
Level: Second
Area: 272.00 Square Feet
Dimensions: 17x16
Interior
Flooring
Parquet
Exterior Features
Lighting, Outdoor Kitchen, Outdoor Shower, Private Entrance
Cooling
Central Air
Sewer
Septic Tank
Heating
Central
Appliances
Built In Oven, Cooktop, Dishwasher, Disposal, Dryer, Electric Water Heater, Range, Range Hood, Refrigerator, Washer, Wine Refrigerator
Interior Features
Ceiling Fans(s), Eat In Kitchen, High Ceilings, Primary Bedroom Main Floor, Solid Surface Counters, Solid Wood Cabinets, Walk In Closet(s), Window Treatments
Construction
Year Built
Year Built: 1990
Home type
Single Family Residence
Construction Materials
Stucco
Foundation Details
Block, Slab
Roof
Shingle
Utilities & Energy
Fireplace Features
Family Room, Gas, Living Room, Stone
Laundry Features
Electric Dryer Hookup, Inside, Washer Hookup
Association Amenities
Gated
Pool Features
Gunite, In Ground, Lighting
Utilities
Cable Available, Electricity Connected, Public, Sewer Connected
Water Source
Public
Other Features
Subdivision Name
Lake In The Woods Ph I
Lot Features
City Limits, In County, Near Public Transit, Oversized Lot, Paved
Patio And Porch Features
Covered, Enclosed, Rear Porch, Screened
Community Features
Community Mailbox, Deed Restrictions, Dog Park, Gated Community Guard, Playground, Sidewalks
Price History
| Date | Event | Price |
|---|---|---|
09/05/2026 Source: | Price Decreased | $869,900 -2.15% $161/sqft |
07/01/2026 Source: | Price Decreased | $889,000 -1.21% $164/sqft |
06/04/2026 Source: | Price Decreased | $899,900 -5.27% $166/sqft |
05/06/2026 Source: | Listed for Sale | $950,000 -4.99% $176/sqft |
12/19/2025 Source: | Listing Removed | $999,900 $185/sqft |

Show more
Nearby Homes
Find Homes by Property Features in Spring Hill, FL

Based on information from Stellar MLS® through Oct 09, 2026, 12:00PM as submitted to and distributed by MLS GRID. All data is obtained from various sources and may not have been verified by the broker or MLS GRID. Supplied Open House Information is subject to change without notice. All information should be independently reviewed and verified for accuracy. Properties may or may not be listed by the office/agent presenting the information. IDX information is provided exclusively for consumers’ personal non-commercial use. It may not be used for any purpose other than to identify prospective properties consumers may be interested in purchasing. The data is deemed reliable but is not guaranteed by MLS GRID. The use of the MLS GRID Data may be subject to an end-user license agreement prescribed by the Member Participant’s applicable MLS, if any, and as amended from time to time. © 2026 Stellar MLS. All Rights Reserved.
 Advertising Broker: Fred McGill | Simple Showing, Inc