- Overview
- Description
- Property Details
- Location
- Facts & Features
- Getting Around
- Nearby Homes
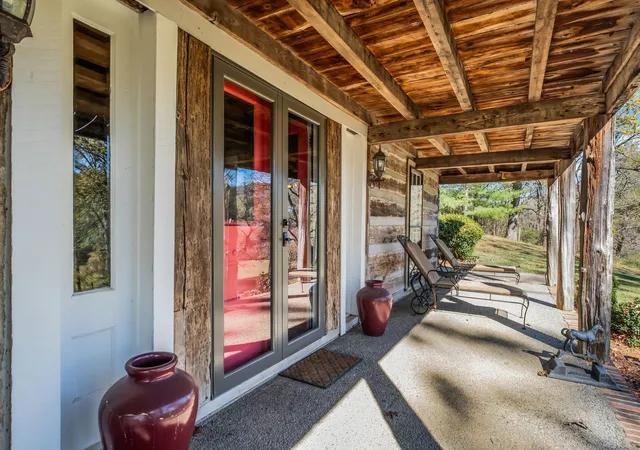

Street View
$1,275,000
Monthly Est:$6,346
 3 Beds
 3 Baths
2 full baths + 1 half bath
 2,032sqft
4404a Long Holw Pike, Goodlettsville, TN 37072
$1,275,000
$6,346/moEst:
Get Pre-Approved
Single Family Residence
Built in 1997
$-- HOA
5.02 acres lot
$627/sq.ft
Description
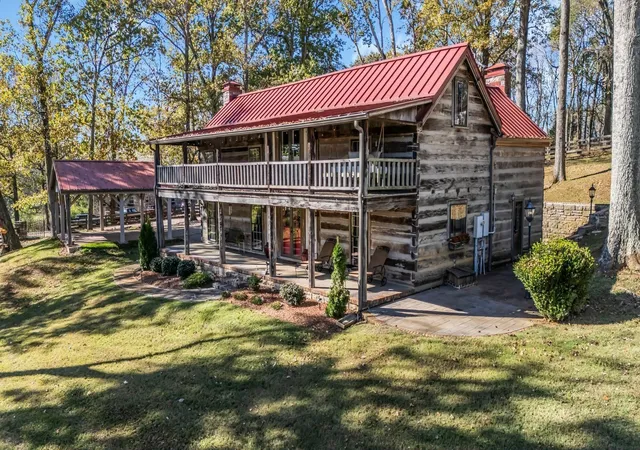
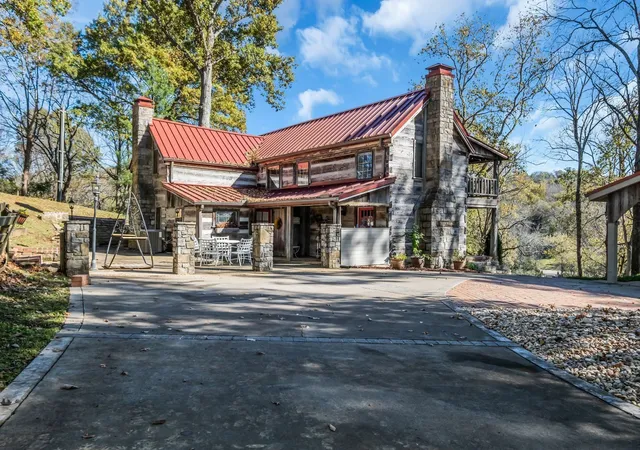
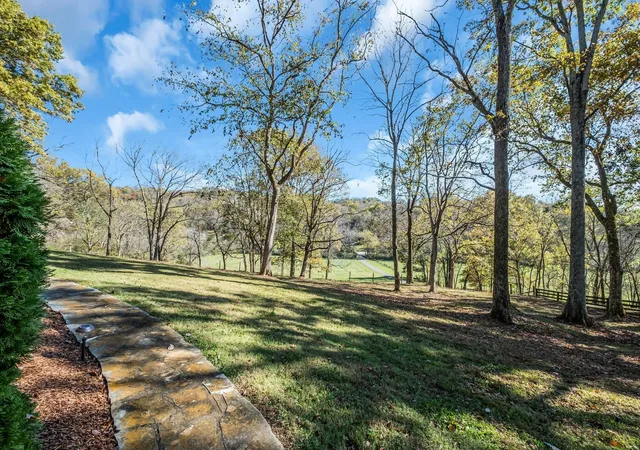
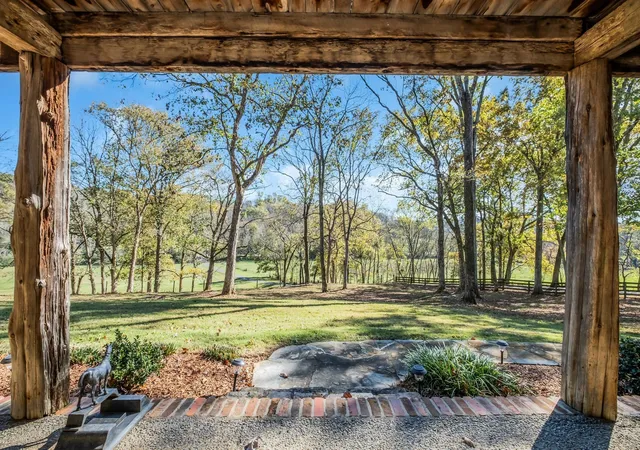
A creative masterpiece, this log home was designed and built in 1997 by famed local builder, Braxton Dixon. It is constructed of 19th century poplar logs from two different structues. The house has many architectural antique features, such as vintage leaded and stained glass windows, vintage doors, reclaimed wood and reclaimed brick floors. Dixon was a master stone mason, and the two wood burning fireplaces bear his signagure stone heart on the exterior chimneys. A gas line and gas log set was added to the living room fireplace for convenience. Two full-length covered porches overlook the 5.02 acre lot. A new 2-car carport, constructed from reclaimed wood, was added by the current owner, along with updated landscaping features and drainage improvements on the hill behind the home. The driveway from Long Hollow Pike has been repaved. A new standing seam insulated metal roof and new gutters and chimney caps were recentely installed. New HVAC was installed in 2021 by the previous owner. The primary bath features antique claw foot tub and handmade tiles from Mexico. Note that upstairs the third bedroom is entered through the second bedroom. Located just outside the Goodlettsville city limits, the home is in Sumner County and is five minutes from I-65 North, 20-25 minutes to Nashville. Garden & Gun magazine wrote a great piece about Braxton Dixon in 2013 (https://gardenandgun.com/feature/built-to-last-braxton-dixon/).
- Houzeo last checked: 2 hours ago
- Listing updated: July 23, 2026 at 8:17 pm
- Listing Provided by: Stephen Taylor Carr (615) 415-5191 DRE #288282 | Zeitlin Sotheby's International Realty (615) 383-0183
- Source: Nashville (RealTracs Mid) MLS-TN as distributed by MLS GRID | MLS#: 3285896

Property Details
Status
Active
Type
Single Family Residence
No. of Stories
2
County
City
Neighborhood
--
Year Built
1997
HOA Fees
-
Finished Area
2,032 sqft
Lot Size
5.02 acres lot
Basement Area
- sqft
MLS Name
Nashville (RealTracs Mid) MLS
MLS Number
3285896
MLS Status
Active
Days on Market
109

Continue Your Journey in App
Find your dream home, receive real-time updates, and many more!
Continue Your Journey in App
Find your dream home, receive real-time updates, and many more!
Location
Facts & Features
Rooms
Bedrooms & bathrooms
Bedrooms: 3
Bathrooms: 3
Interior
Interior Features
Ceiling Fan(s), Extra Closets, High Ceilings, Pantry, Kitchen Island
Cooling
Central Air, Electric
Appliances
Built In Electric Oven, Gas Range, Cooktop, Dishwasher, Dryer, Microwave, Refrigerator, Washer
Flooring
Wood, Other, Tile
Sewer
Septic Tank
Heating
Central, Heat Pump
Construction
Year Built
Year Built: 1997
Home type
Single Family Residence
Foundation Details
Slab
Architectural Style
Log
Roof
Standing Seam Steel
Construction Materials
Log, Wood Siding
Utilities & Energy
Basement
None
Parking Features
Detached, Circular Driveway, Concrete, Parking Pad
Water Source
Public
Utilities
Electricity Available, Water Available
Laundry Features
Electric Dryer Hookup, Washer Hookup
Fireplace Features
Gas, Living Room
Other Features
Lot Features
Rolling Slope
Subdivision Name
None
Patio And Porch Features
Porch, Covered, Patio
Price History
| Date | Event | Price |
|---|---|---|
10/27/2025 Source: | Listed for Sale | $1,275,000 +6.25% $627/sqft |
01/24/2025 Source: | Off Market | $1,200,000 +84.90% $591/sqft |
06/22/2022 Source: | Price Increased | $649,000 +31.11% $319/sqft |
06/22/2022 Source: | Price Increased | $495,000 +26.92% $244/sqft |
04/15/2020 Source: | Price Increased | $390,000 +2.66% $192/sqft |

Show more
Nearby Homes
Find Homes by Property Features in Goodlettsville, TN
Nearby New Homes For Sale

Based on information from Realtracs® through Nov 04, 2026, 12:45PM. Data courtesy of Realtracs® MLS as distributed by MLS GRID. Some IDX listings have been excluded from this website. All data is obtained from various sources and may not have been verified by the broker or MLS GRID. Supplied Open House Information is subject to change without notice. All information should be independently reviewed and verified for accuracy. Properties may or may not be listed by the office/agent presenting the information. IDX information is provided exclusively for consumers’ personal, noncommercial use. It may not be used for any purpose other than to identify prospective properties consumers may be interested in purchasing. The data is deemed reliable but is not guaranteed by MLS GRID. The use of the MLS GRID Data may be subject to an end-user license agreement prescribed by Realtracs® MLS. © 2026 RealTracs Solutions. All Rights Reserved. Angela Fowler Real Estate, LLC | 423.320.4620 | afowler@catt.com Mailing Address: 452 Kailors Cove Cir, Ringgold, GA 30736
 Advertising Broker: Angela Fowler | Angela Fowler Real Estate, LLC.
