- Overview
- Description
- Property Details
- Location
- Facts & Features
- Getting Around
- Nearby Homes
 Price Drop: $10K (09/09)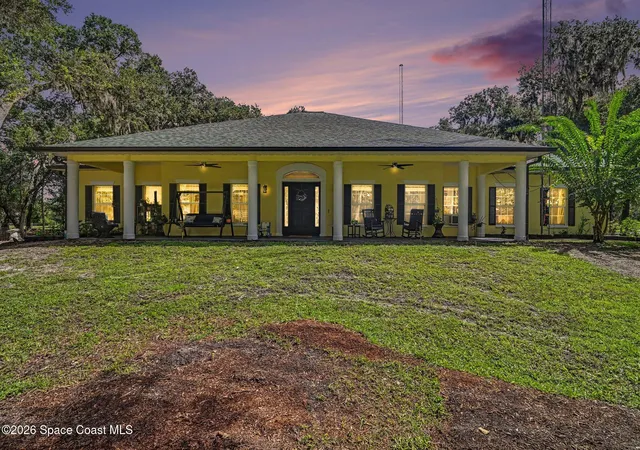

Street View
$739,900
Monthly Est:$3,683
 4 Beds
 4 Baths
3 full baths + 1 half bath
 2,777sqft
4405 Brighton Blvd, Mims, FL 32754
$739,900
$3,683/moEst:
Get Pre-Approved
Single Family Residence
Built in 2001
$-- HOA
3.54 acres lot
$266/sq.ft
Description
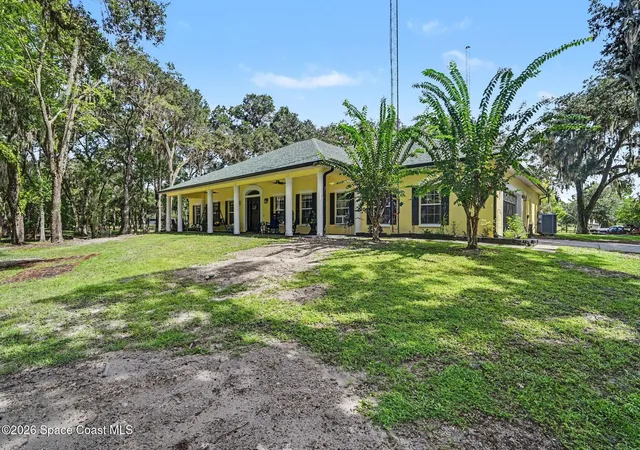
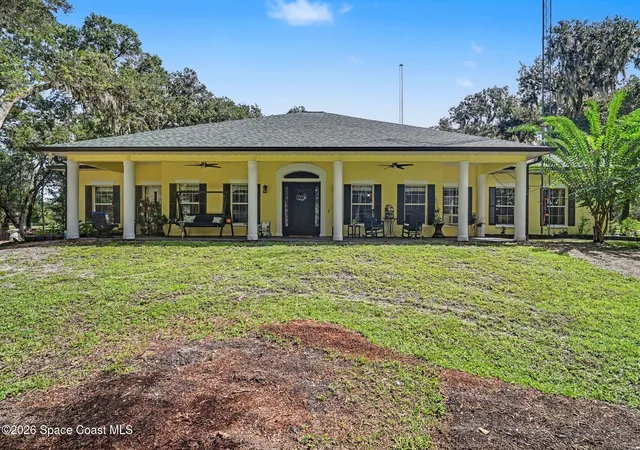
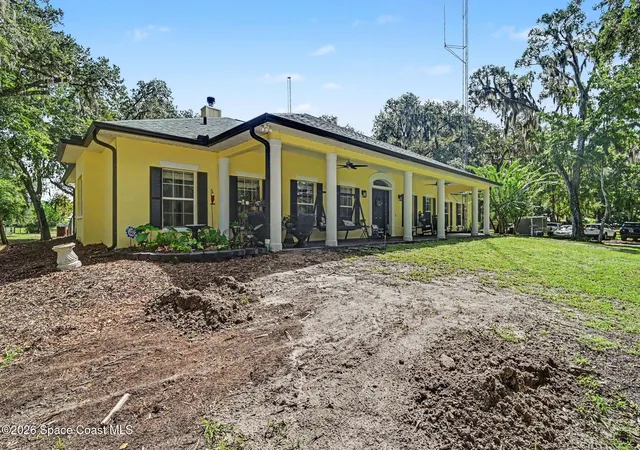
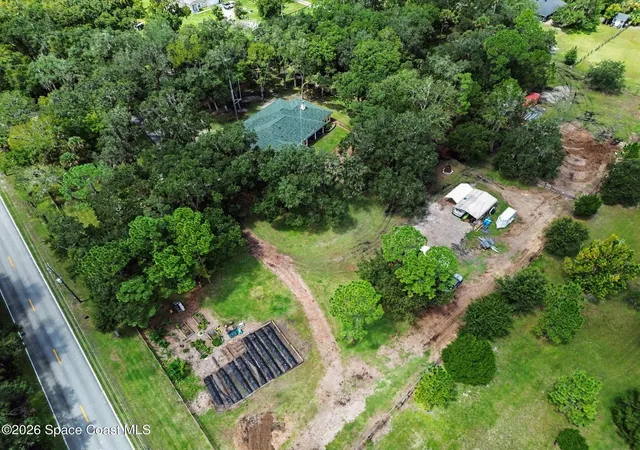
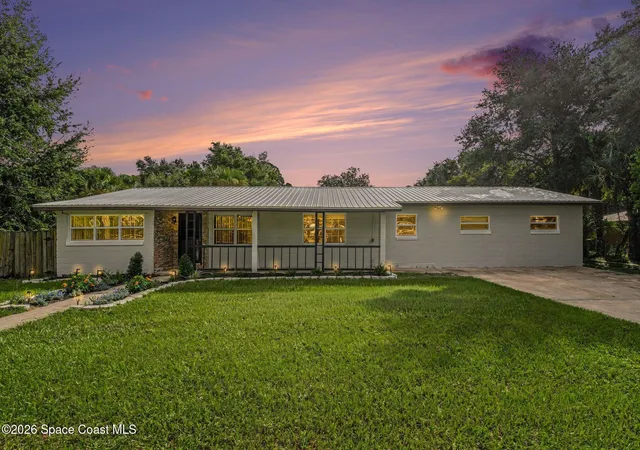
Room to roam, gather, and unwind on approximately 3.54 acres in Mims! A fenced pasture, garden, and large country-style front and back porches set the scene for outdoor living. This 4-bedroom, 3.5-bath concrete block home offers 2,777 square feet, a NEW ROOF IN 2025, A/C from 2022, recent repainting, new ceiling fans, and new exterior lighting. Inside, three separate bedroom areas, including a guest suite, offer flexibility and privacy. The family room with a wood-burning fireplace invites comfortable evenings, while the formal dining room is ready for gatherings. A spacious kitchen with a breakfast bar, pantry, and breakfast nook makes everyday meals easy. Tile throughout the main living areas and laminate in the bedrooms complement the home's practical layout. An oversized 2-car garage, carport, additional parking, and gutters round out the features. From gardening and outdoor hobbies to quiet mornings on the porch, there's space here to enjoy the country lifestyle you've imagined. Situated on a corner lot along a paved road, the property features large oak trees, irrigation, and complete perimeter fencing with a separately fenced pasture. A new chimney stack and flue add to the improvements. The primary suite includes a walk-in closet and a bathroom with dual sinks, a jetted tub, and a walk-in shower. Inside laundry with a utility sink adds convenience, while a large attic provides additional storage space.
- Houzeo last checked: 28 minutes ago
- Listing updated: October 8, 2026 at 11:18 pm
- Listing Provided by: Cody Spaur (321) 501-6951 | Landshark Realty (321) 567-7992
- Source: Space Coast MLS (Space Coast Association of REALTORS®)-FL | MLS#: 1087135

Property Details
Status
Active
Type
Single Family Residence
No. of Stories
1
County
City
Neighborhood
--
Year Built
2001
HOA Fees
-
Finished Area
2,777 sqft
Lot Size
3.54 acres lot
Basement Area
- sqft
MLS Name
Space Coast MLS (Space Coast Association of REALTORS®)
MLS Number
1087135
MLS Status
Active
Days on Market
30

Continue Your Journey in App
Find your dream home, receive real-time updates, and many more!
Download App
Continue Your Journey in App
Find your dream home, receive real-time updates, and many more!
Location
Facts & Features
Rooms
Bedrooms & bathrooms
Bedrooms: 4
Bathrooms: 4
Interior
Exterior Features
Fire Pit
Sewer
Septic Tank
Flooring
Laminate, Tile
Cooling
Central Air, Electric
Appliances
Dishwasher, Electric Range, Electric Water Heater, Microwave, Plumbed For Ice Maker, Refrigerator, Water Softener Owned
Heating
Central, Electric, Heat Pump
Interior Features
Breakfast Bar, Breakfast Nook, Built In Features, Ceiling Fan(s), Eat In Kitchen, Entrance Foyer, Jack And Jill Bath, Open Floorplan, Pantry, Primary Bathroom Tub With Separate Shower, Primary Downstairs, Split Bedrooms, Walk In Closet(s)
Construction
Year Built
Year Built: 2001
Home type
Single Family Residence
Construction Materials
Block, Stucco
Property Condition
Updated/remodeled
Architectural Style
Ranch
Roof
Shingle
Utilities & Energy
Utilities
Cable Available, Electricity Connected, Sewer Not Available
Laundry Features
Electric Dryer Hookup, In Unit, Sink, Washer Hookup
Security Features
Smoke Detector(s)
Fireplace Features
Wood Burning
Water Source
Private, Well
Electric
220 Volts In Garage
Parking Features
Attached, Detached Carport, Garage, Garage Door Opener, Gated, Off Street, Rv Access/parking
Other Features
Lot Features
Agricultural, Cleared, Corner Lot, Many Trees
Subdivision Name
Indian River Park
Patio And Porch Features
Front Porch, Rear Porch
Price History
| Date | Event | Price |
|---|---|---|
09/09/2026 Source: | Listed for Sale | $749,900 +1.35% $270/sqft |
09/09/2026 Source: | Price Decreased | $739,900 -18.69% $266/sqft |
11/25/2024 Source: | Price Increased | $910,000 +116.67% $328/sqft |
12/30/2018 Source: | Price Decreased | $420,000 -24.32% $151/sqft |
05/09/2017 Source: | Sold | $555,000 $200/sqft |


Nearby Homes






Find Homes by Property Features in Mims, FL
Nearby New Homes For Sale

Based on information from the Space Coast MLS through Oct 09, 2026, 02:30PM. Information is provided exclusively for consumers’ personal, non-commercial use, that it may not be used for any purpose other than to identify prospective properties consumers may be interested in purchasing. All information provided is deemed reliable but is not guaranteed and should be independently verified. This website may not include listings or property addresses of sellers who have directed their listing brokers to withhold their listing or their property address from display on the Internet. © 2026 Space Coast Association of Realtors®. All Rights Reserved.
 Advertising Broker: Moe Mossa (Savvy Avenue) | Savvy Avenue, LLC