- Overview
- Description
- Property Details
- Location
- Facts & Features
- Getting Around
- Nearby Homes

Street View
$239,000
Monthly Est:$1,190
 3 Beds
 2 Baths
2 full baths
 1,830sqft
4405 Forestwood Dr, Cleveland, OH 44134
$239,000
$1,190/moEst:
Get Pre-Approved
Single Family Residence
Built in 1952
$-- HOA
0.2 acre lot
$131/sq.ft
Description
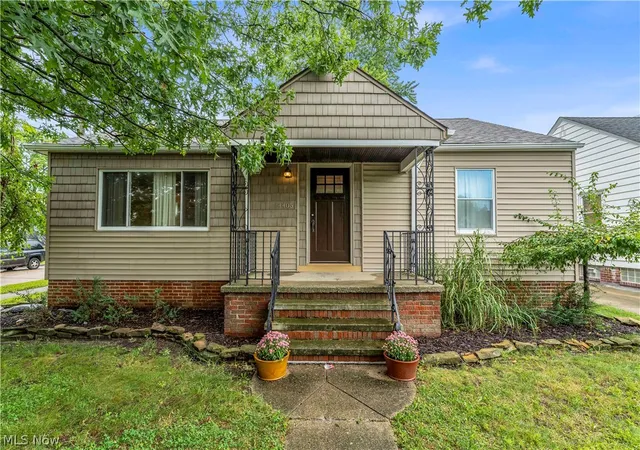
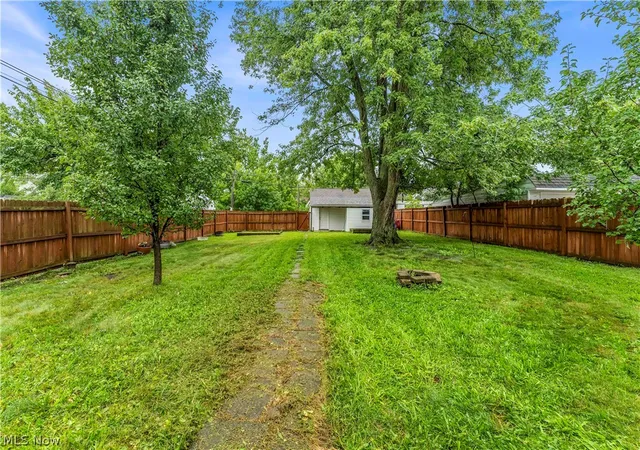
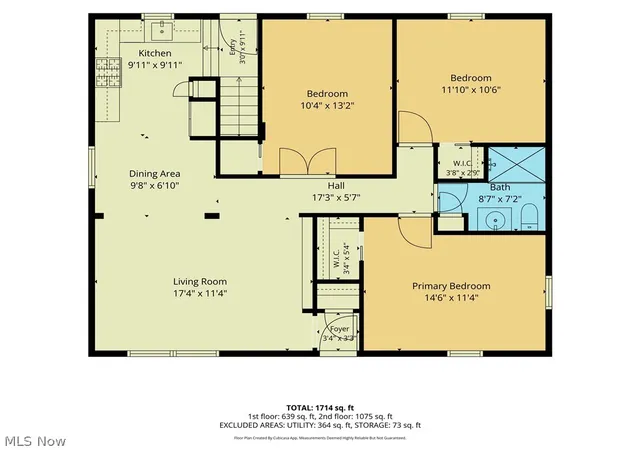
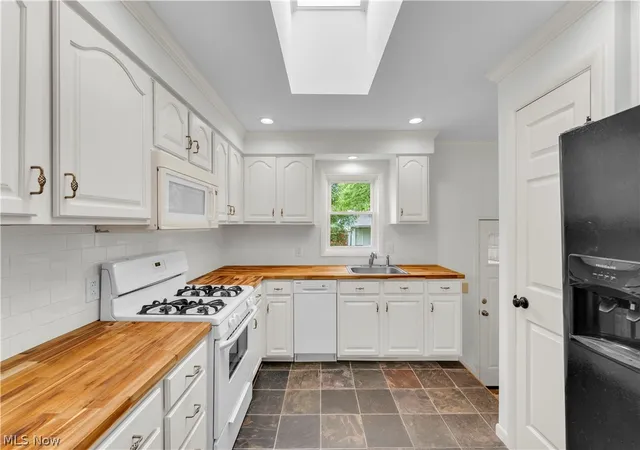
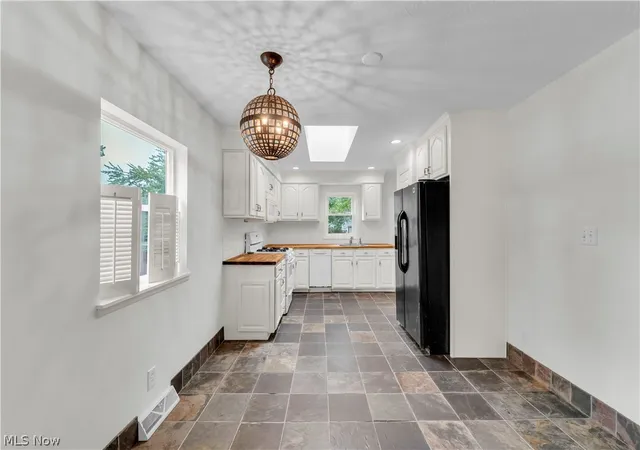
EXTRAORDINARY HOME* PERFECT Blend of luxury and Quality* Completely UPDATED and reconfigured into a per PLAN*Decorated like a PRO with neutral Colors that will match any Decor!CAPTIVATING and Exceptional OPEN FLOOR PLAN is PERFECT for everyday living and Entertaining-STUNNING*TRUE RANCH with and amazing PRIVATE backyard surrounded by Privacy Fence*SO many UPDATED and IMPROVEMENTS - you won't need to do anything but RELAX and ENJOY*3 Beds + 2 Baths*Brand NEW tear off Roof 7/26*Remodeled EAT-IN Kitchen OPEN to living area with new Upgraded Cabinets including under cabinet lighting, Built-in Pantry and Recessed lighting + rich Butcher Block counters (over 22 ft of counter space)*Floor plan flows seamlessly from Kitchen, dining and living area* Living, dining hall and bedrooms have desirable, REAL Hardwood Flooring* Living Room has custom build in bookcases with room for your flat screen TV and is wired for theater speakers* Large Picture window will stream in natural light* COMPLETELY remodeled main Floor BATHROOM with Luxurious tiled shower and High-end Glass Doors, new sub floor, Built-in Linen Closet, Vanity w Granite top*NEW Recessed and Lighting Fixtures throughout* and new toilet*Newly Remoded FINISHED basement adds over 690 Sq Ft of ADDITONAL LIVING space- Perfect Recreation area with Ceramic tiled floor Dry wall and LED Recessed lighting PLUS a HIDDEN room behind Moving Custom Built bookcases - Newer Glass Block windows with Vents**Very DRY*Rare completely Lead Based Paint FREE*GREAT LOCATION - 10 Minutes to downtown CLE, close to major highways, The Shoppes at Parma, Numerous Parks including number ! rated Metro Park in the country, swimming Pools, Ice Rink, Playgrounds, Restaurants, shopping and more*GREAT HOME - GREAT LIFESTYLE! Make an appointment today
- Houzeo last checked: 3 hours ago
- Listing updated: September 17, 2026 at 12:49 am
- Listing Provided by: Carol A Herzing (440) 759-3347 DRE #2005004444 | Russell Real Estate Services (440) 526-9400
- Source: MLS Now-OH | MLS#: 5243689

Property Details
Status
Active Under Contract
Type
Single Family Residence
No. of Stories
2
County
City
Neighborhood
--
Year Built
1952
HOA Fees
-
Finished Area
1,830 sqft
Lot Size
0.2 acre lot
Basement Area
- sqft
MLS Name
MLS Now
MLS Number
5243689
MLS Status
Contingent
Days on Market
27
Cumulative Days on Market
6

Continue Your Journey in App
Find your dream home, receive real-time updates, and many more!
Download App
Continue Your Journey in App
Find your dream home, receive real-time updates, and many more!
Location
Facts & Features
Rooms
Bedrooms & bathrooms
Bedrooms: 3
Bathrooms: 2
UtilityRoom
Level: Lower
Area: 340.50 Square Feet
Dimensions: 22.7 x 15
PrimaryBedroom
Level: First
Area: 166.44 Square Feet
Dimensions: 14.6 x 11.4
Bedroom
Level: First
Area: 137.28 Square Feet
Dimensions: 13.2 x 10.4
BonusRoom
Level: Lower
Area: 128.00 Square Feet
Dimensions: 12.8 x 10
LivingRoom
Level: First
Area: 198.36 Square Feet
Dimensions: 17.4 x 11.4
Recreation
Level: Lower
Area: 598.00 Square Feet
Dimensions: 26 x 23
DiningRoom
Level: First
Area: 98.00 Square Feet
Dimensions: 9.8 x 10
EatInKitchen
Level: First
Area: 144.00 Square Feet
Dimensions: 12 x 12
Interior
Sewer
Public Sewer
Interior Features
Bookcases, Built In Features, Ceiling Fans, Chandelier, Crown Molding, Entrance Foyer, Eat In Kitchen, Open Floorplan, Pantry, Recessed Lighting, Track Lighting, Walk In Closets
Appliances
Dishwasher, Disposal, Range, Refrigerator
Window Features
Double Pane Windows, Insulated Windows, Screens, Window Treatments
Exterior Features
Private Yard, Storage
Cooling
Central Air
Heating
Forced Air
Construction
Year Built
Year Built: 1952
Home type
Single Family Residence
Property Condition
Updated Remodeled
Architectural Style
Ranch
Roof
Asphalt, Fiberglass, See Remarks
Construction Materials
Vinyl Siding
Utilities & Energy
Security Features
Smoke Detectors
Water Source
Public
Basement
Full, Partially Finished
Parking Features
Detached, Garage
Pool Features
Community
Other Features
Community Features
Fitness Center, Fitness, Golf, Medical Service, Playground, Park, Pool, Restaurant, Shopping, Sidewalks
Patio And Porch Features
Front Porch
Lot Features
Back Yard, Private, Rectangular Lot
Subdivision Name
Shermers Au Fait
Disclosures
Principal Is Real Estate Licensed
Price History
| Date | Event | Price |
|---|---|---|
09/16/2026 Source: | Contingent (Active Under Contract) | $239,000 $131/sqft |
09/11/2026 Source: | Listed for Sale | $239,000 $131/sqft |

Nearby Homes


Find Homes by Property Features in Cleveland, OH

Based on information from the Board/Association of REALTORS® (alternatively, from the Service) through Oct 09, 2026, 02:30PM. The data relating to real estate for sale on this website comes in part from the Internet Data Exchange program of MLS Now. Real estate listings held by brokerage firms other than Houzeo are marked with the Internet Data Exchange logo and detailed information about them includes the name of the listing broker(s). This website may not include listings or property addresses of sellers who have directed their listing brokers to withhold their listing or their property address from display on the Internet. Information is provided exclusively for personal, non-commercial use, and may not be used for any purpose other than to identify prospective properties consumers may be interested in purchasing. All information deemed reliable but not guaranteed. Houzeo participates in MLS Now IDX program, allowing us to display other IDXP’s’ listings on our website. However, Houzeo does not display the entire MLS Now IDX database on this website. The listings of some real estate brokerage firms have been excluded. The photos may be altered, edited, enhanced or virtually staged. © 2026 Multiple Listing Service, Inc. All Rights Reserved
 Advertising Broker: Nicholas Huscroft | Chosen Realty