- Overview
- Description
- Property Details
- Location
- Facts & Features
- Getting Around
- Nearby Homes



$725,000
Monthly Est:$3,609
 5 Beds
 4 Baths
4 full baths
 3,682sqft
4405 Harbor Blvd, Port Charlotte, FL 33952
$725,000
$3,609/moEst:
Get Pre-Approved
Single Family Residence
Built in 1972
$-- HOA
13,506 sqft lot
$197/sq.ft
Description
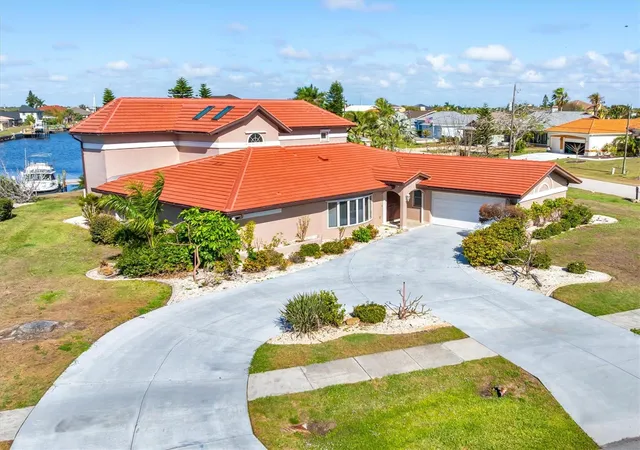
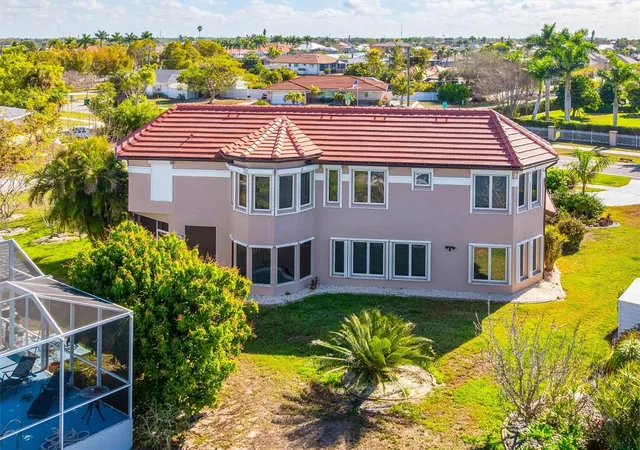
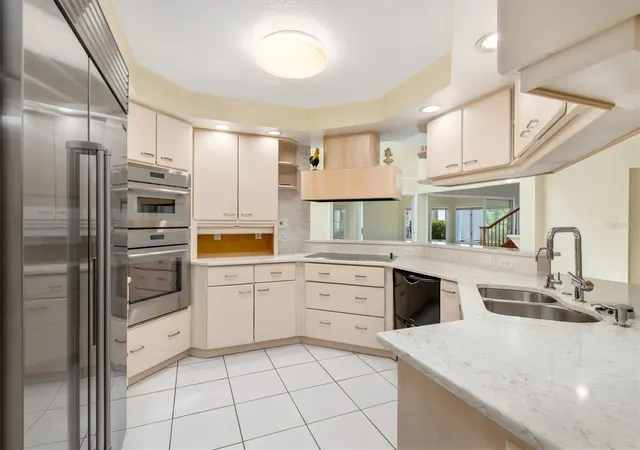
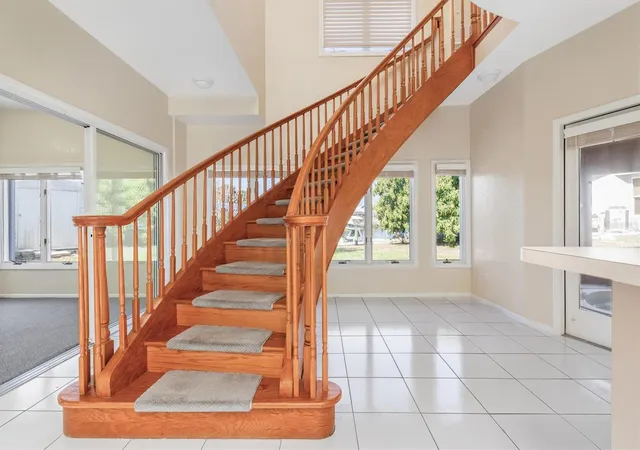
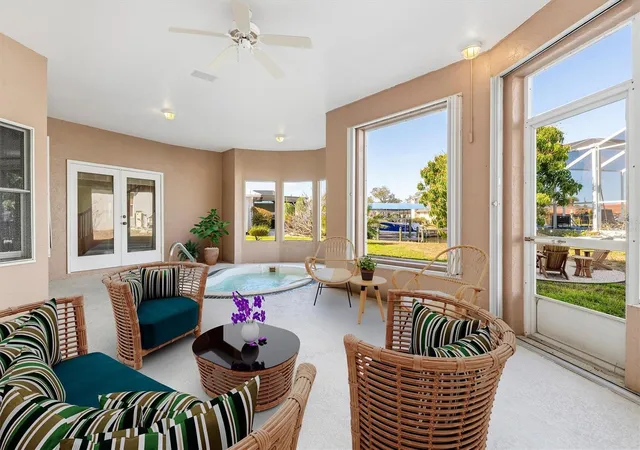
One or more photo(s) has been virtually staged. Don’t sleep on this custom-built home in an extraordinary location. Just two blocks from Charlotte Park Beach, the only beach in Charlotte County, this spacious home offers room for everyone, with five bedrooms, four bathrooms, a home office, and a full first-floor suite. Relax in the spa within the enclosed outdoor living area, or enjoy the kitchen featuring Sub-Zero refrigeration, a Thermador cooktop, a Fisher & Paykel dishwasher, and reverse-osmosis water filtration. Electric roll downs, accordion shutters and manual roll down shutters on the 2nd floor insure lock and leave convenience.
Custom-built with a second story added, the home is ready for its next chapter and offers the opportunity to refresh and make it your own. The roof and skylights were replaced in 2024. With no HOA, there’s room to park your boat in the driveway. The 16 acre Charlotte Park Beach is now restored, the boat launch and playground are open and the Recreation center with pool, board walk and fishing pier are targeted for completion at the end 2026
Just 15 minutes from Punta Gorda Airport and historic downtown Punta Gorda, this location pairs everyday convenience with a water view. The taxes may be a welcome surprise. Discover exactly what you have been searching for in your Florida dream home.
- Houzeo last checked: 4 minutes ago
- Listing updated: October 4, 2026 at 6:35 pm
- Listing Provided by: Debora Sestilio (941) 391-1873 , Barbara Mills-Schuchardt | RE/MAX HARBOR REALTY (941) 639-8500
- Source: Stellar MLS-FL | MLS#: C7522933

Property Details
Status
Active
Type
Single Family Residence
No. of Stories
2
County
City
Neighborhood
--
Year Built
1972
HOA Fees
-
Finished Area
3,682 sqft
Lot Size
13,506 sqft lot
Basement Area
- sqft
MLS Name
Stellar MLS
MLS Number
C7522933
MLS Status
Active
Days on Market
213
Cumulative Days on Market
209

Continue Your Journey in App
Find your dream home, receive real-time updates, and many more!
Download App
Continue Your Journey in App
Find your dream home, receive real-time updates, and many more!
Location
Facts & Features
Rooms
Bedrooms & bathrooms
Bedrooms: 5
Bathrooms: 4
Primary Bedroom
Level: Second
Area: 300.00 Square Feet
Dimensions: 15x20
Bedroom 2
Level: First
Area: 210.00 Square Feet
Dimensions: 14x15
Bedroom 3
Level: First
Area: 169.00 Square Feet
Dimensions: 13x13
Bedroom 4
Level: First
Area: 169.00 Square Feet
Dimensions: 13x13
Bedroom 5
Level: Second
Area: 182.00 Square Feet
Dimensions: 14x13
Primary Bathroom
Level: Second
Area: 96.00 Square Feet
Dimensions: 12x8
Bathroom 2
Level: First
Area: 54.00 Square Feet
Dimensions: 9x6
Bathroom 3
Level: First
Area: 54.00 Square Feet
Dimensions: 9x6
Bathroom 4
Level: Second
Area: 63.00 Square Feet
Dimensions: 7x9
Kitchen
Level: First
Area: 132.00 Square Feet
Dimensions: 12x11
Dining Room
Level: First
Area: 546.00 Square Feet
Dimensions: 21x26
Living Room
Level: First
Area: 700.00 Square Feet
Dimensions: 20x35
Laundry
Level: First
Area: 108.00 Square Feet
Dimensions: 9x12
Family Room
Level: First
Area: 168.00 Square Feet
Dimensions: 14x12
Den
Level: First
Area: 196.00 Square Feet
Dimensions: 14x14
Interior
Exterior Features
Hurricane Shutters, Private Mailbox
Appliances
Built In Oven, Convection Oven, Cooktop, Dishwasher, Disposal, Dryer, Electric Water Heater, Exhaust Fan, Freezer, Kitchen Reverse Osmosis System, Microwave, Range, Refrigerator, Washer, Water Softener
Sewer
Public Sewer
Heating
Electric
Interior Features
Built In Features, Ceiling Fans(s), Primary Bedroom Upstairs, Split Bedroom, Wet Bar, Window Treatments
Cooling
Central Air
Flooring
Carpet, Tile
Construction
Year Built
Year Built: 1972
Home type
Single Family Residence
Foundation Details
Slab
Roof
Tile
Architectural Style
Custom
Construction Materials
Block, Stucco
Property Condition
Completed
Utilities & Energy
Laundry Features
Inside, Laundry Room
Utilities
Electricity Connected, Public, Sewer Connected, Water Connected
Water Source
Public
Other Features
Vegetation
Trees/landscaped
Patio And Porch Features
Covered, Rear Porch, Screened
Subdivision Name
Port Charlotte Sec 043
Lot Features
Corner Lot, Flood Zone, In County, Landscaped, Paved, Unincorporated
Price History
| Date | Event | Price |
|---|---|---|
03/10/2026 Source: | Listed for Sale | $725,000 -3.32% $197/sqft |
03/10/2026 Source: | Price Decreased | $749,900 -3.86% $204/sqft |
01/01/2026 Source: | Listing Removed | $780,000 $212/sqft |
04/15/2025 Source: | Price Decreased | $780,000 -1.52% $212/sqft |
04/15/2025 Source: | Listed for Sale | $792,000 $215/sqft |

Nearby Homes
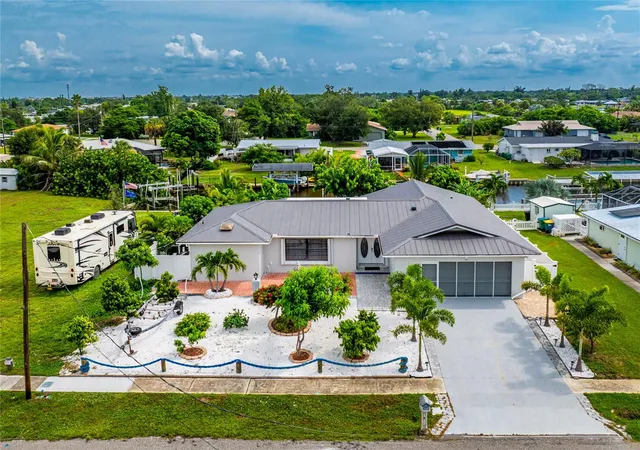
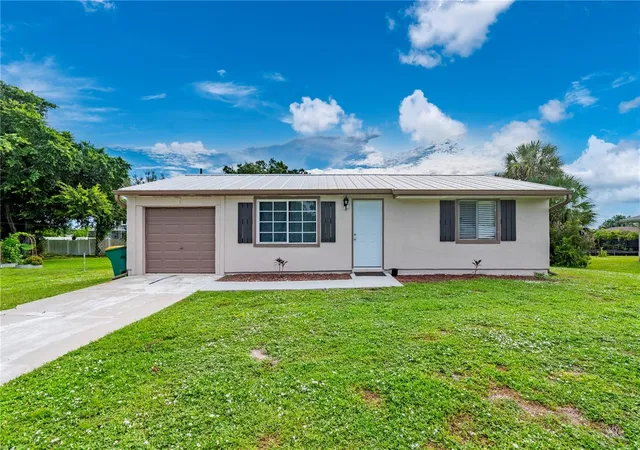
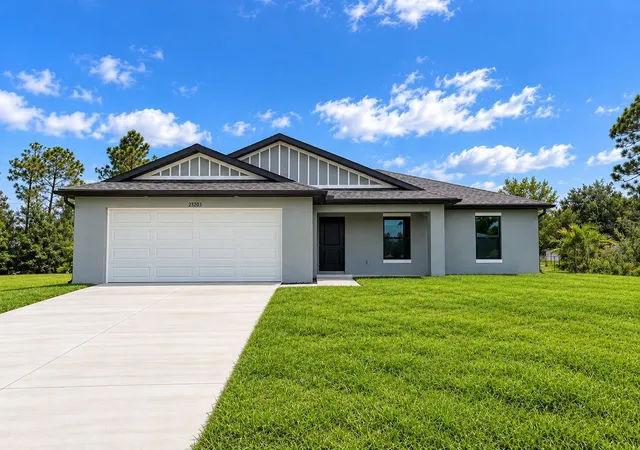
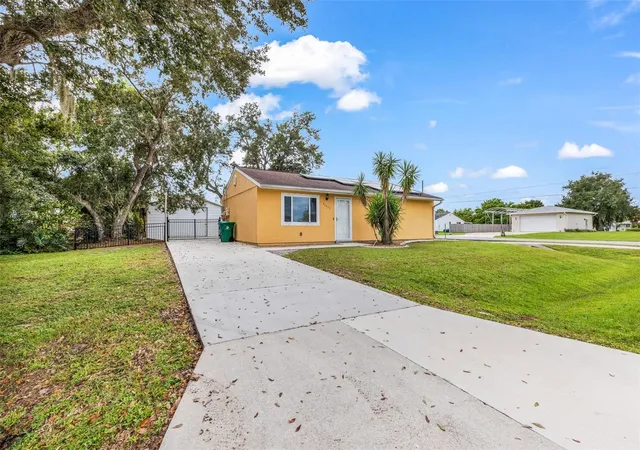


Find Homes by Property Features in Port Charlotte, FL
Nearby New Homes For Sale

Based on information from Stellar MLS® through Oct 09, 2026, 06:45AM as submitted to and distributed by MLS GRID. All data is obtained from various sources and may not have been verified by the broker or MLS GRID. Supplied Open House Information is subject to change without notice. All information should be independently reviewed and verified for accuracy. Properties may or may not be listed by the office/agent presenting the information. IDX information is provided exclusively for consumers’ personal non-commercial use. It may not be used for any purpose other than to identify prospective properties consumers may be interested in purchasing. The data is deemed reliable but is not guaranteed by MLS GRID. The use of the MLS GRID Data may be subject to an end-user license agreement prescribed by the Member Participant’s applicable MLS, if any, and as amended from time to time. © 2026 Stellar MLS. All Rights Reserved.
 Advertising Broker: Fred McGill | Simple Showing, Inc