- Overview
- Description
- Property Details
- Location
- Facts & Features
- Getting Around
- Nearby Homes

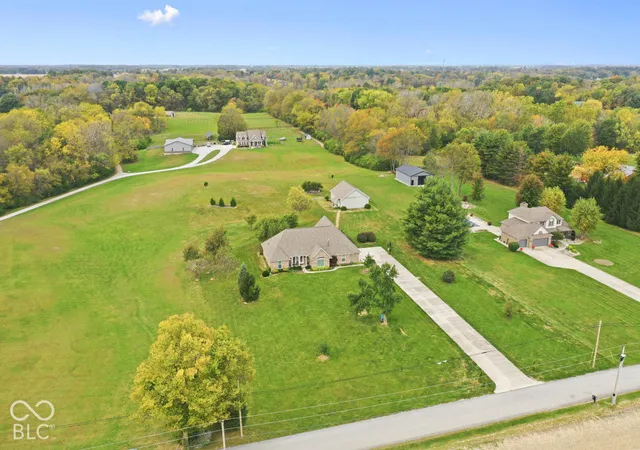


$399,900
Monthly Est:$1,990
 3 Beds
 2 Baths
2 full baths
 2,174sqft
4405 S County Rd 450 E, Middletown, IN 47356
$399,900
$1,990/moEst:
Get Pre-Approved
Single Family Residence
Built in 1996
$-- HOA
2.25 acres lot
$184/sq.ft
Description
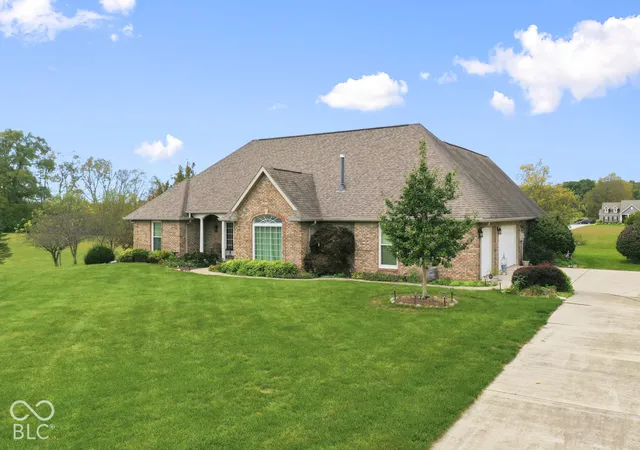
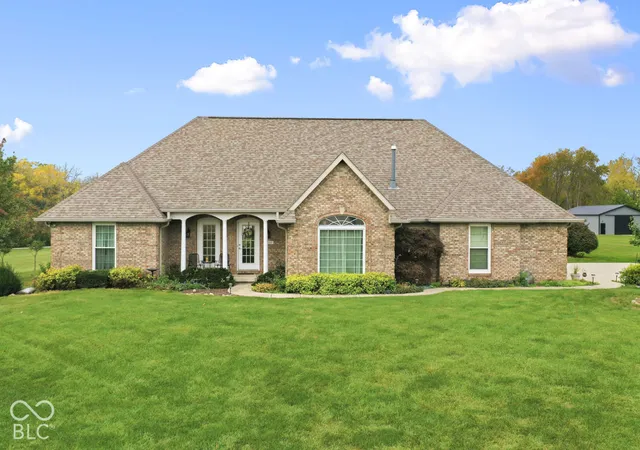
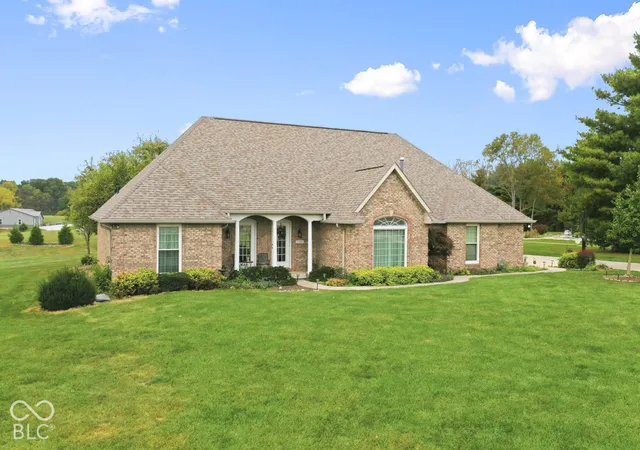
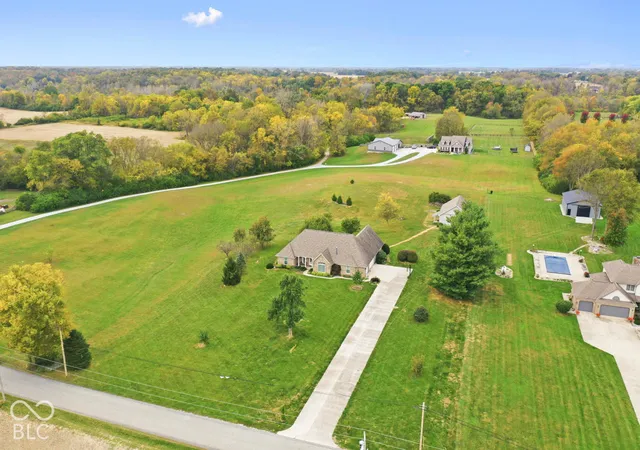
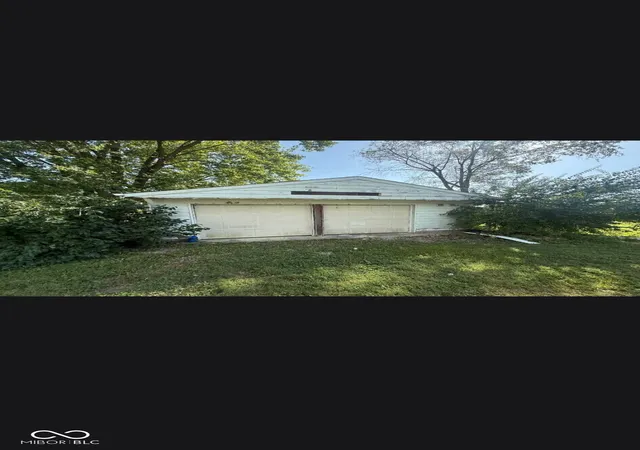
Discover the enduring appeal of country living while close to all the amenities the city has to offer! Built in 1996, this one-owner, all-brick ranch home spans 2,174 square feet and has been meticulously maintained . Set upon an expansive 2.25 acre lot, this property offers a rare combination of gentle rolling land and generous space, making it a compelling choice for those seeking comfort and quality. The living room serves as the heart of the home, defined by a soaring vaulted cathedral ceiling that creates an airy, open atmosphere. Custom built-in shelves frame a cozy fireplace, providing a functional focal point for both daily living and entertaining. This space flows seamlessly into the kitchen, which is anchored by a convenient peninsula and equipped with stainless steel appliances, ensuring the layout remains both social and efficient. The bedrooms designed for tranquility and convenience, with the primary bedroom featuring a vaulted cathedral ceiling and direct exterior access to the patio. The primary bathroom is equally well-appointed, providing a double vanity, jetted tub and a spacious walk-in shower to facilitate a modern morning routine. Practicality is woven into the design of the home, which includes a dedicated laundry room and an attached 3-car garage for effortless storage and transition. The exterior spaces are equally inviting, offering both a covered porch for greeting guests and a new deck for relaxing and enjoying the vast outdoor surroundings. The 30x40 outbuilding with concrete floor and electric service provides an ideal space for storing your big toys, workshop, home business, etc. Newer tankless on-demand water heater, updated furnace, water softener with whole-home water filter, walk-in closets in all bedrooms, extra deep crawl space and much, much more! Come check out this gem today!
- Houzeo last checked: 2 minutes ago
- Listing updated: October 17, 2026 at 10:05 pm
- Listing Provided by: Bryan Bransteter | Stratton Realty Group, LLC (317) 288-5015
- Source: Metropolitan Indianapolis Board of REALTORS (MIBOR) MLS-IN as distributed by MLS GRID | MLS#: 22131515

Property Details
Status
Pending
Type
Single Family Residence
No. of Stories
-
County
City
Neighborhood
--
Year Built
1996
HOA Fees
-
Finished Area
2,174 sqft
Lot Size
2.25 acres lot
Basement Area
- sqft
MLS Name
Metropolitan Indianapolis Board of REALTORS (MIBOR) MLS
MLS Number
22131515
MLS Status
Pending
Days on Market
24
Cumulative Days on Market
2

Continue Your Journey in App
Find your dream home, receive real-time updates, and many more!
Continue Your Journey in App
Find your dream home, receive real-time updates, and many more!
Location
Facts & Features
Rooms
Bedrooms & bathrooms
Bedrooms: 3
Bathrooms: 2
Living Room
Level: Main
Area: 462.00 Square Feet
Dimensions: 22x21
Dining Room
Level: Main
Area: 192.00 Square Feet
Dimensions: 16x12
Kitchen
Level: Main
Area: 140.00 Square Feet
Dimensions: 14x10
Laundry
Level: Main
Area: 36.00 Square Feet
Dimensions: 6x6
Breakfast Room
Level: Main
Area: 176.00 Square Feet
Dimensions: 16x11
Master Bedroom
Level: Main
Area: 238.00 Square Feet
Dimensions: 17x14
Bedroom 2
Level: Main
Area: 240.00 Square Feet
Dimensions: 16x15
Bedroom 3
Level: Main
Area: 168.00 Square Feet
Dimensions: 14x12
Interior
Heating
Forced Air, Propane
Interior Features
Attic Access, Bath Sinks Double Main, Cathedral Ceiling(s), Paddle Fan, Hi Speed Internet Availbl, Walk In Closet(s), Wood Work Painted
Exterior Features
Barn Pole
Window Features
Screens, Low Emissivity Windows, Vinyl Windows
Appliances
Dishwasher, Dryer, Disposal, Gas Water Heater, Micro Hood, Electric Oven, Refrigerator, Tankless Water Heater, Washer, Water Softener Owned
Cooling
Central Air
Construction
Year Built
Year Built: 1996
Home type
Single Family Residence
Architectural Style
Ranch, Traditional
Foundation Details
Block
Construction Materials
Brick
Utilities & Energy
Water Source
Well, Private
Fireplace Features
Family Room, Gas Log
Parking Features
Attached
Utilities
Electricity Connected, Septic System
Electric
200+ Amp Service
Other Features
Lot Features
Rural Not Subdivision, Mature Trees
Subdivision Name
No Subdivision
Patio And Porch Features
Covered, Deck
Price History
| Date | Event | Price |
|---|---|---|
10/16/2026 Source: | Pending | $399,900 $184/sqft |
10/15/2026 Source: | Listed for Sale | $399,900 $184/sqft |

Nearby Homes
Find Homes by Property Features in Middletown, IN

Based on information from MIBOR REALTOR® Association through Nov 08, 2026, 05:00AM as submitted to and distributed by MLS GRID. The Broker Listing Cooperative® listing service's Listing information is deemed reliable but is not guaranteed accurate by the Broker Listing Cooperative® listing service. All data is obtained from various sources and may not have been verified by broker or Broker Listing Cooperative listing service. Supplied Open House Information is subject to change without notice. All information should be independently reviewed and verified for accuracy. Properties may or may not be listed by the office/agent presenting the information. IDX information is provided exclusively for consumers personal non-commercial use. It may not be used for any purpose other than to identify prospective properties consumers may be interested in purchasing. The data is deemed reliable but is not guaranteed by MLS GRID. The use of the MLS GRID Data may be subject to an end-user license agreement prescribed by the Member Participant’s applicable MLS, if any, and as amended from time to time. All Rights Reserved. © 2026 MIBOR REALTOR® Association.
 Advertising Broker: Jonah Hartsburg | Hoosier Hub Realty
