
Powered by 
- 25
- Overview
- Description
- Property Details
- Location
- HOA Management
- Facts & Features
- Getting Around
- Nearby Homes



$1,999,998
Monthly Est:$9,955
 6 Beds
 6 Baths
5 full baths + 1 half bath
 5,024sqft
4406 E Capricorn Pl, Chandler, AZ 85249
$1,999,998
$9,955/moEst:
Get Pre-Approved
Single Family Residence
Built in 2005
$276.67/mo HOA
20,299 sqft lot
$398/sq.ft
Description
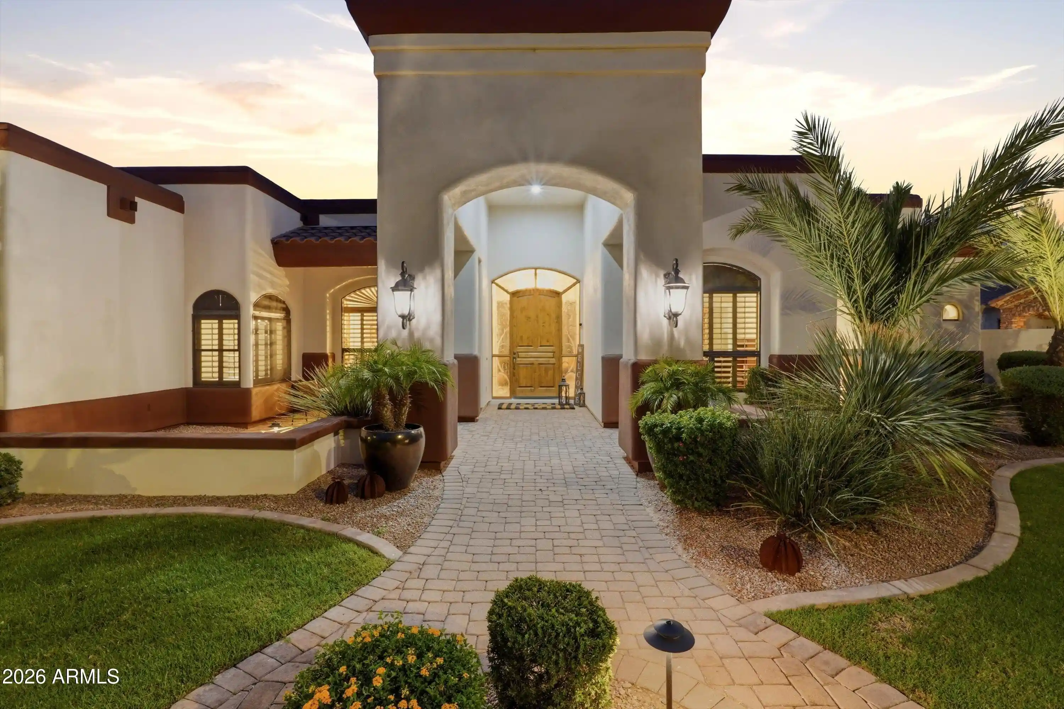
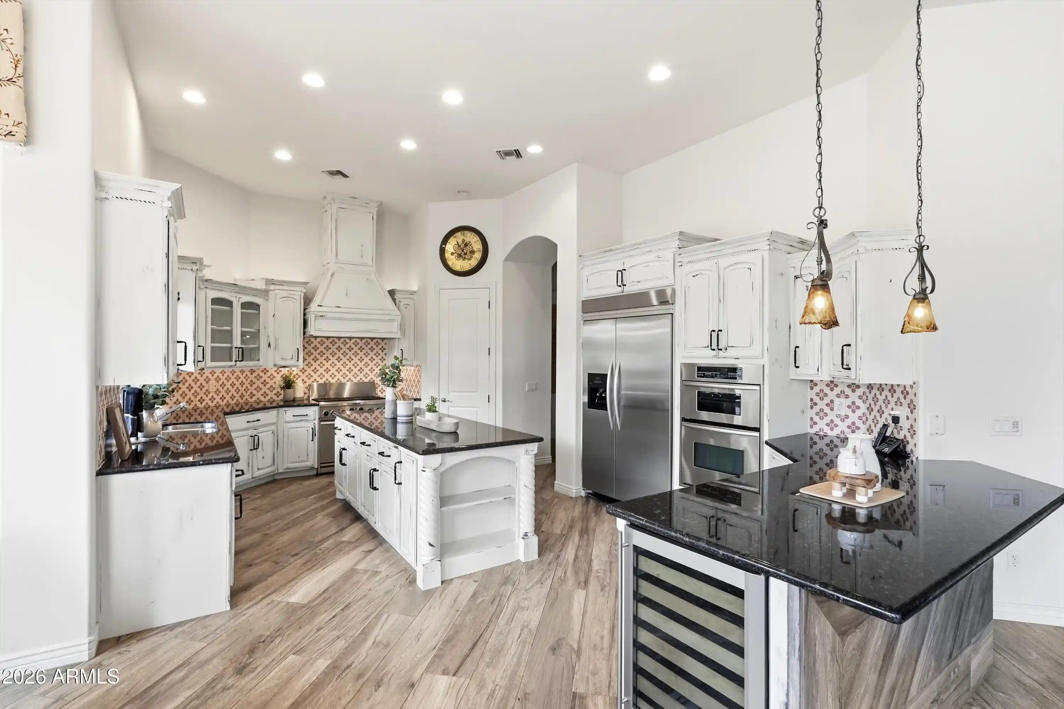
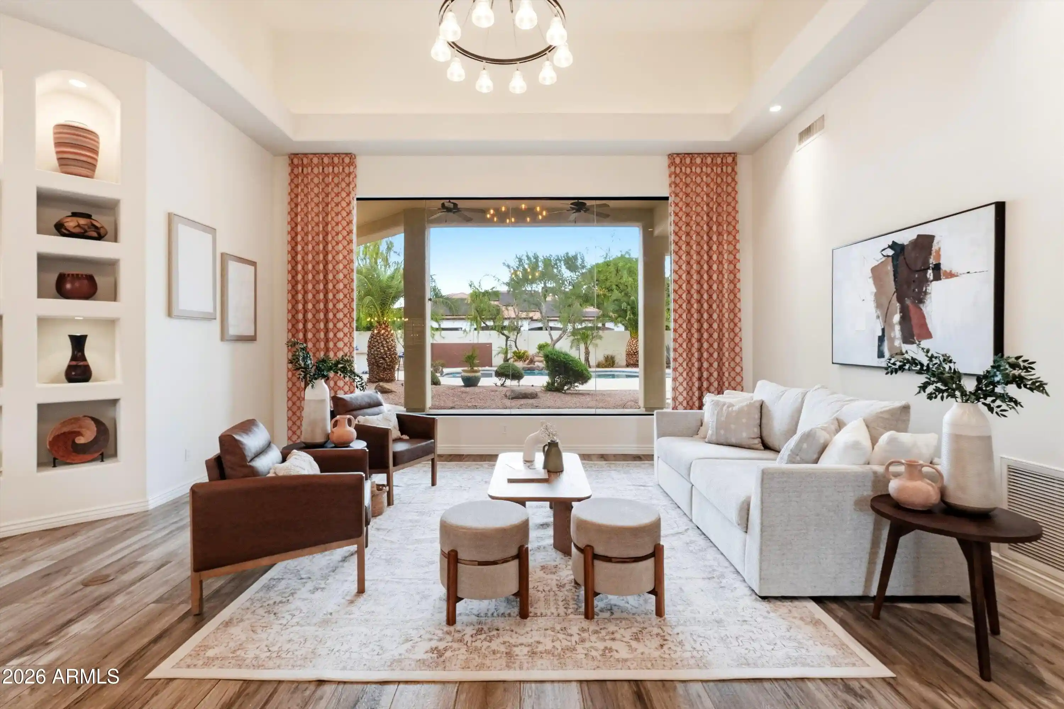
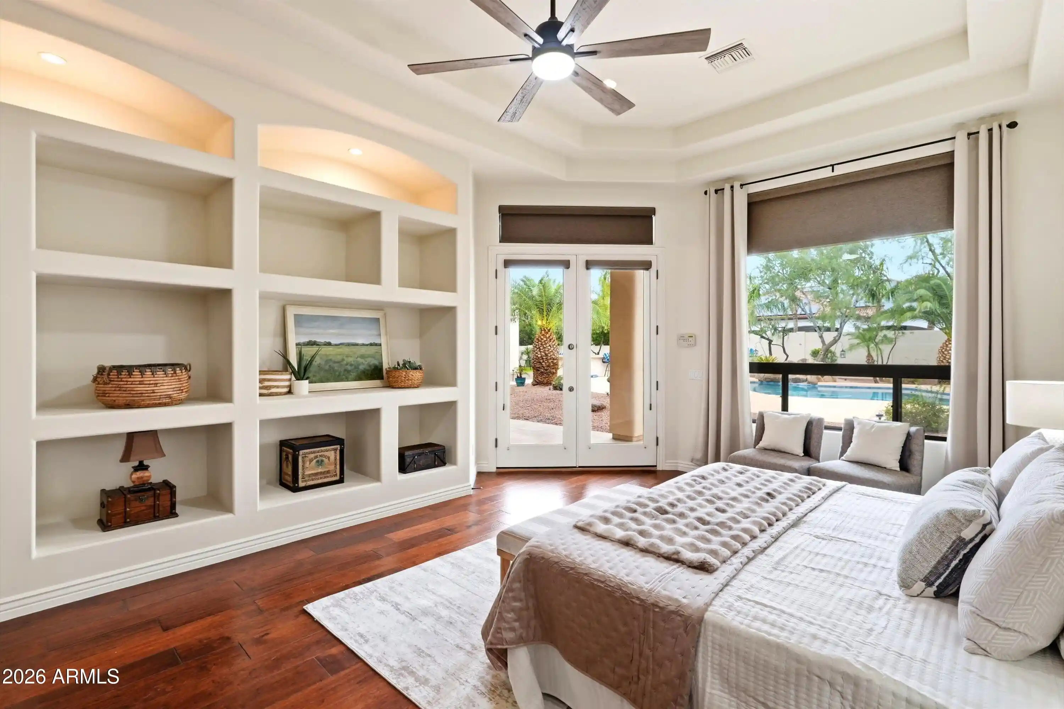
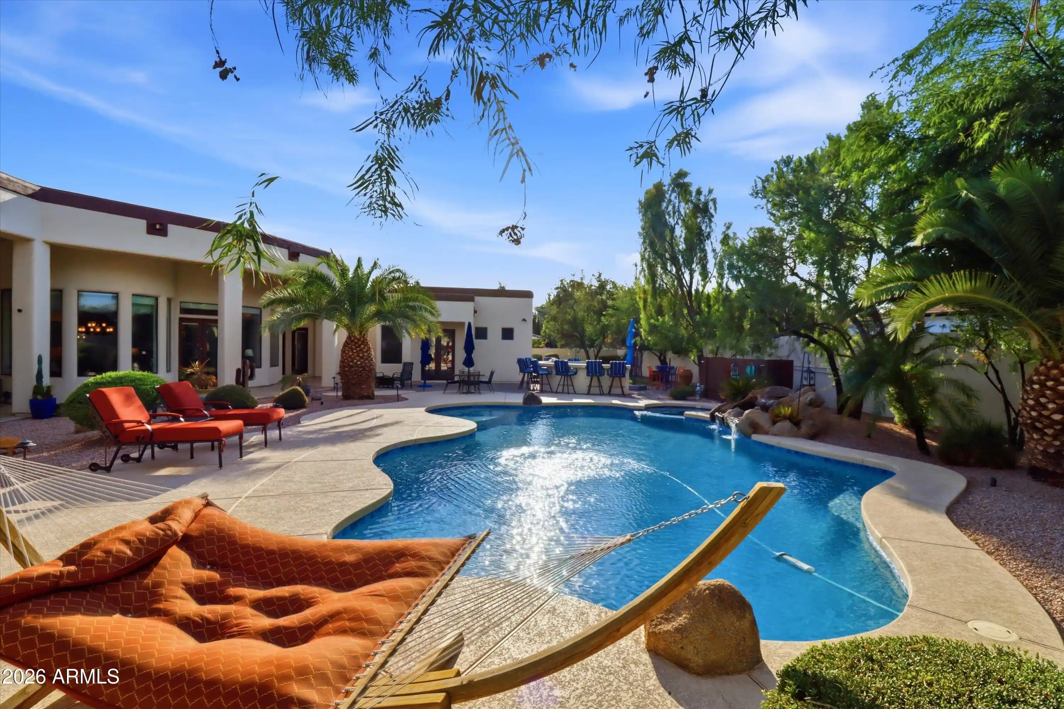
Easy To Show! Located in the prestigious gated community of Vasaro, this thoughtfully designed Chandler custom estate embodies luxury, sophistication, and true multigenerational living. This single-story residence offers 4,310 sq ft in the main home with 5 bedrooms and 4.5 bathrooms, paired with an amazing 714 sq ft private guest house featuring 1 bedroom, 1 bathroom, and full independent living. The guest house is a premier asset, ideal for multigenerational living, a work from homeowner, live in nanny/house manager, or an income producing ADU. It includes a full family room, dining area, complete kitchen, stackable washer/dryer, and a private bedroom and bathroom, all with its own dedicated entrance. Inside the main home, the open concept family room, kitchen, and dining area create a seamless flow perfect for everyday living and entertaining. A cozy living room sits beside stunning seamless glass windows showcasing views of the backyard oasis, while a formal dining room adds elegance for gatherings. Four of the five bedrooms in the main home feature their own ensuite bathroom offering full privacy for everyone. Each bedroom features a walk-in closet with additional storage closets throughout the home. You will never be short of storage space in this house! Stepping outside to a resort style backyard designed for entertainment and relaxation. Enjoy the beautiful pool & spa, expansive deck space, huge covered patio, and a full outdoor kitchen with built in BBQ, serving area, and bar seating for at least eight. Multiple conversation and lounge areas create the perfect setting for hosting and enjoying Arizona living at its finest. This estate is a rare opportunity to own a true luxury property in one of Chandler's most coveted gated communities! Falling in one of Arizona's top rated school districts, Chandler Unified and walking distance to the highly ranked Basha High School! Recent upgrades as follows but not limited to: full exterior & interior paint 2025, kitchen remodel 2025, lighting upgraded throughout 2025, built up roof re-sealed 2025, pool & spa heater replaced 2024, pool filter & motor blower replaced 2026, pool & spa interior/tile/deck/lighting renovated 2026, flooring in main home 2023, main home west side HVAC replaced 2023, guest house built in 2015.
- Houzeo last checked: 4 minutes ago
- Listing updated: November 2, 2026 at 3:51 pm
- Listing Provided by: Kristina L. Sabo (480) 861-0604 | My Home Group Real Estate (480) 685-2760
- Source: Arizona Regional Multiple Listing Service-AZ | MLS#: 7064302

Property Details
Status
Active
Type
Single Family Residence
No. of Stories
1
County
City
Neighborhood
--
Year Built
2005
HOA Fees
$276.67/mo
Finished Area
5,024 sqft
Lot Size
20,299 sqft lot
Basement Area
- sqft
MLS Name
Arizona Regional Multiple Listing Service
MLS Number
7064302
MLS Status
Active
Days on Market
87

Continue Your Journey in App
Find your dream home, receive real-time updates, and many more!
Continue Your Journey in App
Find your dream home, receive real-time updates, and many more!
Location
HOA Management
Vasaro Homeowners
HOA Fees
$830/ Quarterly
Amenities
 Amenities and services may be covered by one or multiple associations and service providers.
 Maintenance
 Street Maint
Disclaimer: Amenities are based on third-party information and may vary; buyers must independently verify all amenities, as information is deemed reliable but not guaranteed.
Facts & Features
Rooms
Bedrooms & bathrooms
Bedrooms: 6
Bathrooms: 6
Interior
Appliances
Dishwasher, Disposal, Refrigerator, Gas Cooktop, Microwave, Reverse Osmosis, Built In Gas Oven, Gas Oven, Electric Range, Washer, Dryer, Stacked Washer/dryer, Water Softener Owned
Exterior Features
Built In Barbecue
Sewer
Public Sewer, Sewer In & Connected
Cooling
Ceiling Fan(s), Central Air, Programmable Thmstat
Heating
Natural Gas, Forced Air
Window Features
Dual Pane, Low Emissivity Windows
Flooring
Tile, Wood
Interior Features
Full Bth Master Bdrm, Separate Shwr & Tub, Double Vanity, Eat In Kitchen, Breakfast Bar, Pantry, Kitchen Island, Walk In Pantry, Granite Counters, Non Laminate Counter, High Speed Internet, 9+ Flat Ceilings, No Interior Steps
Construction
Year Built
Year Built: 2005
Home type
Single Family Residence
Roof
Built Up, Tile
Foundation Details
Slab
Construction Materials
Wood Frame, Painted, Stucco
Utilities & Energy
Fireplace Features
Family Room, Gas
Pool Features
Heated, Outdoor
Water Source
Public
Parking Features
Side Vehicle Entry, Garage Door Opener, Temp Controlled
Laundry Features
Inside
Other Features
Patio And Porch Features
Patio, Covered Patio(s)
Community Features
Gated, Playground, Biking/walking Path
Disclosures
Seller Discl Avail, Agency Discl Req
Lot Features
North/south Exposure, Sprinklers In Front, Sprinklers In Rear, Gravel/stone Front, Gravel/stone Back, Grass Front, Synthetic Grass Back
Subdivision Name
Vasaro/ Citrus Preserve
Price History
| Date | Event | Price |
|---|---|---|
09/07/2026 Source: | Off Market | $1,999,998 $398/sqft |
09/07/2026 Source: | Listed for Sale | $1,999,998 $398/sqft |

Nearby Homes

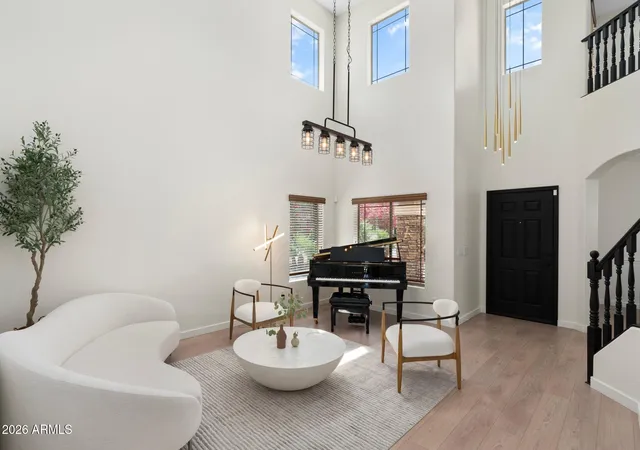
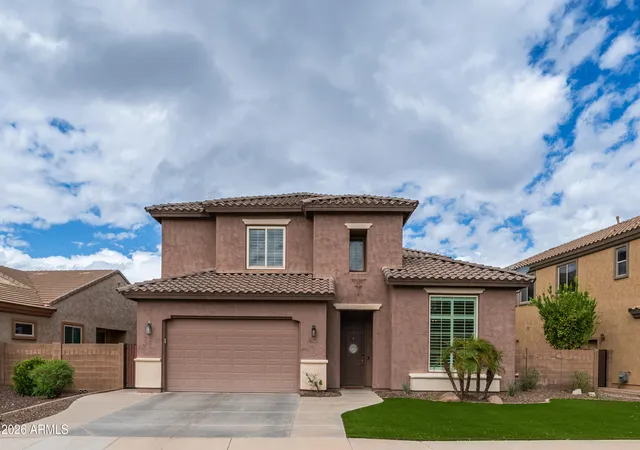
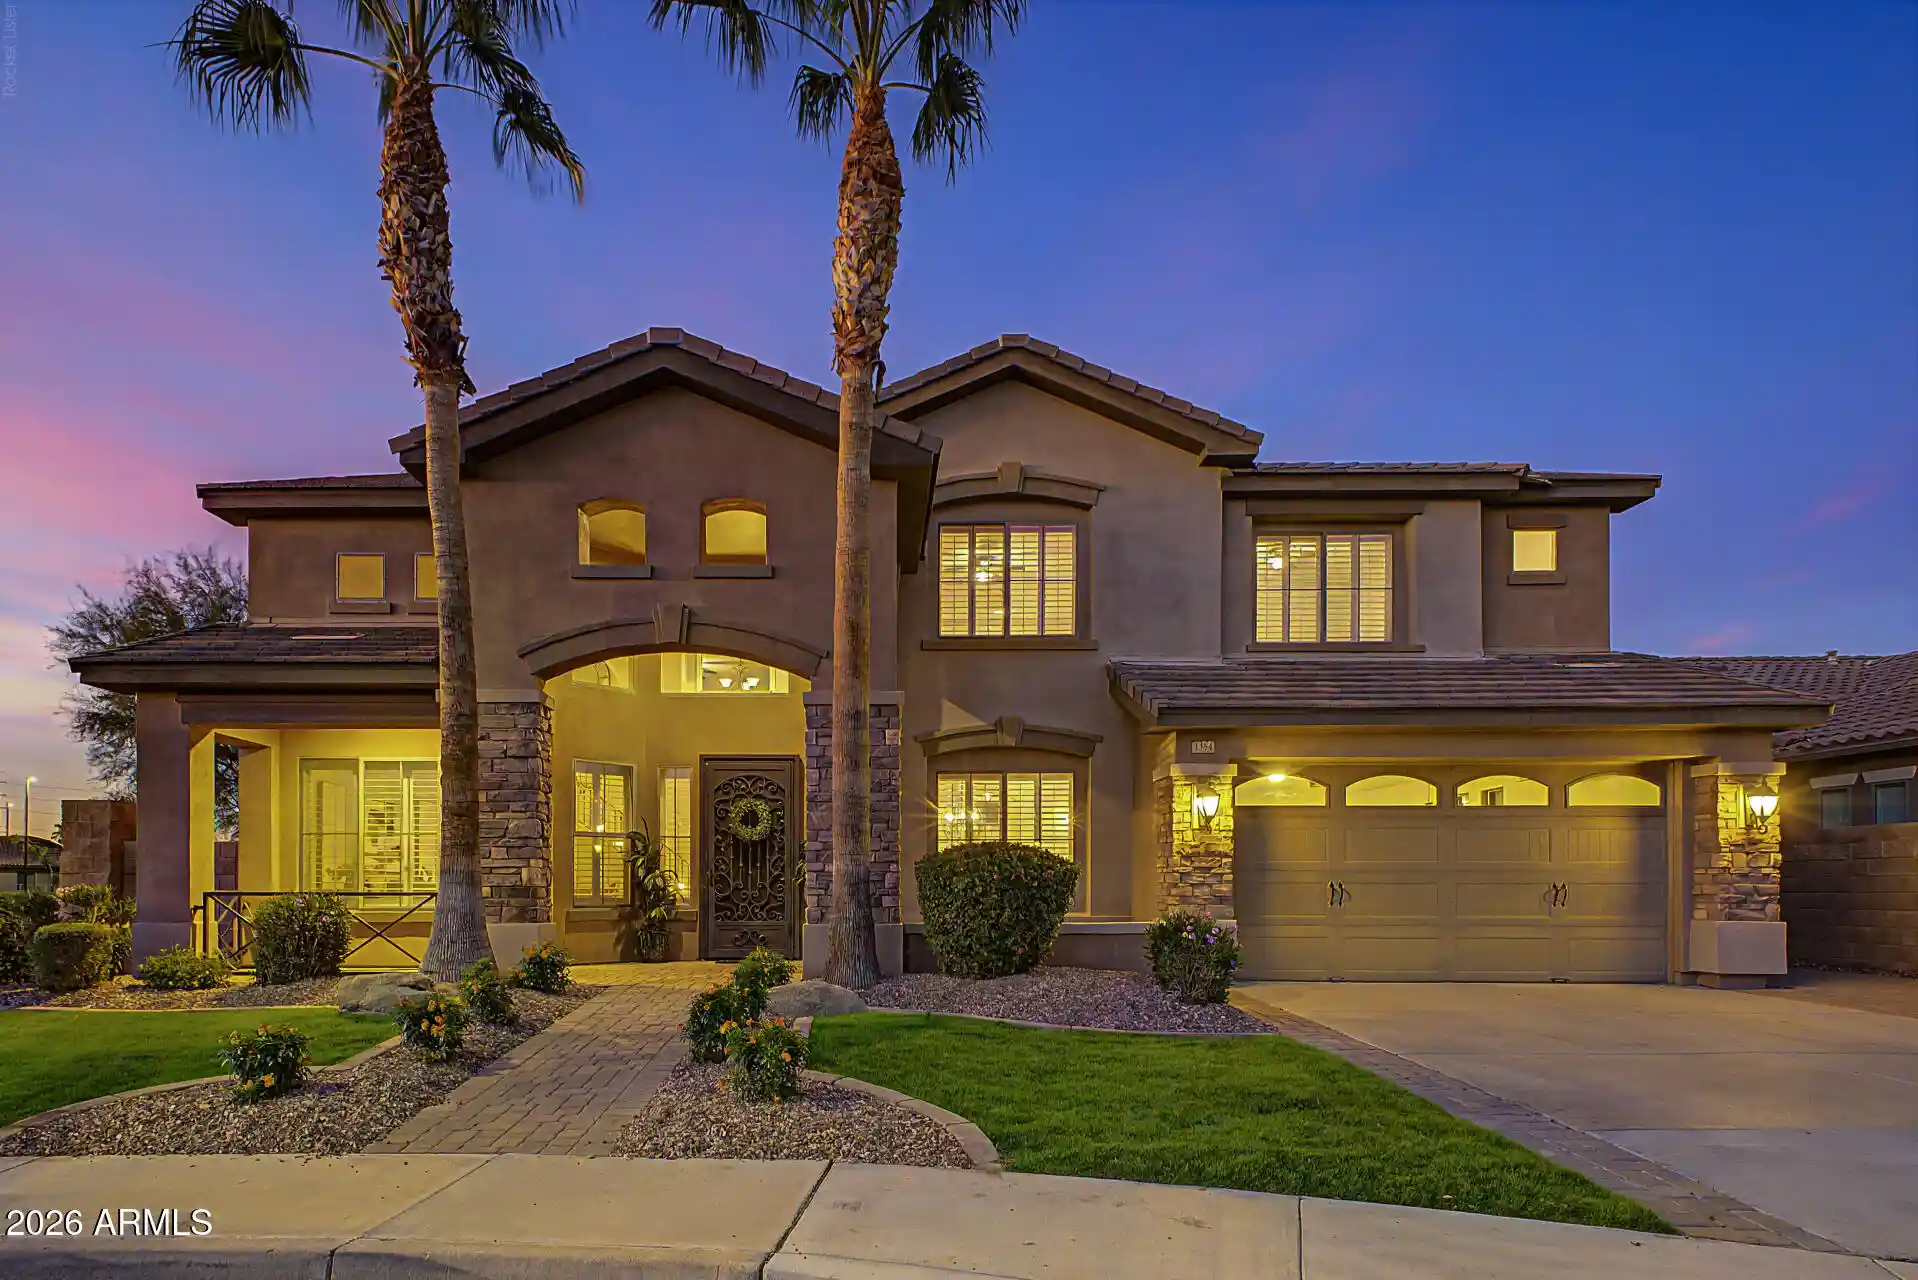
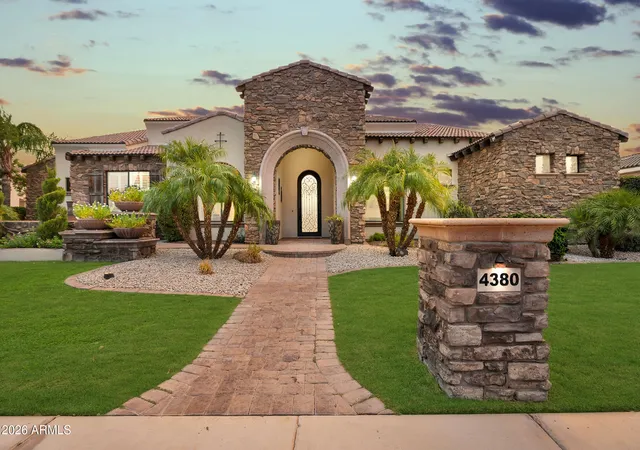
Find Homes by Property Features in Chandler, AZ
Nearby New Homes For Sale

Based on information from the Arizona Regional Multiple Listing Service through Nov 04, 2026, 09:15PM. All information should be verified by the recipient and none is guaranteed as accurate by ARMLS. Listing Information presented by local MLS brokerage: Sell Your Home Services, local REALTOR®- Dan Demers (774) 265-0879. Information is provided exclusively for personal, non-commercial use. It may not be used for any purpose other than to identify prospective properties consumers may be interested in purchasing. This website may not include listings or property addresses of sellers who have directed their listing brokers to withhold their listing or their property address from display on the Internet. © 2026 Arizona Regional Multiple Listing Service, Inc. All rights reserved.
 Advertising Broker: Daniel Demers (267) 341-8337 | Sell Your Home Services
