- Overview
- Description
- Property Details
- Location
- Facts & Features
- Getting Around
- Nearby Homes
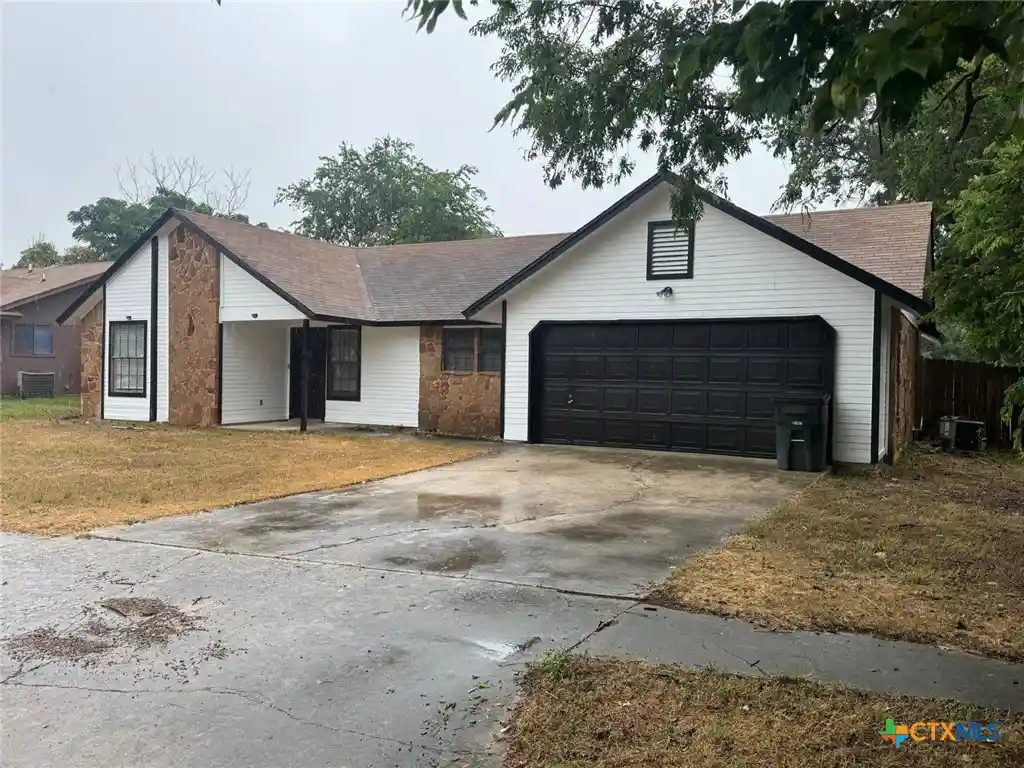


Street View
$195,000
Monthly Est:$971
 3 Beds
 2 Baths
2 full baths
 1,378sqft
4406 Mountain View Dr, Killeen, TX 76543
$195,000
$971/moEst:
Get Pre-Approved
Single Family Residence
Built in 1983
$-- HOA
9,583.2 sqft lot
$142/sq.ft
Description
Fall in love with this completely transformed single-story gem featuring 3 bedrooms, 2 bathrooms, and a 2-car garage. Spanning 1,378 square feet, the home boasts an incredible floor plan that maximizes both comfort and style. Freshly painted inside and out, Extensive painted home offer peace of mind and nice finishes you will be proud to show off. Whether you are relaxing in the open living areas or enjoying the private primary suite, this home delivers the perfect blend of functionality and contemporary design. Schedule your tour today and step into your dream home!
- Houzeo last checked: 9 minutes ago
- Listing updated: October 19, 2026 at 9:44 am
- Listing Provided by: Stephen Owofade (254) 415-0137 DRE #0544504 | Home Network Realty (254) 449-7500
- Source: Central Texas MLS-TX | MLS#: 626408

Property Details
Status
Pending
Type
Single Family Residence
No. of Stories
1
County
City
Neighborhood
--
Year Built
1983
HOA Fees
-
Finished Area
1,378 sqft
Lot Size
9,583.2 sqft lot
Basement Area
- sqft
MLS Name
Central Texas MLS
MLS Number
626408
MLS Status
Pending
Days on Market
31
Cumulative Days on Market
18

Continue Your Journey in App
Find your dream home, receive real-time updates, and many more!
Continue Your Journey in App
Find your dream home, receive real-time updates, and many more!
Location
Facts & Features
Rooms
Bedrooms & bathrooms
Bedrooms: 3
Bathrooms: 2
Kitchen
Level: Lower
Area: 109.74 Square Feet
Dimensions: 11.8x9.3
LivingRoom
Level: Lower
Area: 305.28 Square Feet
Dimensions: 21.2x14.4
BreakfastRoomNook
Level: Lower
Area: 105.60 Square Feet
Dimensions: 11x9.6
PrimaryBedroom
Level: Lower
Area: 182.12 Square Feet
Dimensions: 15.7x11.6
Bedroom
Level: Lower
Area: 111.10 Square Feet
Dimensions: 11x10.1
Bedroom
Level: Lower
Area: 106.70 Square Feet
Dimensions: 11x9.7
Interior
Interior Features
All Bedrooms Down, Ceiling Fans, Other, Pull Down Attic Stairs, See Remarks, Vanity, Walk In Closets, Breakfast Area, Pantry
Cooling
Central Air, Electric, One Unit
Appliances
Electric Cooktop, Electric Range, Disposal, Refrigerator, Range Hood, Washer, Some Electric Appliances, Cooktop, Microwave, Range
Exterior Features
Balcony, None
Heating
Central, Electric
Flooring
Ceramic Tile
Construction
Year Built
Year Built: 1983
Home type
Single Family Residence
Property Condition
Resale
Architectural Style
Modular Prefab
Foundation Details
Slab
Roof
Composition, Shingle
Construction Materials
Brick Veneer, Metal Siding
Utilities & Energy
Fireplace Features
Living Room, Wood Burning
Pool Features
None
Laundry Features
Washer Hookup
Water Source
Public, Private, See Remarks
Utilities
None
Other Features
Subdivision Name
Gault
Community Features
None, Curbs, Sidewalks
Patio And Porch Features
Balcony
Price History
| Date | Event | Price |
|---|---|---|
10/19/2026 Source: | Pending | $195,000 $142/sqft |
10/15/2026 Source: | Price Increased | $195,000 +5.41% $142/sqft |
09/28/2026 Source: | Listed for Sale | $185,000 +17519.05% $134/sqft |
01/23/2021 Source: | Sold | $1,050 $1/sqft |
04/02/2017 Source: | Listing Removed | $1,050 $1/sqft |

Nearby Homes

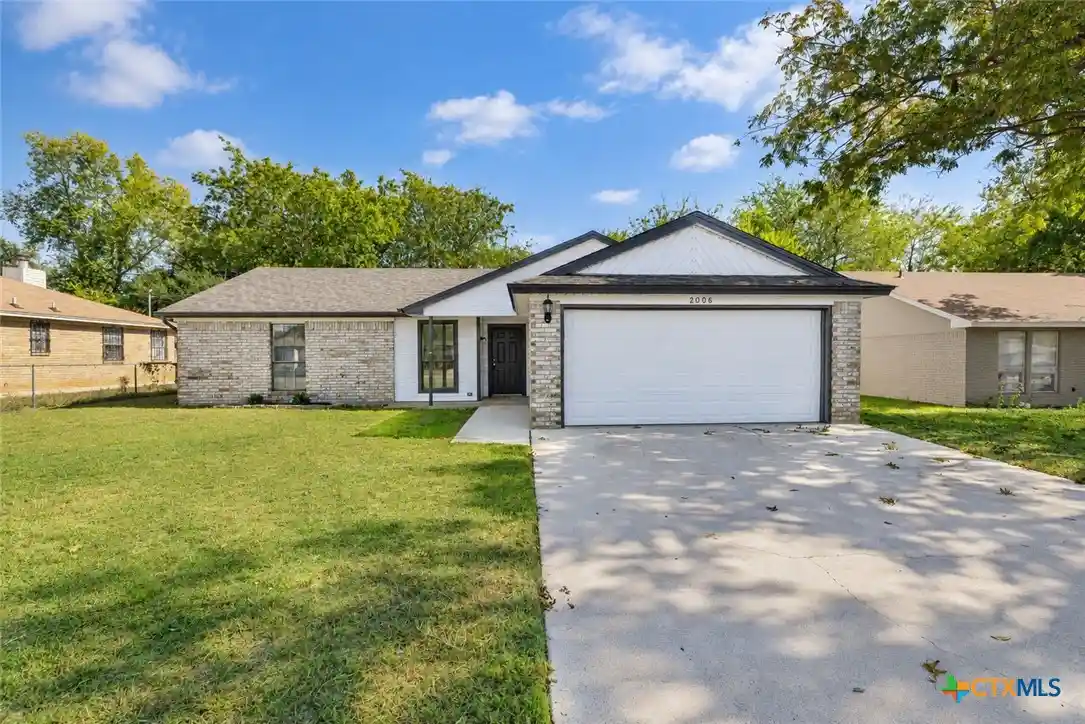
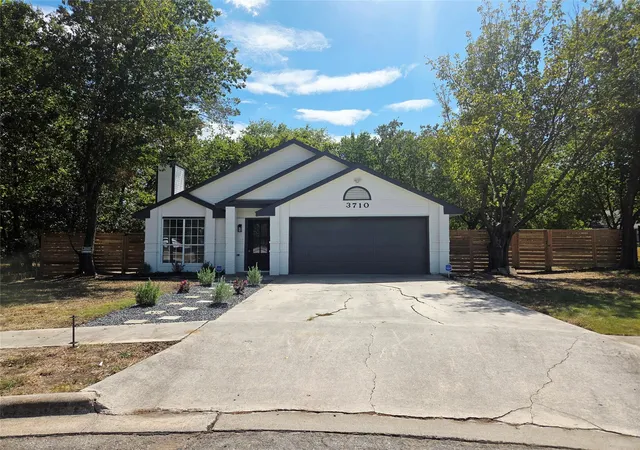

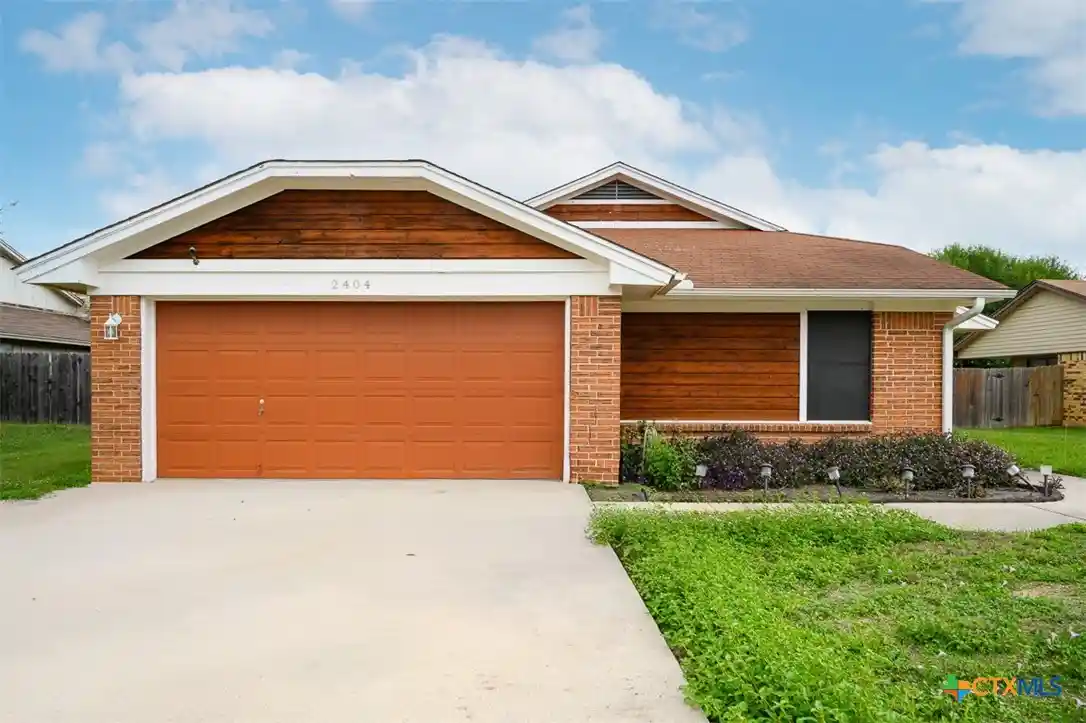

Find Homes by Property Features in Killeen, TX

Based on information from the association of REALTORS® (alternatively, from the Central Texas MLS) through Oct 30, 2026, 09:15AM. IDX information is provided exclusively for personal, non-commercial use, and may not be used for any purpose other than to identify prospective properties consumers may be interested in purchasing. Information is deemed reliable but not guaranteed. © 2026 Central Texas MLS, All Rights Reserved.
 Advertising Broker: Michelle Brecker | Pathway To Home Realty
