
- Overview
- Description
- Property Details
- Location
- HOA Management
- Facts & Features
- Getting Around
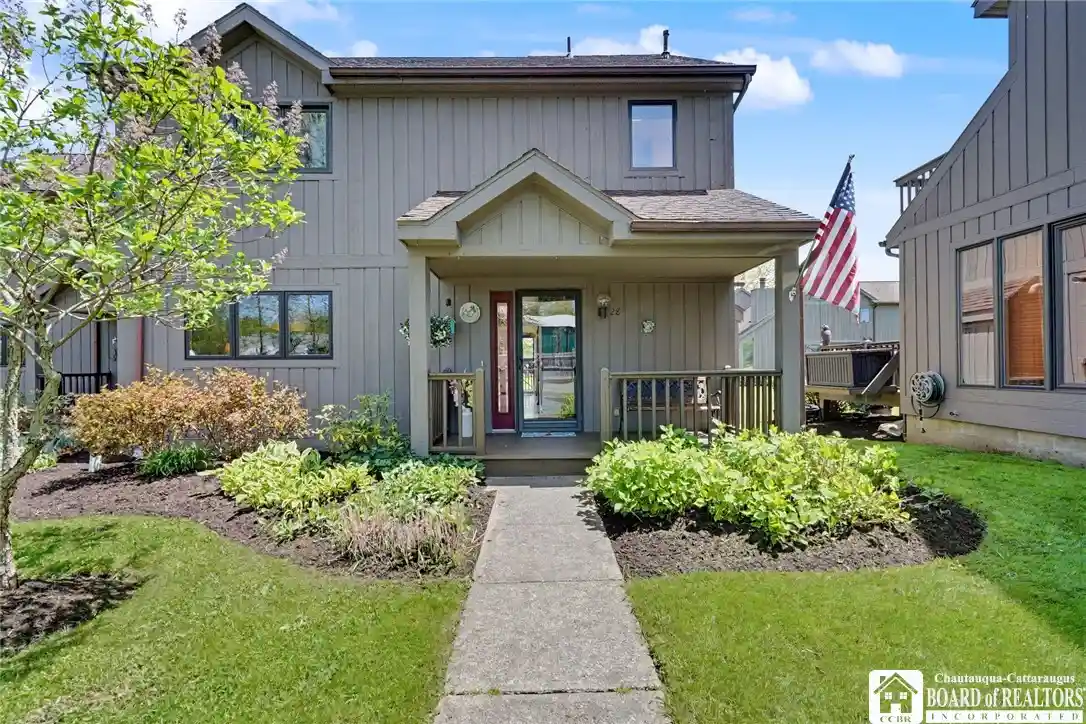


Street View
$375,000
Monthly Est:$1,867
 3 Beds
 3 Baths
3 full baths
 1,725sqft
4406 W Lake Rd #28, Mayville, NY 14757
$375,000
$1,867/moEst:
Get Pre-Approved
Condominium
Built in 1992
$566.67/mo HOA
0.04 acre lot
$217/sq.ft
Description
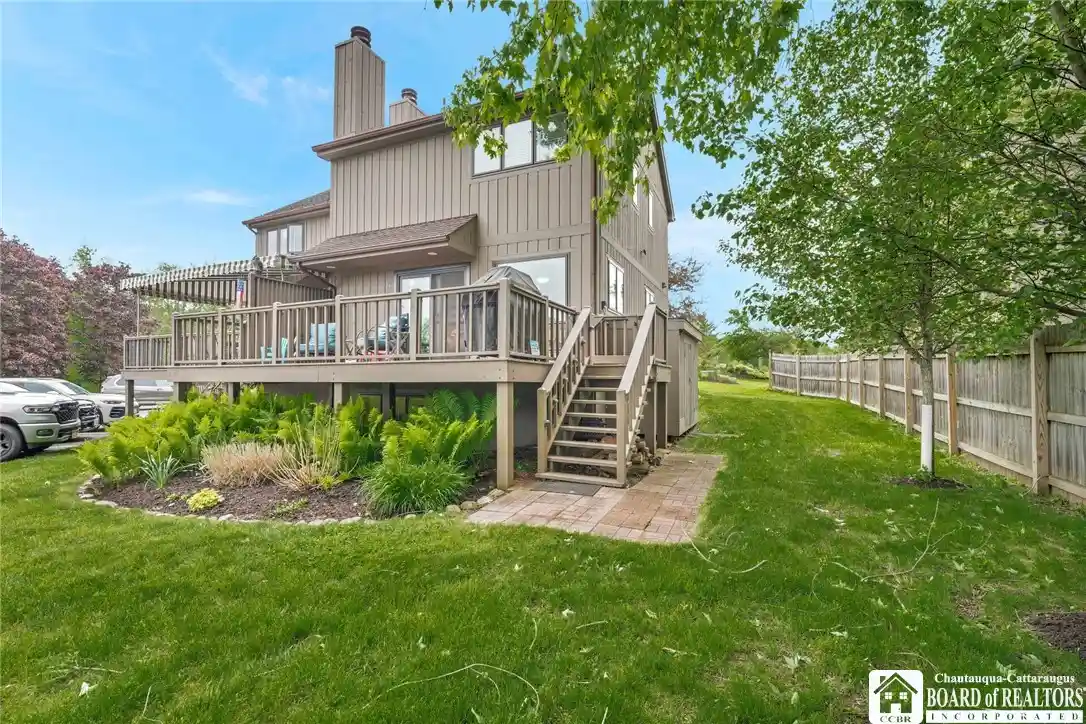
Bring your family to join the Willowtree Point family and start making your very own Chautauqua Lake memories this summer in this three-bedroom /three-bathroom end unit townhouse! It is move-in ready for you! A convenient 1st-floor bedroom has direct access to the main full bathroom. The fully-equipped U-shaped kitchen has a breakfast bar that is open to the dining area. You may want to start your day relaxing with a cup of coffee and watching the sunrise from the balcony off the 2nd-floor primary bedroom. Both 2nd-floor bedrooms have en-suite bathrooms. The living room and dining room has an open concept and is surrounded with newly replaced beautiful floor-to-ceiling windows, allowing abundant natural light and great views of Chautauqua Lake. You can take pleasure in the comforts of dining inside or get a breath of fresh air while dining on the large deck that faces Chautauqua Lake. Unit #28 is located just steps from the WTP boat dock and your private boat slip where you can hop on your boat or jet ski or your favorite water toy. You can bask in the rays of sunshine and take a dip in the community pool to cool off on those warm, sunny days or take a relaxing evening swim as you bring your funfilled day to a close. Since this is a year-round facility, on those cooler nights or winter days, you can enjoy the fireplace while indulging in a good book or movie. There is ample storage throughout the townhome. Also, there is an exterior storage area for your outdoor games, tools, etc. Two designated parking spaces are assigned to Unit #28. With only being 1 mile from Chautauqua Institution, you can easily partake in all the amenities that Chautauqua offers during the summer season.
- Houzeo last checked: 59 minutes ago
- Listing updated: July 6, 2026 at 2:32 pm
- Listing Provided by: Cynthia Vullo (716) 640-5562 DRE #10401253578 | Maple Group Real Estate (716) 357-4583
- Source: New York State Alliance of MLSs, Buffalo-NY | MLS#: R1683524

This condo is in:
 Boat Dock / Slip
 Clubhouse
 Community Kitchen
 Resident Storage
 Swimming Pool
Property Details
Status
Pending
Type
Condominium
No. of Stories
1
County
City
Neighborhood
--
Year Built
1992
HOA Fees
$566.67/mo
Finished Area
1,725 sqft
Lot Size
0.04 acre lot
Basement Area
- sqft
MLS Name
New York State Alliance of MLSs, Buffalo
MLS Number
R1683524
MLS Status
Pending
Days on Market
158
Cumulative Days on Market
41

Continue Your Journey in App
Find your dream home, receive real-time updates, and many more!
Continue Your Journey in App
Find your dream home, receive real-time updates, and many more!
Location
HOA Management
Maple Group Real Estate
HOA Fees
$1,700/ Quarterly
Amenities
 Amenities and services may be covered by one or multiple associations and service providers.
 Snow Removal
 Insurance
 Pool
 Maintenance
 CommonAreaInsurance
CommonAreas
CommonAreaMaintenance
Dock
Disclaimer: Amenities are based on third-party information and may vary; buyers must independently verify all amenities, as information is deemed reliable but not guaranteed.
Facts & Features
Rooms
Bedrooms & bathrooms
Bedrooms: 3
Bathrooms: 3
Other
Level: Second
Area: 56.00 Square Feet
Dimensions: 8.00 x 7.00
Other
Level: Second
Area: 64.00 Square Feet
Dimensions: 8.00 x 8.00
Other
Level: First
Area: 66.00 Square Feet
Dimensions: 11.00 x 6.00
Laundry
Level: First
Area: 63.00 Square Feet
Dimensions: 7.00 x 9.00
LivingRoom
Level: First
Area: 192.00 Square Feet
Dimensions: 16.00 x 12.00
DiningRoom
Level: First
Area: 120.00 Square Feet
Dimensions: 10.00 x 12.00
Kitchen
Level: First
Area: 72.00 Square Feet
Dimensions: 9.00 x 8.00
Bedroom3
Level: Second
Area: 247.00 Square Feet
Dimensions: 13.00 x 19.00
Bedroom2
Level: Second
Area: 144.00 Square Feet
Dimensions: 12.00 x 12.00
Bedroom1
Level: First
Area: 168.00 Square Feet
Dimensions: 14.00 x 12.00
Interior
Interior Features
Breakfast Bar, Cathedral Ceilings, Separate Formal Living Room, Living Dining Room, Partially Furnished, Sliding Glass Doors, Skylights, Window Treatments, Bedroom On Main Level, Bath In Primary Bedroom
Window Features
Drapes, Skylights
Cooling
Central Air
Appliances
Built In Range, Built In Oven, Built In Refrigerator, Dryer, Dishwasher, Electric Cooktop, Electric Oven, Electric Range, Gas Water Heater, Microwave, Washer
Exterior Features
Balcony, Deck, Dock, See Remarks
Heating
Gas, Forced Air
Sewer
Connected
Flooring
Carpet, Hardwood, Laminate, Tile, Varies, Vinyl
Construction
Year Built
Year Built: 1992
Home type
Condominium
Property Condition
Resale
Construction Materials
Wood Siding
Utilities & Energy
Association Amenities
Dock, Pool
Pool Features
Association
Electric
Circuit Breakers
Basement
Partial
Parking Features
Assigned, No Garage, Two Spaces
Laundry Features
Accessible Utilities Or Laundry, Main Level
Water Source
Well
Utilities
Cable Available, Electricity Connected, High Speed Internet Available, Sewer Connected
Other Features
Lot Features
Irregular Lot
Subdivision Name
Willowtree Point Ph V
Patio And Porch Features
Balcony, Covered, Deck, Open, Porch
Price History
| Date | Event | Price |
|---|---|---|
07/06/2026 Source: | Off Market | $375,000 $217/sqft |
07/06/2026 Source: | Pending | $375,000 $217/sqft |
05/24/2026 Source: | Listed for Sale | $375,000 $217/sqft |

Find Homes by Property Features in Mayville, NY

Based on data from the New York State Alliance of MLSs (CNYIS, Inc., UNYREIS and WNYREIS) through Oct 29, 2026, 02:15PM.. All information is provided exclusively for consumers’ personal, non-commercial use. It may not be used for any purpose other than to identify prospective properties consumers may be interested in purchasing. The data is deemed reliable by is not guaranteed accurate by the MLS. This website may not include listings or property addresses of sellers who have directed their listing brokers to withhold their listing or their property address from display on the Internet. All information provided is deemed reliable but is not guaranteed and should be independently verified. © 2026 the New York State Alliance of MLSs. All Rights Reserved.
 Advertising Broker: Derek Greene | The Greene Realty Group
