- 0
- 4
- Overview
- Description
- Property Details
- Location
- Facts & Features
- Getting Around
- Nearby Homes

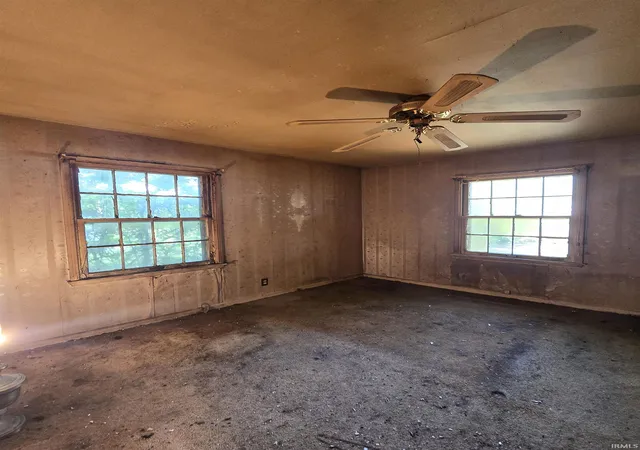


$59,900
Monthly Est:$298
 2 Beds
 1 Bath
1 full bath
 800sqft
4406 Werling Dr, Fort Wayne, IN 46806
$59,900
$298/moEst:
Get Pre-Approved
Manufactured On Land
Built in 1950
$-- HOA
5,227 sqft lot
$75/sq.ft
Description
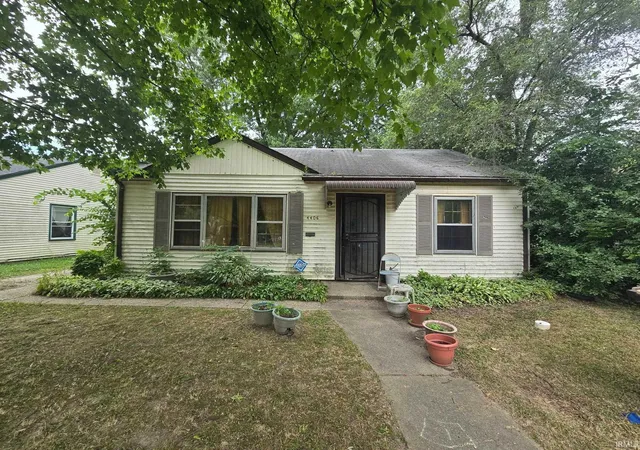
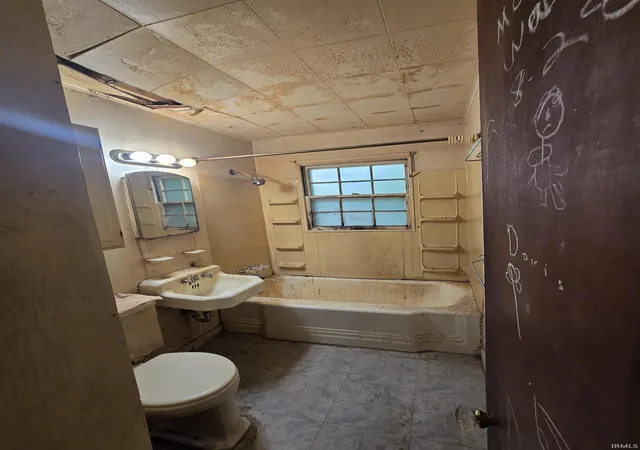
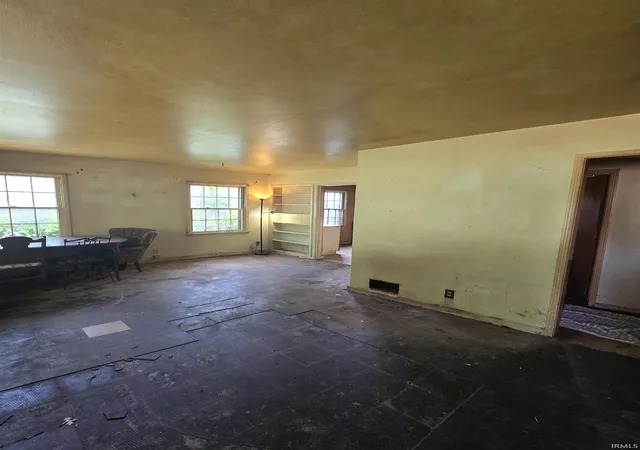
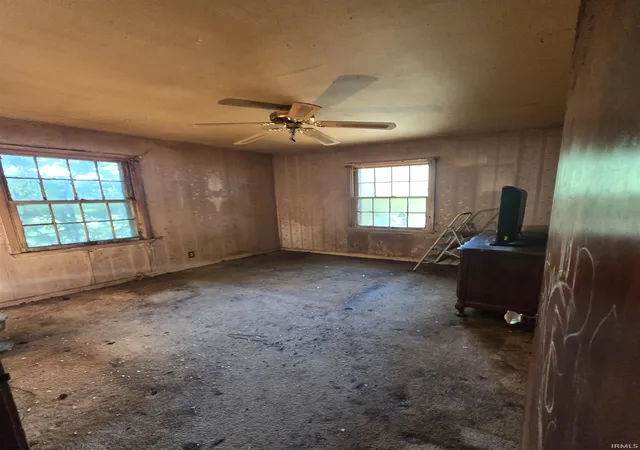
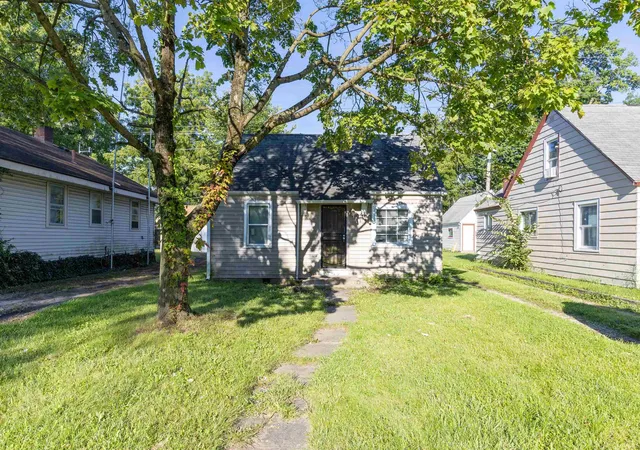
Great buy for the investor or skilled homeowner where opportunity & potential await 2BR, Central air, Vinyl siding, backyard to enjoy with some trees and a shed for extra storage - close to shopping, schools, parks and everyday needs. Sold as-is. Taxes may change based on exemptions or lack thereof. Make your best cash offer today. Quick & easy closing/possession available.
- Houzeo last checked: 2 hours ago (September 21, 2026 at 10:45 am)
- Listing updated: July 30, 2026 at 12:34 pm
- Listing Provided by: James Fanger (260) 450-1212 | Cash For Keys, LLC
- Source: Indiana Regional MLS-IN | MLS#: 202629679

Property Details
Status
Pending
Type
Manufactured Mobile Home
No. of Stories
-
County
--
City
Neighborhood
--
Year Built
1950
HOA Fees
-
Finished Area
800 sqft
Lot Size
5,227 sqft lot
Basement Area
- sqft
MLS Name
Indiana Regional MLS
MLS Number
202629679
MLS Status
Pending
Days on Market
59

Continue Your Journey in App
Find your dream home, receive real-time updates, and many more!
Download App
Continue Your Journey in App
Find your dream home, receive real-time updates, and many more!
Facts & Features
Rooms
Bedrooms & bathrooms
Bedrooms: 2
Bathroom: 1
Interior
Sewer
City
Cooling
Central Air
Flooring
Laminate, Vinyl, Other
Heating
Forced Air
Construction
Year Built
Year Built: 1950
Home type
Manufactured On Land
Architectural Style
Ranch
Construction Materials
Vinyl Siding, Other
Utilities & Energy
Basement
Slab
Water Source
City
Other Features
Lot Features
Level
Subdivision Name
Anthony Wayne Village
Price History
| Date | Event | Price |
|---|---|---|
07/29/2026 Source: | Pending | $59,900 $75/sqft |
07/24/2026 Source: | Price Decreased | $59,900 -7.13% $75/sqft |
07/22/2026 Source: | Price Increased | $64,500 +7.68% $81/sqft |

Nearby Homes
Find Homes by Property Features in Fort Wayne, IN


IDX information is provided exclusively for consumer's personal, non-commercial use and may not be used for any purpose other than to identify prospective properties that consumers may be interested in purchasing. Data is deemed reliable but is not guaranteed accurate by the MLS.
 Advertising Broker: Jonah Hartsburg | Hoosier Hub Realty

Love this home?
Here's 4 things you can do

Your local real estate expert. Speak directly with agent about the home & pricing.

Book your private tour
as early as Today at 11:30 AM

Rates starting from 6.3%. Secure financing early to move quickly when you're ready.

Fastest way to get your offer in. Speak directly with agent to negotiate the offer.
Houzeo Corp. holds real estate brokerage licenses in Alabama (License No. 000157023 - 0) and Texas (License No. 9013396)
TREC: Info About Brokerage Services, Consumer Protection Notice.
§ 442‑H New York Standard Operating Procedure.
New York State Fair Housing Notice.


