- Overview
- Description
- Property Details
- Location
- HOA Management
- Facts & Features
- Getting Around
- Nearby Homes




$475,000
Monthly Est:$2,364
 4 Beds
 3 Baths
3 full baths
 3,313sqft
4407 Hidden Farm Dr, Plant City, FL 33565
$475,000
$2,364/moEst:
Get Pre-Approved
Single Family Residence
Built in 2027
$9/mo HOA
6,630 sqft lot
$143/sq.ft
Description
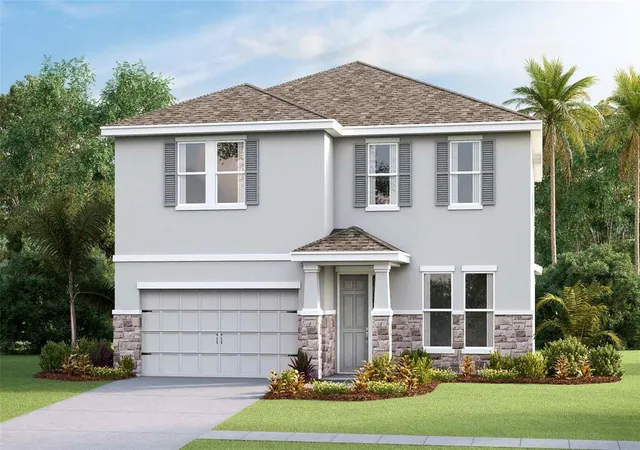
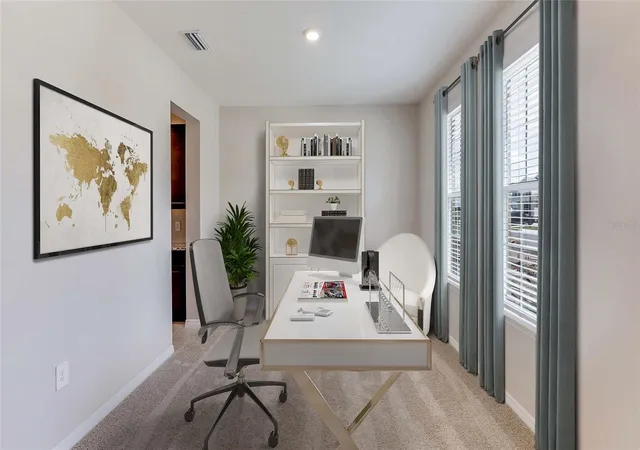
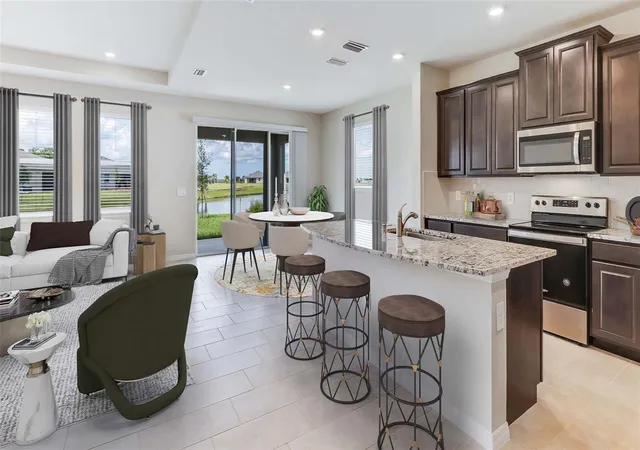
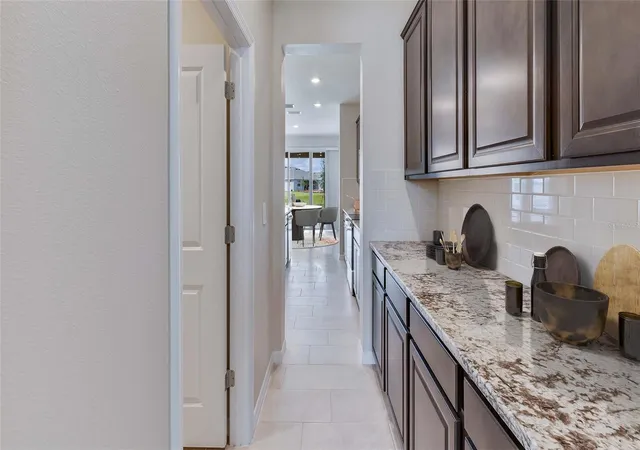
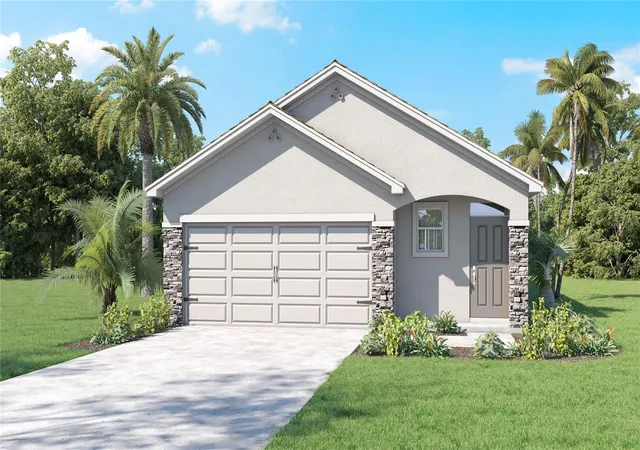
Virtually Staged. Under Construction. The builder is offering buyers up to $15,000 towards closing costs with the use of a preferred lender and title company. Farm at Varrea offers new homes in Plant City, located right off Midway Road, and less than 10 minutes from I-4. Easy access to the interstate provides a seamless commute to the large surrounding cities such as Tampa, Orlando, and Lakeland.
Farm at Varrea, nestled among grand oak trees, provides a small-town, rural feel, yet allows homeowners to be immersed in all that Plant City can provide. Just 11 minutes away, you'll find Downtown Plant City with a main street bustling with unique shops, restaurants, and entertainment. Not only is the community in a prime location, but it sits in the center of the Strawberry Capital, where the famous Strawberry Festival is held annually, bringing rides, vendors, and live entertainment to the city.
Each home in this community is constructed with concrete blocks on 1st and 2nd stories, comes equipped Smart Home System.
Pictures, photographs, colors, features, and sizes are for illustration purposes only and will vary from the homes as built. Home and community information, including pricing, included features, terms, availability, and amenities, are subject to change and prior sale at any time without notice or obligation. Materials may vary based on availability.
- Houzeo last checked: 8 hours ago
- Listing updated: October 6, 2026 at 7:00 pm
- Listing Provided by: Jodi Smenda (813) 736-3541 | D R HORTON REALTY OF TAMPA LLC (813) 736-3541
- Source: Stellar MLS-FL | MLS#: TB8553168

Property Details
Status
Active
Type
Single Family Residence
No. of Stories
-
County
City
Neighborhood
--
Year Built
2027
HOA Fees
$9/mo
Finished Area
3,313 sqft
Lot Size
6,630 sqft lot
Basement Area
- sqft
MLS Name
Stellar MLS
MLS Number
TB8553168
MLS Status
Active
Days on Market
10
Cumulative Days on Market
7

Continue Your Journey in App
Find your dream home, receive real-time updates, and many more!
Download App
Continue Your Journey in App
Find your dream home, receive real-time updates, and many more!
Location
HOA Management
Access Management
HOA Fees
$9/ Monthly
Amenities
 Amenities and services may be covered by one or multiple associations and service providers.
 Basket Ball
Disclaimer: Amenities are based on third-party information and may vary; buyers must independently verify all amenities, as information is deemed reliable but not guaranteed.
Facts & Features
Rooms
Bedrooms & bathrooms
Bedrooms: 4
Bathrooms: 3
Great Room
Level: First
Area: 304.00 Square Feet
Dimensions: 16x19
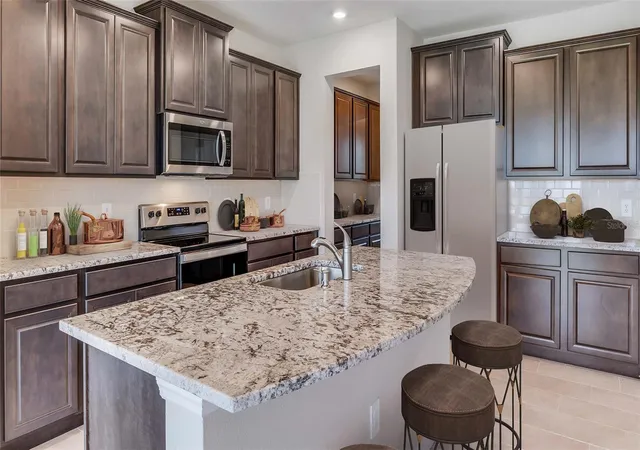
Kitchen
Level: First
Area: 132.00 Square Feet
Dimensions: 12x11
Primary Bedroom
Level: Second
Area: 208.00 Square Feet
Dimensions: 16x13
Bonus Room
Level: Second
Area: 323.00 Square Feet
Dimensions: 19x17
Interior
Sewer
Public Sewer
Interior Features
Open Floorplan
Appliances
Dishwasher, Microwave, Range
Flooring
Carpet, Ceramic Tile
Cooling
Central Air
Heating
Central, Heat Pump
Construction
Year Built
Year Built: 2027
Home type
Single Family Residence
Property Condition
Under Construction
Foundation Details
Slab
Roof
Shingle
Construction Materials
Block, Stucco
Utilities & Energy
Water Source
Public
Laundry Features
Laundry Room
Utilities
Underground Utilities
Association Amenities
Basketball Court
Other Features
Community Features
Clubhouse, Fitness Center, Playground, Pool
Subdivision Name
Varrea
Price History
| Date | Event | Price |
|---|---|---|
09/29/2026 Source: | Price Increased | $475,000 +0.05% $143/sqft |
09/29/2026 Source: | Listed for Sale | $474,740 $143/sqft |

Nearby Homes



Find Homes by Property Features in Plant City, FL
Nearby New Homes For Sale

Based on information from Stellar MLS® through Oct 09, 2026, 02:30PM as submitted to and distributed by MLS GRID. All data is obtained from various sources and may not have been verified by the broker or MLS GRID. Supplied Open House Information is subject to change without notice. All information should be independently reviewed and verified for accuracy. Properties may or may not be listed by the office/agent presenting the information. IDX information is provided exclusively for consumers’ personal non-commercial use. It may not be used for any purpose other than to identify prospective properties consumers may be interested in purchasing. The data is deemed reliable but is not guaranteed by MLS GRID. The use of the MLS GRID Data may be subject to an end-user license agreement prescribed by the Member Participant’s applicable MLS, if any, and as amended from time to time. © 2026 Stellar MLS. All Rights Reserved.
 Advertising Broker: Fred McGill | Simple Showing, Inc