- Overview
- Description
- Property Details
- Location
- HOA Management
- Facts & Features
- Getting Around
- Nearby Homes


$319,999
Monthly Est:$1,593
 4 Beds
 2 Baths
2 full baths
 1,705sqft
4409 Greenham Ln, Crowley, TX 76036
$319,999
$1,593/moEst:
Get Pre-Approved
Single Family Residence
Built in 2022
$40/mo HOA
0.13 acre lot
$188/sq.ft
Description
PRICE REDUCED + $5,000 TOWARD CLOSING COSTS!. Welcome home to 4409 Greenham Lane! Nestled in a quiet, low-traffic cul-de-sac, this beautifully designed home offers a serene backdrop with an expansive open field directly behind the property—providing extra privacy and picturesque views.
Designed with modern living and seamless hosting in mind, the open-concept layout effortlessly connects the kitchen, dining, and living areas. Highlighting luxury vinyl plank (LVP) flooring through the main spaces, this expansive light-filled area allows host and guests to interact without missing a beat. The kitchen features granite countertops, stainless steel appliances, and ample cabinet space, flowing directly into the dining and living spaces for easy daily life and weekend gatherings. Transition through the living room to your private outdoor retreat, complete with a great covered patio made for alfresco dining, BBQs, and entertaining against the scenic open field views.
Beyond the main living space, the functional floor plan includes 3 spacious bedrooms with soft carpet, plus a flexible bonus room that easily adapts as a home office, nursery, or 4th bedroom. The home is situated in Crowley ISD, near S.H. Crowley Elementary, Richard Allie Middle School, and Crowley High School. Commuters benefit from swift access to Chisholm Trail Parkway and FM 1187 for a 20-to-25-minute drive into downtown Fort Worth. Daily essentials and weekend fun are just minutes away with H-E-B, Target, Home Depot, and regional dining options along Highway 174 and nearby Burleson.
- Houzeo last checked: 17 minutes ago
- Listing updated: October 29, 2026 at 9:14 pm
- Listing Provided by: Billy Macklin | Fathom Realty (888) 455-6040
- Source: NTREIS MLS-TX | MLS#: 21373157

Property Details
Status
Active
Type
Single Family Residence
No. of Stories
1
County
City
Neighborhood
--
Year Built
2022
HOA Fees
$40/mo
Finished Area
1,705 sqft
Lot Size
0.13 acre lot
Basement Area
- sqft
MLS Name
NTREIS MLS
MLS Number
21373157
MLS Status
Active
Cumulative Days on Market
55
Open House

Continue Your Journey in App
Find your dream home, receive real-time updates, and many more!
Continue Your Journey in App
Find your dream home, receive real-time updates, and many more!
Location
HOA Management
Goodwin & Company
HOA Fees
$120/ Quarterly
Amenities
 Amenities and services may be covered by one or multiple associations and service providers.
 Maintenance
Disclaimer: Amenities are based on third-party information and may vary; buyers must independently verify all amenities, as information is deemed reliable but not guaranteed.
Facts & Features
Rooms
Bedrooms & bathrooms
Bedrooms: 4
Bathrooms: 2
Office
Level: First
Area: 120.00 Square Feet
Dimensions: 10 x 12
Bedroom
Level: First
Area: 110.00 Square Feet
Dimensions: 11 x 10
Bedroom
Level: First
Area: 110.00 Square Feet
Dimensions: 11 x 10
PrimaryBedroom
Level: First
Area: 169.00 Square Feet
Dimensions: 13 x 13
LivingRoom
Level: First
Area: 225.00 Square Feet
Dimensions: 15 x 15
Interior
Cooling
Central Air, Ceiling Fans, Electric
Appliances
Dishwasher, Electric Cooktop, Disposal
Interior Features
Eat In Kitchen, Granite Counters, Kitchen Island, Open Floorplan, Pantry
Flooring
Carpet, Ceramic Tile, Luxury Vinyl Plank
Sewer
Public Sewer
Construction
Year Built
Year Built: 2022
Home type
Single Family Residence
Foundation Details
Slab
Architectural Style
Detached
Roof
Composition
Utilities & Energy
Parking Features
Concrete, Driveway, Garage, Garage Door Opener, Off Street
Utilities
Sewer Available, Water Available
Pool Features
None
Laundry Features
Washer Hookup, Dryer Hookup, Electric Dryer Hookup
Water Source
Public
Other Features
Patio And Porch Features
Covered
Subdivision Name
Kelley
Community Features
Community Mailbox, Curbs, Sidewalks
Price History
| Date | Event | Price |
|---|---|---|
09/04/2026 Source: | Price Decreased | $319,999 -1.54% $188/sqft |
09/04/2026 Source: | Listed for Sale | $325,000 $191/sqft |

Nearby Homes


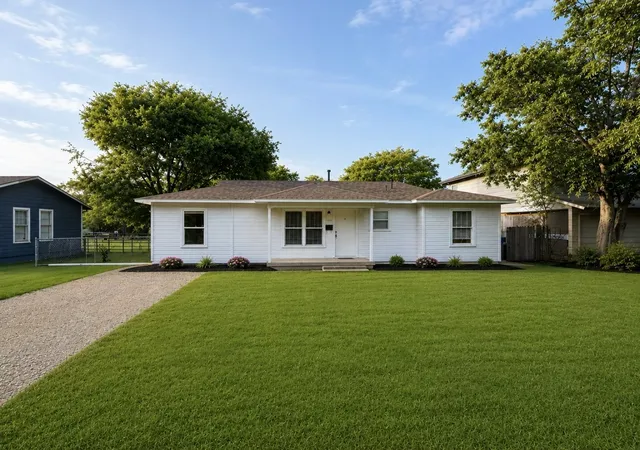

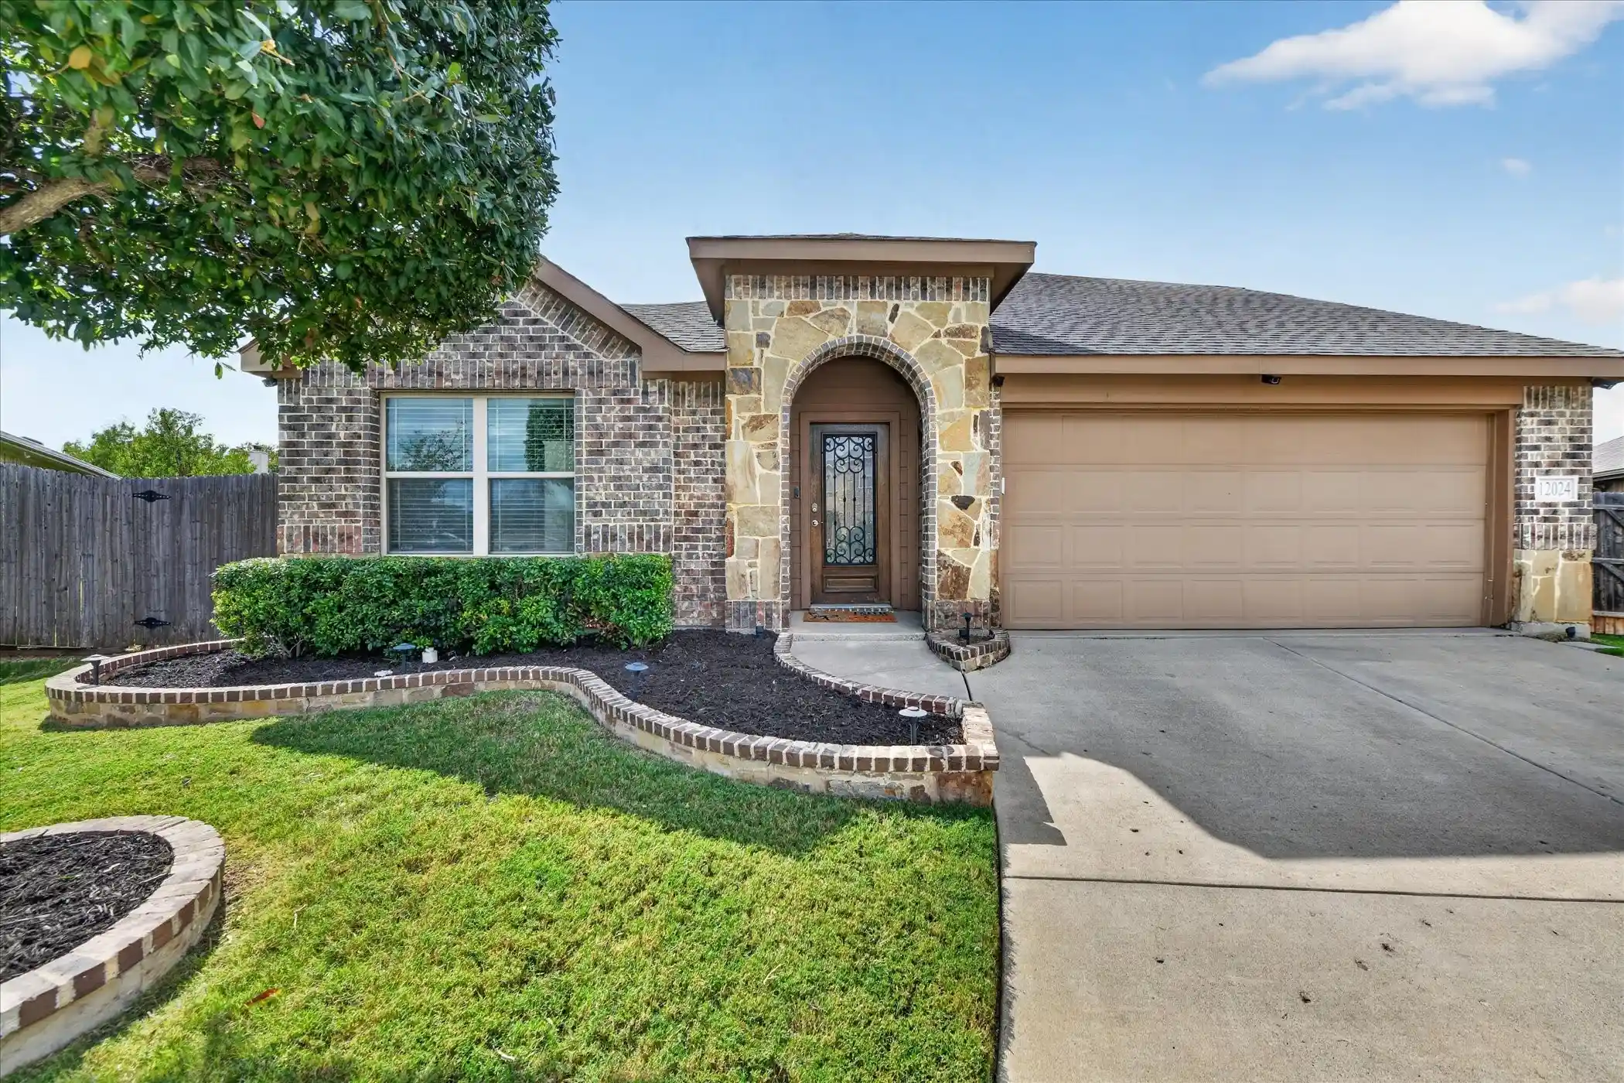
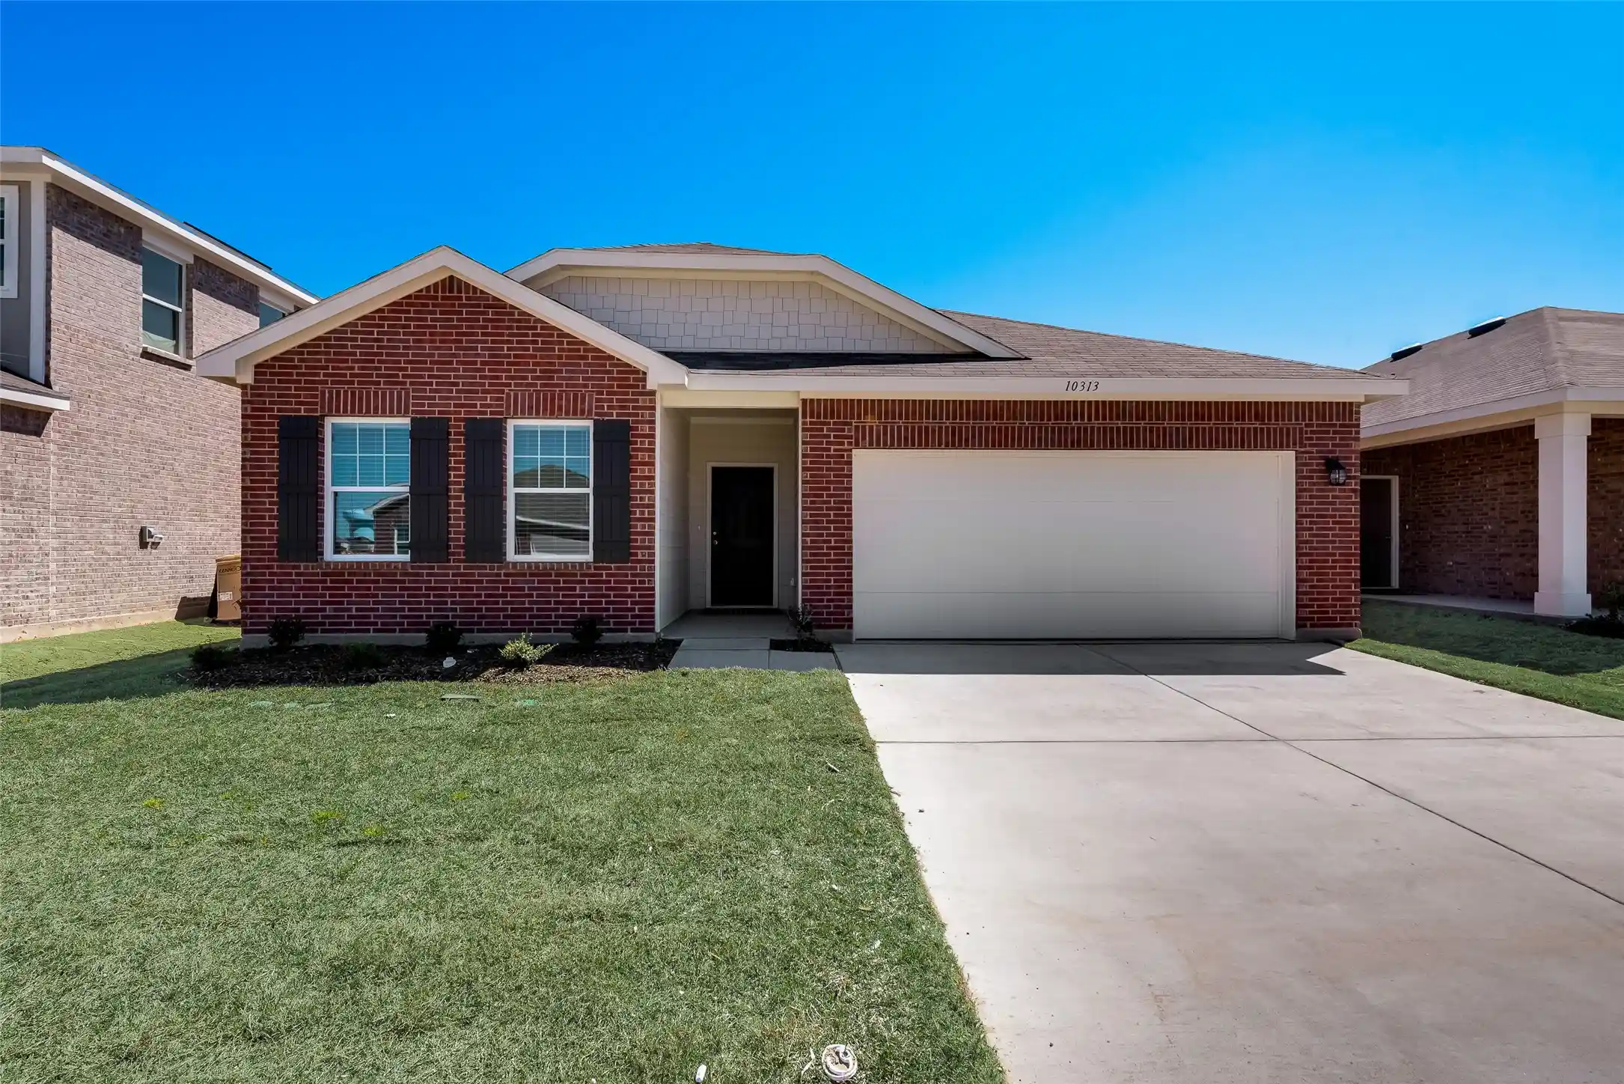
Find Homes by Property Features in Crowley, TX
Nearby New Homes For Sale

Based on information from the North Texas Real Estate Information Systems, Inc., through Oct 29, 2026, 09:15PM. Information is provided exclusively for consumers’ personal, non-commercial use. It may not be used for any purpose other than to identify prospective properties consumers may be interested in purchasing. Data is deemed reliable but is not guaranteed accurate. This website may not include listings or property addresses of sellers who have directed their listing brokers to withhold their listing or their property address from display on the Internet. ©2026 North Texas Real Estate Information Systems, Inc. All Rights Reserved.
 Advertising Broker: Michelle Brecker | Pathway To Home Realty
