- Overview
- Description
- Property Details
- Location
- Facts & Features
- Getting Around
- Nearby Homes




$365,000
Monthly Est:$1,817
 3 Beds
 1 Bath
1 full bath
 1,020sqft
441 Aliso Dr NE, Albuquerque, NM 87108
$365,000
$1,817/moEst:
Get Pre-Approved
Single Family Residence
Built in 1940
$-- HOA
7,405 sqft lot
$358/sq.ft
Description
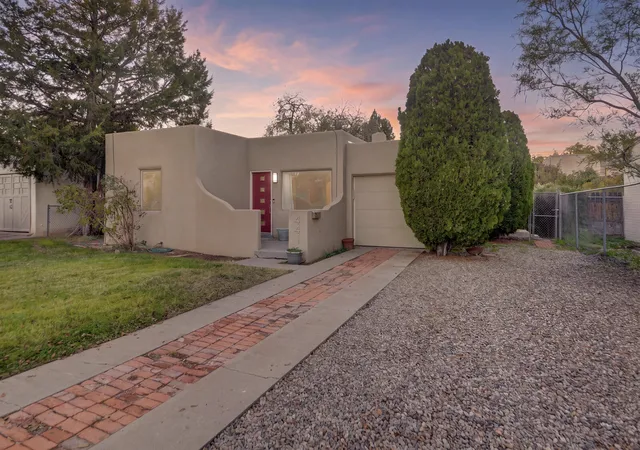
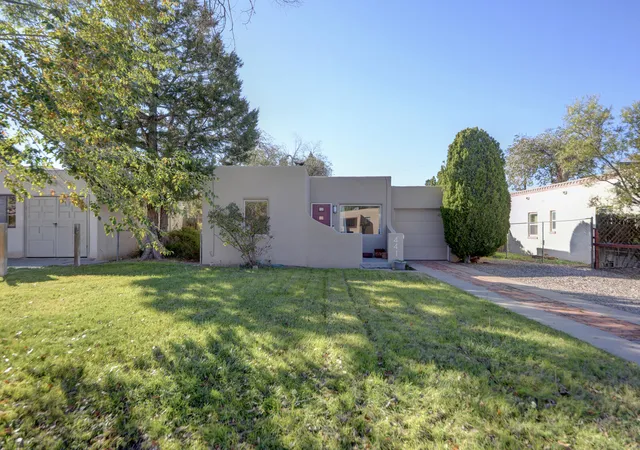
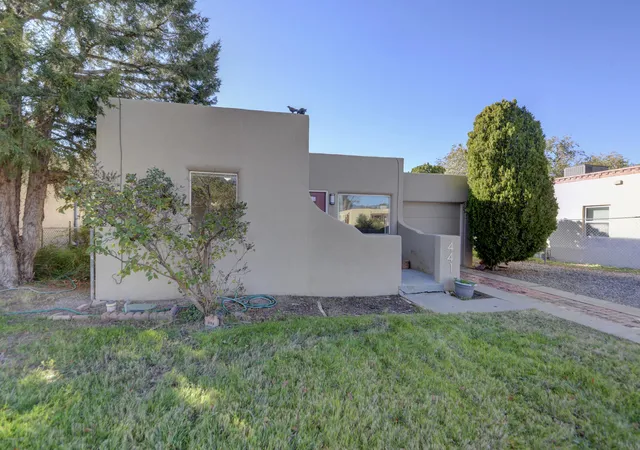
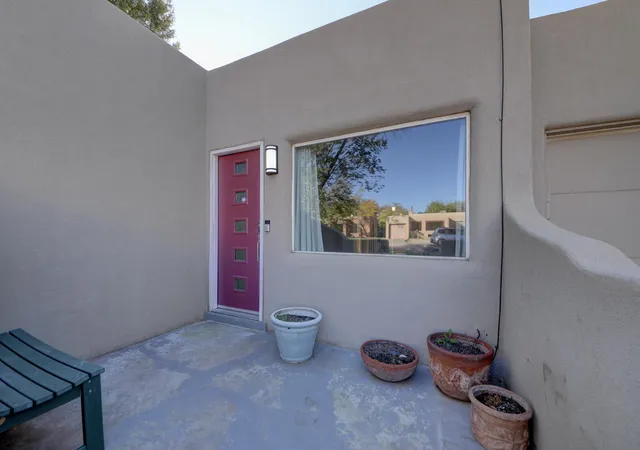
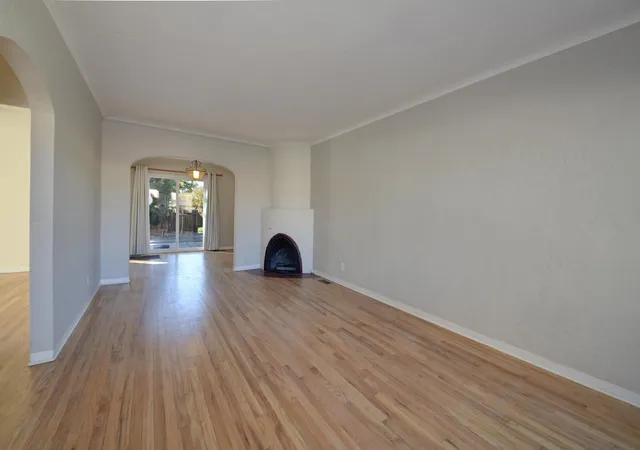
Attractive, Updated and Well maintained Nob Hill Area home on quiet street. Beautiful newly refinished oak hardwood floor in LR, DR, and 3 bedrooms. Kiva fireplace in the living room. Roomy Formal dining room. Updated Kitchen has new countertops, LVT floor, built-in microwave and newer appliances. Extra large utility room next to kitchen with shelving and pantry storage. Remodeled bathroom. Thermal windows. Refrigerated cooling and central forced air heat. Roof inspected and minor maintenance performed by licensed roofer. 1 car attached garage with opener. Extra deep lot. Move in ready.
- Houzeo last checked: 4 minutes ago
- Listing updated: November 13, 2026 at 5:01 pm
- Listing Provided by: Susan L Beard (505) 269-0264 DRE #44045 | Coldwell Banker Legacy (505) 828-1000
- Source: Greater Albuquerque AOR (SWMLS) MLS-NM | MLS#: 1113850

Property Details
Status
Active
Type
Single Family Residence
No. of Stories
1
County
City
Neighborhood
Year Built
1940
HOA Fees
-
Finished Area
1,020 sqft
Lot Size
7,405 sqft lot
Basement Area
- sqft
MLS Name
Greater Albuquerque AOR (SWMLS) MLS
MLS Number
1113850
MLS Status
Active
Days on Market
2
Cumulative Days on Market
2

Continue Your Journey in App
Find your dream home, receive real-time updates, and many more!
Continue Your Journey in App
Find your dream home, receive real-time updates, and many more!
Location
Facts & Features
Rooms
Bedrooms & bathrooms
Bedrooms: 3
Bathroom: 1
DiningRoom
Level: Main
Area: Square Feet
Dimensions: 91.60
Bedroom3
Level: Main
Area: Square Feet
Dimensions: 103.50
Bedroom2
Level: Main
Area: Square Feet
Dimensions: 123.20
PrimaryBedroom
Level: Main
Area: Square Feet
Dimensions: 126.00
Kitchen
Level: Main
Area: Square Feet
Dimensions: 80.50
LivingRoom
Level: Main
Area: Square Feet
Dimensions: 209.00
Interior
Flooring
Tile, Vinyl, Wood
Window Features
Double Pane Windows, Insulated Windows, Sliding
Cooling
Refrigerated
Appliances
Dryer, Free Standing Gas Range, Microwave, Refrigerator, Washer
Sewer
Public Sewer
Interior Features
Ceiling Fans, Cove Ceiling, Separate Formal Dining Room, High Speed Internet, Main Level Primary, Pantry
Heating
Central, Forced Air, Natural Gas
Exterior Features
Privacy Wall, Private Yard
Construction
Year Built
Year Built: 1940
Home type
Single Family Residence
Roof
Flat, Tar Gravel
Architectural Style
Pueblo
Property Condition
Resale
Foundation Details
Raised
Construction Materials
Frame, Stucco
Utilities & Energy
Water Source
Public
Laundry Features
Electric Dryer Hookup
Fireplace Features
Kiva, Wood Burning
Security Features
Smoke Detectors
Parking Features
Attached, Garage, Garage Door Opener
Utilities
Electricity Connected, Natural Gas Connected, Sewer Connected, Water Connected
Other Features
Patio And Porch Features
Open, Patio
Disclosures
Lead Based Paint Disclosure, Ranm2100disclosure
Lot Features
Lawn, Sprinklers Partial, Few Trees
Subdivision Name
College View
Price History
| Date | Event | Price |
|---|---|---|
11/11/2026 Source: | Listed for Sale | $365,000 $358/sqft |

Nearby Homes
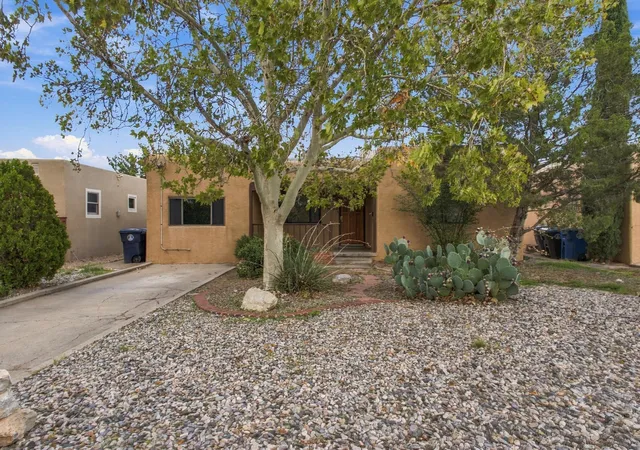
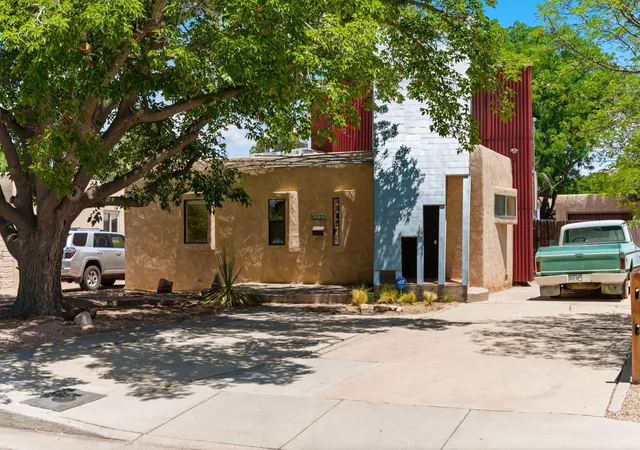
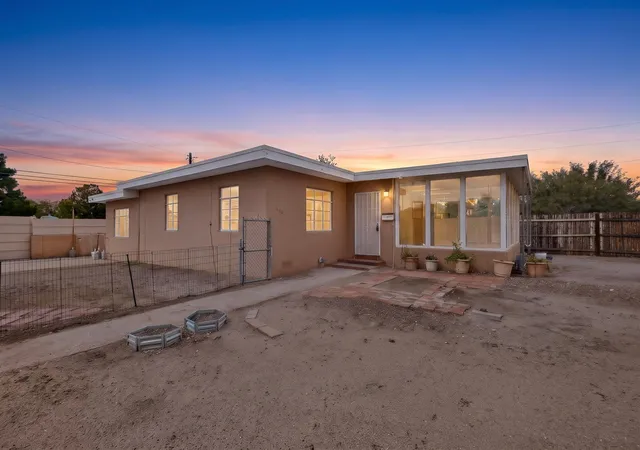
Find Homes by Property Features in Albuquerque, NM


Based on information from the Greater Albuquerque Association of REALTORS® (alternatively, from the Southwest MLS) through Nov 14, 2026, 09:15AM. IDX information is provided exclusively for consumers' personal, non-commercial use, that it may not be used for any purpose other than to identify prospective properties consumers may be interested in purchasing, and that the data is deemed reliable but is not guaranteed accurate by The Service. © 2026 Greater Albuquerque Association of REALTORS®. All Rights Reserved.
 Advertising Broker: Jared Andrew English | Congress Realty, Inc
