
- Overview
- Description
- Property Details
- Location
- HOA Management
- Facts & Features
- Getting Around

Street View
$2,995,000
Monthly Est:$14,907
 4 Beds
 4 Baths
4 full baths
 3,375sqft
441 E 57th Street #5, New York, NY 10022
$2,995,000
Get Pre-Approved
Apartment
Built in 2008
$7,356/mo HOA
2,008.4 sqft lot
$887/sq.ft
Description
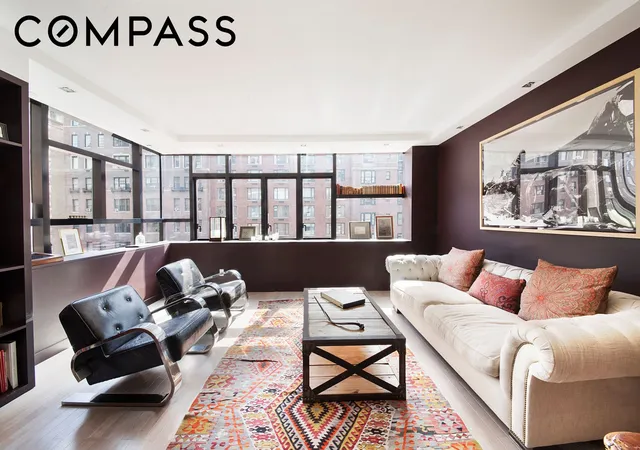
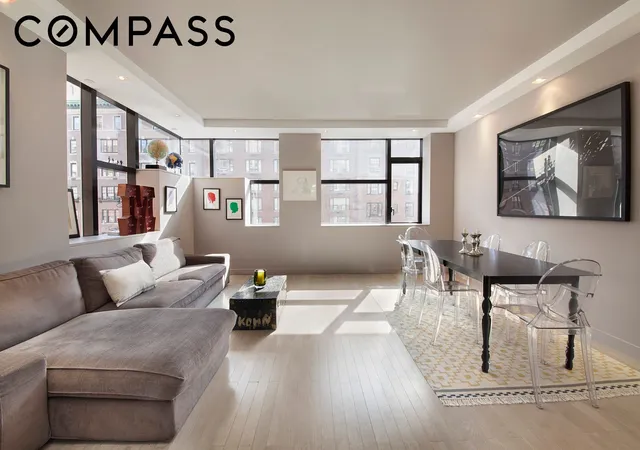
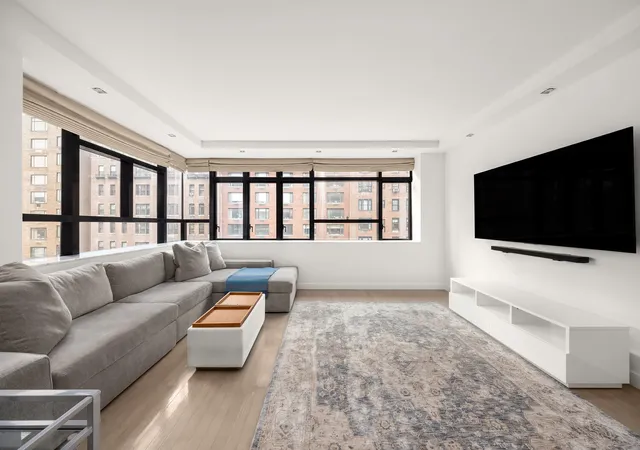
This gorgeous four bedroom, four bathroom triplex condominium is a perfect blend of security with the convenience of a full-service doorman building and a boutique feel of a modern townhouse. Residence 5 spans 3,375 square feet across the 10th, 11th and 12th floors and is defined by its expansive scale, sun-filled interiors, and a carefully considered sense of privacy.
Designed and built by FLANK Architecture, the building introduces a contemporary presence to the neighborhood through its anodized metal and fritted glass façade, offering a striking contrast to the surrounding collection of stately pre-war residences.
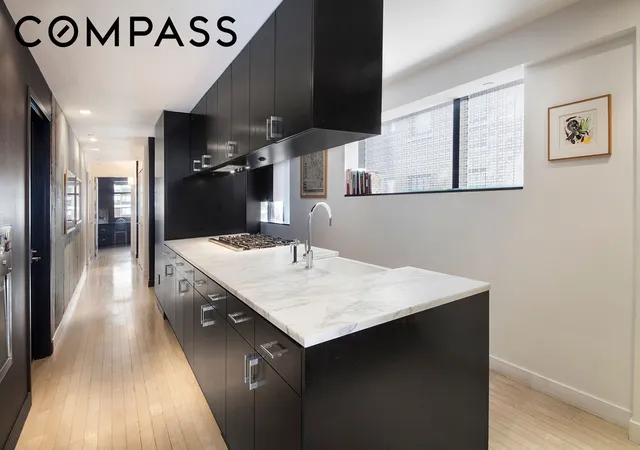
Each level of the home is accessed directly by elevator, creating a seamless arrival experience with separation between living spaces and bedroom suites. The layout unfolds across multiple entertaining and living areas, allowing the home to feel both expansive yet intimate. The vented chef’s kitchen is designed with equal attention to performance and craftsmanship, featuring imported maple cabinetry with custom hardware, Calacatta marble countertops, a Sub-Zero refrigerator, and a La Cornue range that anchors the space as both functional centerpiece and design statement.
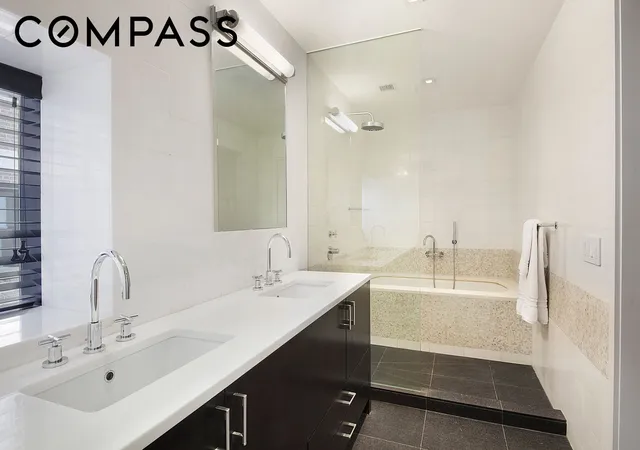
Throughout the residence, hardwood floors, endless closets, and four marble bathrooms reinforce a cohesive palette. The oversized primary bedroom features stunning south-eastern exposures. The primary bathroom is enhanced by radiant heated floors, while a fully integrated home automation and security system supports modern comfort and discretion. Custom-designed windows were thoughtfully designed to maximize privacy while flooding the home with sunlight, which pours in from its North, South and East exposures.
Positioned along a quiet, tree-lined stretch of East 57th Street, the residence is surrounded by Gilded Age townhomes and classic cooperatives, offering a calm residential setting moments from Midtown and the boutiques, galleries, and dining of the Upper East Side. The result is a home that balances architectural distinction with everyday livability in one of Manhattan’s most established enclaves.
Please note taxes shown include the primary residence condo tax abatement.
- Houzeo last checked: 6 minutes ago
- Listing updated: July 11, 2026 at 12:07 pm
- Listing Provided by: Mark Jovanovic (646) 320-4667 , Scott W Hustis (646) 679-4075 | Compass (212) 913-9058
- Source: Rebny MLS-NY | MLS#: RLS20076847

This condo is in:
 Concierge & Front Desk
 Elevator
 Common Area Maintenance
 Picnic & Parks
 Garbage & Trash Service
Property Details
Status
Active
Type
Townhouse
No. of Stories
15
County
City
Neighborhood
Year Built
2008
HOA Fees
$7356/mo
Finished Area
3,375 sqft
Lot Size
2,008.4 sqft lot
Basement Area
- sqft
MLS Name
Rebny MLS
MLS Number
RLS20076847
Days on Market
236

Continue Your Journey in App
Find your dream home, receive real-time updates, and many more!
Continue Your Journey in App
Find your dream home, receive real-time updates, and many more!
Location
HOA Management
N/A
HOA Fees
$7,356/ Monthly
Disclaimer: Amenities are based on third-party information and may vary; buyers must independently verify all amenities, as information is deemed reliable but not guaranteed.
Facts & Features
Rooms
Bedrooms & bathrooms
Bedrooms: 4
Bathrooms: 4
Interior
Appliances
Dishwasher, Stainless Steel Appliances
Exterior Features
Private Entrance, Private Outdoor Space Under60sqft
Interior Features
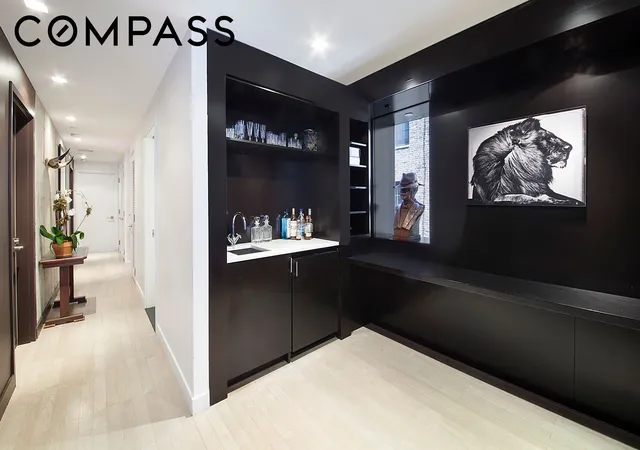
Wet Bar, Built In Features, Double Vanity, Entrance Foyer, Kitchen Island, Bar, Walk In Closets
Window Features
Double Pane Windows
Flooring
Hardwood
Utilities & Energy
Laundry Features
Common On Floor, In Unit, See Remarks
Security Features
Security System
Other Features
Subdivision Name
Sutton Place
Price History
| Date | Event | Price |
|---|---|---|
03/12/2026 Source: | Listed for Sale | $2,995,000 -6.41% $887/sqft |
03/12/2026 Source: | Price Increased | $3,200,000 +6.84% $948/sqft |
03/12/2026 Source: | Price Increased | $2,995,000 +19866.67% $887/sqft |
09/29/2019 Source: | Sold | $15,000 $4/sqft |


Find Homes by Property Features in New York, NY


The real estate listing data marked with this icon comes from the IDX program of the RLS at REBNY Listing Service (RLS). Listing information for certain New York City properties provided courtesy of the Real Estate Board of New York's Residential Listing Service (the "RLS") through Nov 04, 2026, 01:45AM. Information deemed reliable but not guaranteed. Information is provided exclusively for consumers' personal, non-commercial use, and may not be used for any purpose other than the identification of potential properties for purchase. The information contained in this listing has not been verified by the RLS and should be verified by the consumer. The listing information provided here is for the consumer's personal, non-commercial use. Retransmission, redistribution or copying of this listing information is strictly prohibited except in connection with a consumer's consideration of the purchase and/or sale of an individual property. This listing information is not verified for authenticity or accuracy and is not guaranteed and may not reflect all real estate activity in the market. Buyer to verify all information. © 2026 The Real Estate Board of New York, Inc. All rights reserved.
 Advertising Broker: Derek Greene | The Greene Realty Group
